
2092 Central Pkwy, Dublin, CA 94568
Local realty services provided by:CENTURY 21 Sierra Properties
2092 Central Pkwy,Dublin, CA 94568
$1,049,888
- 3 Beds
- 4 Baths
- 2,002 sq. ft.
- Townhouse
- Coming Soon
Listed by: rob h. bedi, alka robby bedi
Office: keller williams tri-valley925-397-4200
MLS#:41146623
Source:Bay East, CCAR, bridgeMLS
Price summary
- Price:$1,049,888
- Price per sq. ft.:$524.42
- Monthly HOA dues:$345
About this home
North Facing, Fully Upgraded, shows Like a Model Home! In an Ultra Convenient Location, just steps away from TOP Rated K-8 Cottonwood school in the highly desired Jordan Ranch community in East Dublin! Fully Upgraded: Modern Cabinets, Premium Carpet, New Two-Tone Premium Paint, Recessed Lights throughout, Pendant Lights, EV Charger & more! You'll Love the Open Floor Plan with Main floor showcasing High Ceilings, Spacious Great Room ideal to hang out with family & friends, a 'Wow' Kitchen, Splendid Dining Space, Premium Sized Balcony. And YES, a Bedroom & Full Bathroom on the ground floor! Gourmet kitchen invites you w/ Chic Modern Cabinets, Gorgeous Countertops, Stunning Stone backsplash, S/S appliances, 'Centerpiece' Island w/ a breakfast bar & Stunning Pendant lights. The Higher Floor has a Palatial Primary Suite, and a Spacious Secondary Bedroom Suite with a bathroom of its own. Location is IDEAL, close to ALL that Matters: Top Rated K-8 Cottonwood School, community park, Fallon Sports Park, New State of the Art Emerald High School, Stores, Restaurants, Fwys & BART. Location, Location, Location....do NOT miss this one!...
Contact an agent
Home facts
- Year built:2015
- Subdivision & Development:EAST DUBLIN
- Listing ID #:41146623
- Updated:September 07, 2026 at 02:43 PM
Rooms and interior
- Bedrooms:3
- Total bathrooms:4
- Full bathrooms:3
- Rooms Total:5
- Flooring:Vinyl
- Kitchen Description:Dishwasher, Gas Range, Microwave, Refrigerator
- Living area:2,002 sq. ft.
Heating and cooling
- Cooling:Central Air
- Heating:Central
- Central air:Yes
Structure and exterior
- Roof:Shingle
- Year built:2015
- Building area:2,002 sq. ft.
- Lot Features:Premium Lot
- Architectural Style:Farm House, Townhouse
- Construction Materials:Frame, Wood Siding
- Exterior Features:Premium Lot, Unit Faces Street
- Levels:3 Story Or More
Utilities
- Water:Public
- Sewer:Public Sewer
Finances and disclosures
- Price:$1,049,888
- Price per sq. ft.:$524.42
Features and amenities
- Appliances:Dishwasher, Gas Range, Microwave, Refrigerator, Tankless Water Heater
- Laundry features:220 Volt Outlet, Dryer, Gas Dryer Hookup, Laundry Closet, Washer
- Amenities:Carbon Monoxide Detector(s), Smoke Detector(s)
Parking
- Parking description:Attached, Garage Faces Rear
- Garage:Yes
- Garage spaces:2
 Bay East 2026. CCAR 2026 bridgeMLS 2026. Information Deemed Reliable But Not Guaranteed. This information is being provided by the Bay East MLS, or CCAR MLS, or bridgeMLS. The listings presented here may or may not be listed by the Broker/Agent operating this website. This information is intended for the personal use of consumers and may not be used for any purpose other than to identify prospective properties consumers may be interested in purchasing. Data last updated at September 7, 2026 CA_BRIDGEMLS Member Broker: Jesse Gibbs
New listings near 2092 Central Pkwy
- Coming Soon
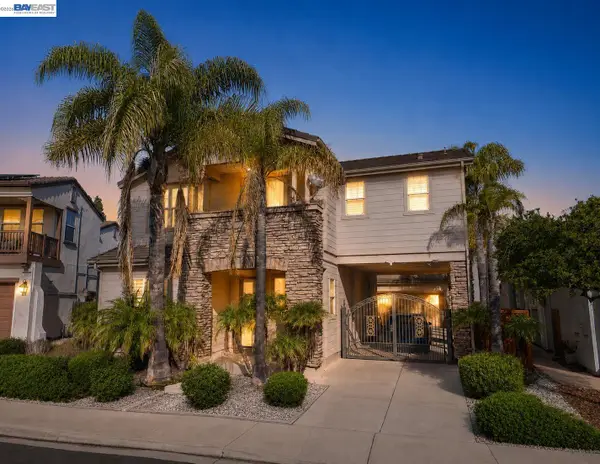 $2,248,000Coming Soon4 beds 4 baths3,370 sq. ft.
3113 Madden Way, Dublin, CA 94568
MLS# 41147259Listed by: MAGNI REALTY, INC - Coming Soon
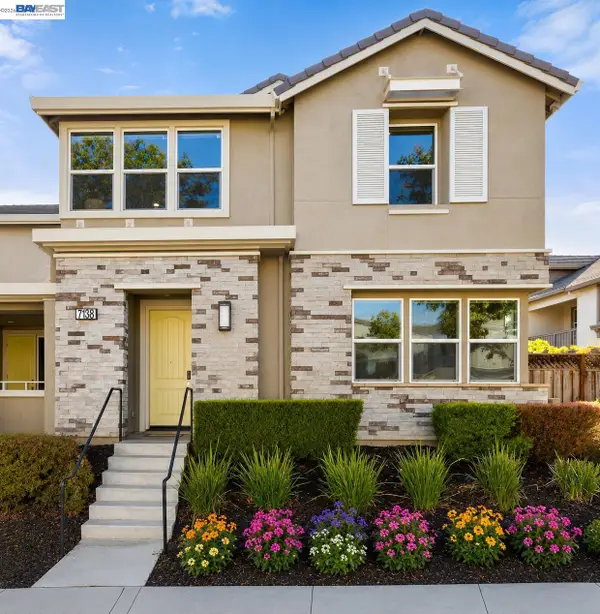 $1,388,888Coming Soon4 beds 4 baths2,052 sq. ft.
7138 Calistoga Ln, Dublin, CA 94568
MLS# 41147202Listed by: KELLER WILLIAMS TRI-VALLEY - Coming Soon
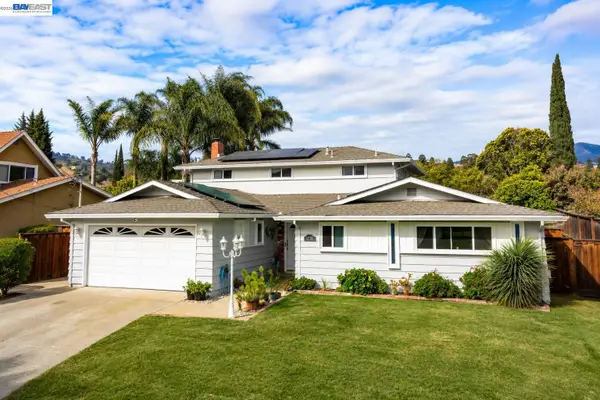 $1,499,000Coming Soon4 beds 3 baths2,360 sq. ft.
11738 Silvergate Dr, Dublin, CA 94568
MLS# 41147101Listed by: KELLER WILLIAMS TRI-VALLEY - Coming Soon
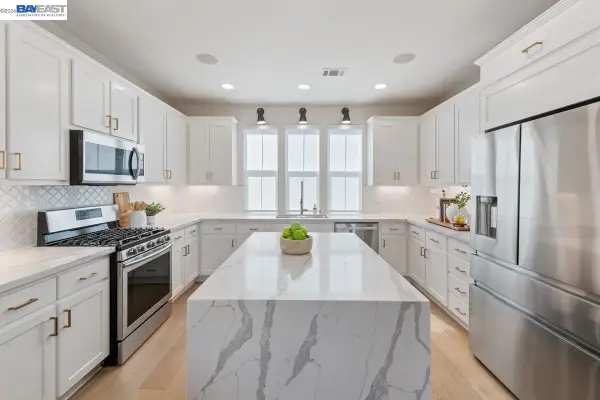 $999,888Coming Soon3 beds 3 baths1,654 sq. ft.
3717 Branding Iron Pl, Dublin, CA 94568
MLS# 41146775Listed by: KELLER WILLIAMS TRI-VALLEY - Coming Soon
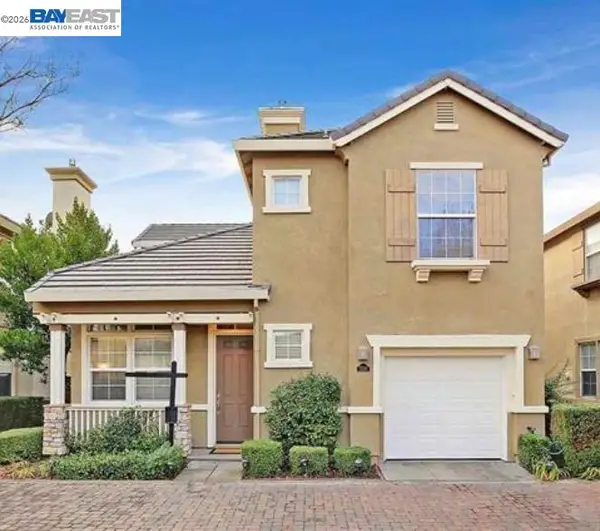 $1,374,888Coming Soon3 beds 3 baths1,535 sq. ft.
5236 Brookline Ct, Dublin, CA 94568
MLS# 41146776Listed by: KELLER WILLIAMS TRI-VALLEY - Coming Soon
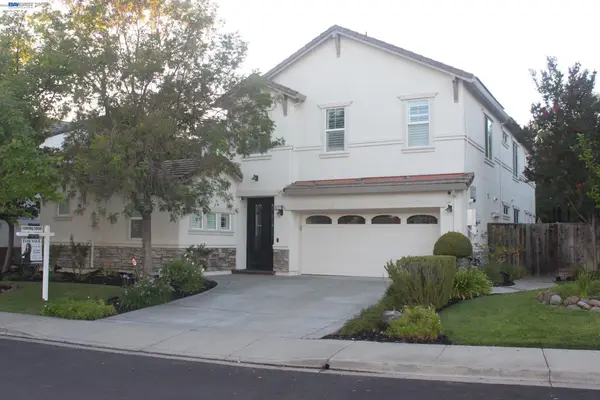 $2,495,000Coming Soon6 beds 5 baths3,838 sq. ft.
3743 Ferncroft Way, Dublin, CA 94568
MLS# 41146770Listed by: TUCKER ASSOC RL EST SRVCS - Coming Soon
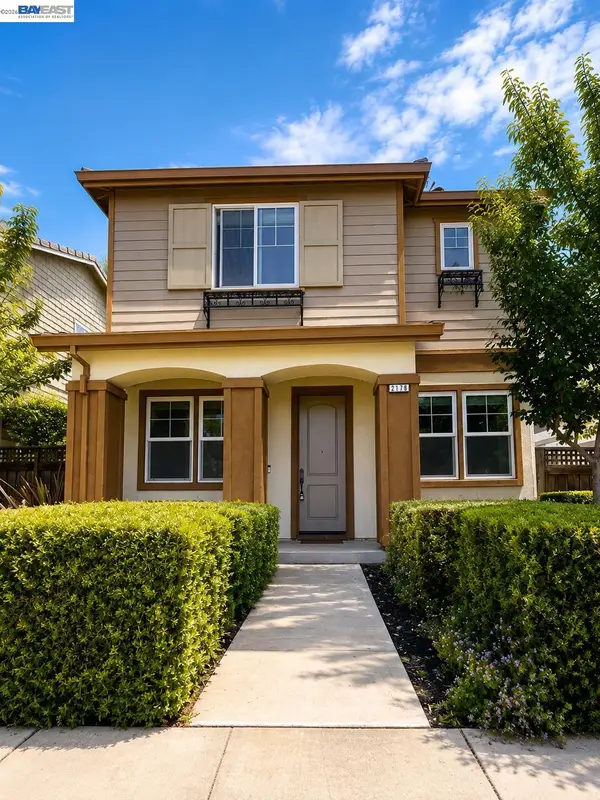 $1,485,000Coming Soon4 beds 3 baths2,174 sq. ft.
2178 Panorama Ct, Dublin, CA 94568
MLS# 41146499Listed by: ASANTE REALTY - Coming Soon
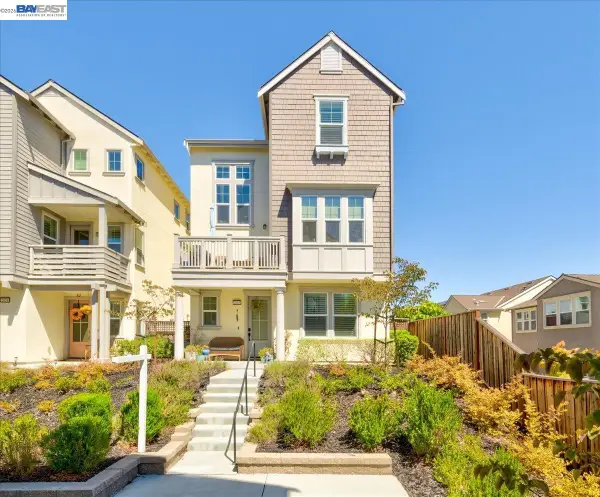 $1,349,000Coming Soon4 beds 4 baths2,082 sq. ft.
2062 Confidence Way, Dublin, CA 94568
MLS# 41144529Listed by: VALLEYVENTURES REALTY INC - Coming Soon
 $2,379,000Coming Soon5 beds 5 baths3,360 sq. ft.
3063 Ridgefield Ct, Dublin, CA 94568
MLS# 41145263Listed by: INTERO REAL ESTATE SERVICES


Protect your home and budget from life's surprises with an Assurant Home Warranty, backed by a partner that supports you through every step of homeownership. Explore Plans.
©2026 Century 21 Real Estate LLC. All rights reserved. CENTURY 21®, the CENTURY 21 Logo and C21® are service marks owned by Century 21 Real Estate LLC. Century 21 Real Estate LLC fully supports the principles of the Fair Housing Act and the Equal Opportunity Act. Each office is independently owned and operated. Listing information is deemed reliable but not guaranteed accurate.