
7529 Elm Grove Avenue, Eastvale, CA 92880
Local realty services provided by:CENTURY 21 Masters
7529 Elm Grove Avenue,Eastvale, CA 92880
$1,275,000
- 5 Beds
- 4 Baths
- - sq. ft.
- Single family
- Sold
Listed by: cylene dishman
Office: roa california inc.
MLS#:IG26154908
Source:San Diego MLS via CRMLS
Sorry, we are unable to map this address
Price summary
- Price:$1,275,000
About this home
**This isn't just another renovated home, it's a complete transformation you'll have to see to believe.** Welcome to one of Eastvale's most impressive move-in ready luxury residences. Offering 5 bedrooms, 3.5 bathrooms, and an impressive 3,921 square feet of beautifully designed living space, this fully remodeled home combines designer finishes, modern functionality, and the peace of mind that comes with extensive upgrades throughout. Completely renovated from the ground up, this turnkey Eastvale home features brand-new flooring, fresh interior and exterior paint, a new HVAC system and furnace, new fencing, professionally designed landscaping, beautifully updated bathrooms, custom cabinetry throughout, and thoughtfully selected finishes that create the feel of a professionally designed model home. At the heart of the home is a stunning modern kitchen featuring sleek European-style cabinetry, brand-new appliances, a dramatic waterfall island, and a custom coffee bar, perfect for everything from busy weekday mornings to entertaining family and friends. The luxurious primary suite is a private retreat, complete with a spa-inspired bathroom designed to bring resort-style comfort into your everyday life. Every bathroom has been beautifully updated, while the spacious floor plan offers the flexibility today's buyers are looking for, whether you're hosting guests, working from home, or accommodating multigenerational living. Completing the home is an oversized 3-car garage with plenty of room for vehicles, storage, or hobbies. Ideally situated in one of Eastvale's most desirable n...
Contact an agent
Home facts
- Year built:2003
- Listing ID #:IG26154908
- Added:60 day(s) ago
- Updated:September 14, 2026 at 06:54 AM
Rooms and interior
- Bedrooms:5
- Total bathrooms:4
- Full bathrooms:3
- Half bathrooms:1
- Flooring:Linoleum/Vinyl
- Kitchen Description:Dishwasher, Gas Oven, Gas Stove, Microwave, Pantry, Vented Exhaust Fan
Heating and cooling
- Cooling:Central Forced Air
- Heating:Forced Air Unit
Structure and exterior
- Roof:Slate
- Year built:2003
- Exterior Features:Concrete, Covered, Patio, Patio Open, Porch, Slab
- Levels:2 Story
Utilities
- Water:Public
- Sewer:Public Sewer
Finances and disclosures
- Price:$1,275,000
Features and amenities
- Appliances:Dishwasher, Gas Oven, Gas Stove, Microwave, Vented Exhaust Fan
- Laundry features:Gas
Parking
- Total parking spaces:3
- Parking description:Direct Garage Access, Garage, Garage - Two Door, Garage Door Opener
- Garage spaces:3
 This information is deemed reliable but not guaranteed. You should rely on this information only to decide whether or not to further investigate a particular property. BEFORE MAKING ANY OTHER DECISION, YOU SHOULD PERSONALLY INVESTIGATE THE FACTS (e.g. square footage and lot size) with the assistance of an appropriate professional. You may use this information only to identify properties you may be interested in investigating further. All uses except for personal, non-commercial use in accordance with the foregoing purpose are prohibited. Redistribution or copying of this information, any photographs or video tours is strictly prohibited. This information is derived from the Internet Data Exchange (IDX) service provided by San Diego MLS®. Displayed property listings may be held by a brokerage firm other than the broker and/or agent responsible for this display. The information and any photographs and video tours and the compilation from which they are derived is protected by copyright. Compilation © 2020 San Diego MLS®, Inc. SANDICOR Member Broker: Randy Thompson
New listings near 7529 Elm Grove Avenue
- Coming SoonOpen Thu, 5:30 to 7pm
 $1,198,888Coming Soon5 beds 4 baths4,139 sq. ft.
7297 Meurice Circle, Eastvale, CA 92880
MLS# CV26189423Listed by: FIRST CHOICE REALTY SOLUTIONS - Coming SoonOpen Sun, 1 to 4pm
 $938,900Coming Soon4 beds 3 baths2,828 sq. ft.
13346 Wagon Creek Way, Eastvale, CA 92880
MLS# TR26198659Listed by: HOMECOIN.COM - Coming Soon
 $174,500Coming Soon2 beds 2 baths1,968 sq. ft.
5800 Hamner #401, Eastvale, CA 92880
MLS# IG26196046Listed by: JANICE LYNN SHUMAKER- SWANSON, - Coming Soon
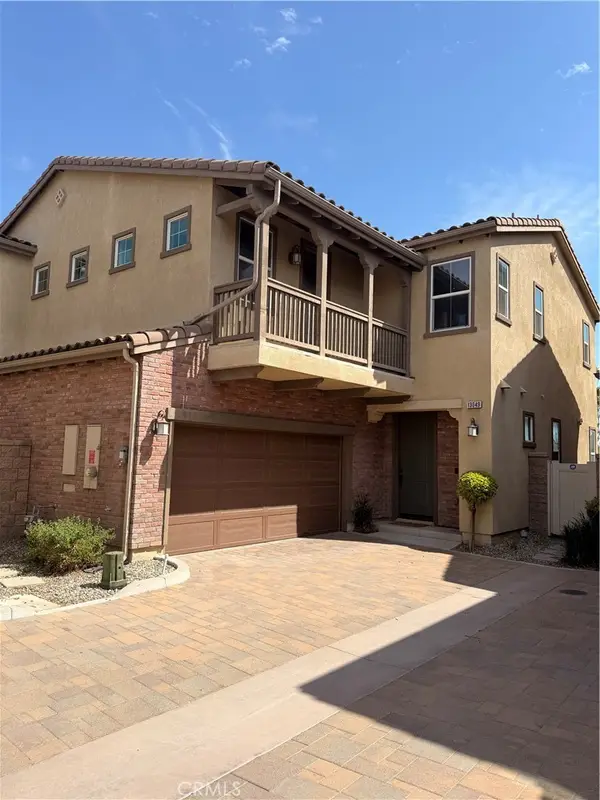 $869,000Coming Soon5 beds 5 baths3,194 sq. ft.
13049 Goldenrod Drive, Eastvale, CA 92880
MLS# IG26190512Listed by: FIV REALTY CO - Coming Soon
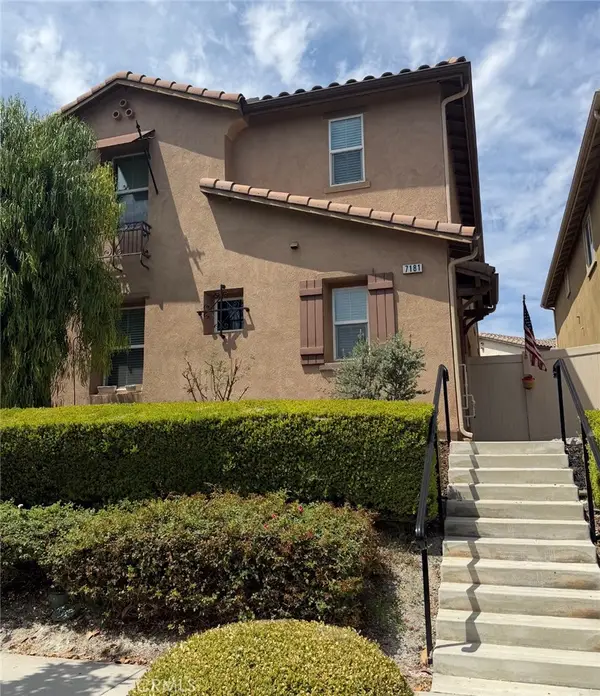 $815,000Coming Soon4 beds 3 baths2,325 sq. ft.
7181 Enclave Drive, Eastvale, CA 92880
MLS# PW26191119Listed by: CIRCA PROPERTIES, INC. - Coming SoonOpen Sat, 12 to 3pm
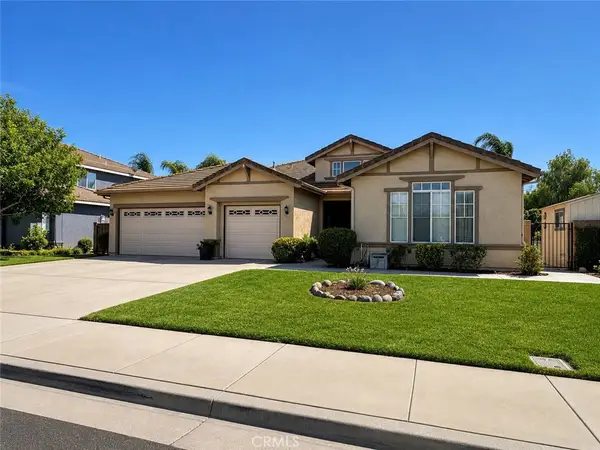 $940,000Coming Soon4 beds 3 baths2,655 sq. ft.
12789 Amberhill Avenue, Eastvale, CA 92880
MLS# CV26187198Listed by: ELEVATE REAL ESTATE AGENCY - New
 $825,000Active5 beds 3 baths2,325 sq. ft.
7255 Roselai Court, Corona, CA 92880
MLS# TR26199959Listed by: KW EXECUTIVE - New
 $1,350,000Active6 beds 5 baths4,103 sq. ft.
8122 River Bluffs, Eastvale, CA 92880
MLS# PW26199561Listed by: COLDWELL BANKER BEST REALTY - New
 $999,000Active5 beds 5 baths3,575 sq. ft.
7251 Blue Crab Court, Corona, CA 92880
MLS# TR26196003Listed by: REMAX 2000 REALTY - New
 $899,000Active4 beds 3 baths2,392 sq. ft.
14351 Pointer Loop, Corona, CA 92880
MLS# AR26198475Listed by: MOON REALTY


Protect your home and budget from life's surprises with an Assurant Home Warranty, backed by a partner that supports you through every step of homeownership. Explore Plans.
©2026 Century 21 Real Estate LLC. All rights reserved. CENTURY 21®, the CENTURY 21 Logo and C21® are service marks owned by Century 21 Real Estate LLC. Century 21 Real Estate LLC fully supports the principles of the Fair Housing Act and the Equal Opportunity Act. Each office is independently owned and operated. Listing information is deemed reliable but not guaranteed accurate.