
672 Brockwood Dr., El Cajon, CA 92021
Local realty services provided by:CENTURY 21 Affiliated
Listed by: ken pecus
Office: exp realty of california, inc
MLS#:260011687
Source:San Diego MLS via CRMLS
Price summary
- Price:$810,000
- Price per sq. ft.:$625.48
About this home
Welcome to 672 Brockwood Dr. a home with personality, charm, and all the practical perks you’ve been hoping for. This 3 bedroom, 2 bath beauty blends comfort and style with hardwood floors, crown molding, 6-panel doors, recessed lighting, plantation shutters, mirrored wardrobes, and central heat and AC to keep things just right year-round. The updated kitchen is ready for your inner chef, showcasing newer cabinets, granite counters, a Viking 6-burner gas stove, Bosch dishwasher, and a convenient wall oven. For those who love their toys, the oversized garage features an 8-ft door perfect for larger vehicles and the driveway includes a reinforced concrete RV parking pad, complete with its own sewer dump. Adventure-ready and hassle-free. Additional upgrades include a low-maintenance front yard, ABS sewer line, and a handy shed complete with mower and weed eater. Even better, ALL appliances and the two TVs and sound bar stay with the home. Out back, unwind under the covered patio, host summer cookouts, or challenge your friends to a friendly game of horseshoes. This is a home that invites you to live, play, and enjoy every day....
Contact an agent
Home facts
- Year built:1957
- Listing ID #:260011687
- Added:11 day(s) ago
- Updated:May 26, 2026 at 03:29 AM
Rooms and interior
- Bedrooms:3
- Total bathrooms:2
- Full bathrooms:2
- Kitchen Description:6 Burner Stove, Dishwasher, Disposal, Electric Oven, Microwave, Refrigerator
- Living area:1,295 sq. ft.
Heating and cooling
- Cooling:Central Forced Air
- Heating:Forced Air Unit
Structure and exterior
- Roof:Composition
- Year built:1957
- Building area:1,295 sq. ft.
- Architectural Style:Traditional
- Construction Materials:Stucco
- Levels:1 Story
Utilities
- Water:Meter on Property
- Sewer:Sewer Connected
Finances and disclosures
- Price:$810,000
- Price per sq. ft.:$625.48
Features and amenities
- Appliances:6 Burner Stove, Dishwasher, Disposal, Dryer, Electric Oven, Garage Door Opener, Microwave, Refrigerator, Washer
- Laundry features:Dryer, Gas, Washer
Parking
- Total parking spaces:7
- Parking description:Attached
- Garage spaces:2
 This information is deemed reliable but not guaranteed. You should rely on this information only to decide whether or not to further investigate a particular property. BEFORE MAKING ANY OTHER DECISION, YOU SHOULD PERSONALLY INVESTIGATE THE FACTS (e.g. square footage and lot size) with the assistance of an appropriate professional. You may use this information only to identify properties you may be interested in investigating further. All uses except for personal, non-commercial use in accordance with the foregoing purpose are prohibited. Redistribution or copying of this information, any photographs or video tours is strictly prohibited. This information is derived from the Internet Data Exchange (IDX) service provided by San Diego MLS®. Displayed property listings may be held by a brokerage firm other than the broker and/or agent responsible for this display. The information and any photographs and video tours and the compilation from which they are derived is protected by copyright. Compilation © 2020 San Diego MLS®, Inc. SANDICOR Member Broker: Nikki Coppa
New listings near 672 Brockwood Dr.
- Open Sat, 1 to 4pmNew
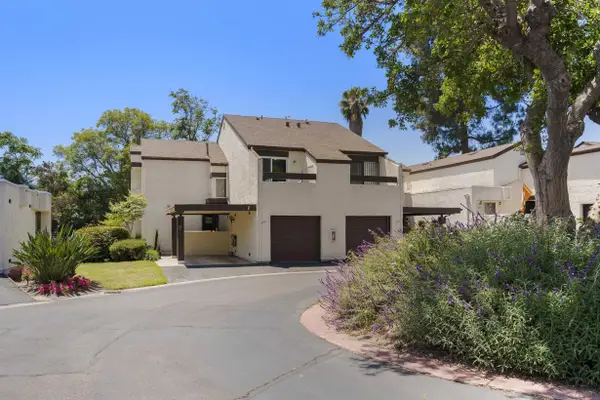 $625,000Active3 beds 3 baths1,424 sq. ft.
1311 Hawk, El Cajon, CA 92020
MLS# 260012651Listed by: BETTER HOMES AND GARDENS REAL ESTATE CLARITY - New
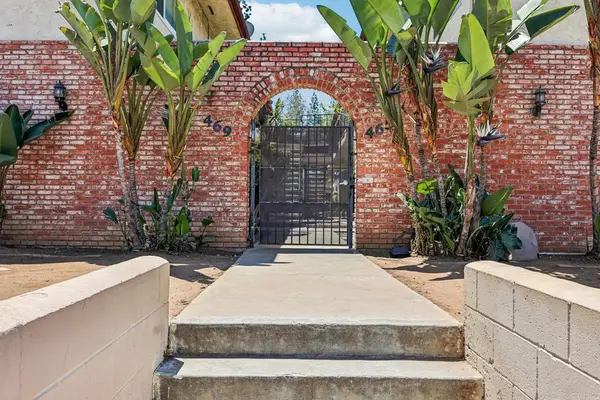 $379,000Active2 beds 2 baths900 sq. ft.
465 E Bradley Avenue #3, El Cajon, CA 92021
MLS# PTP2603991Listed by: COLDWELL BANKER WEST - Open Fri, 12 to 6pmNew
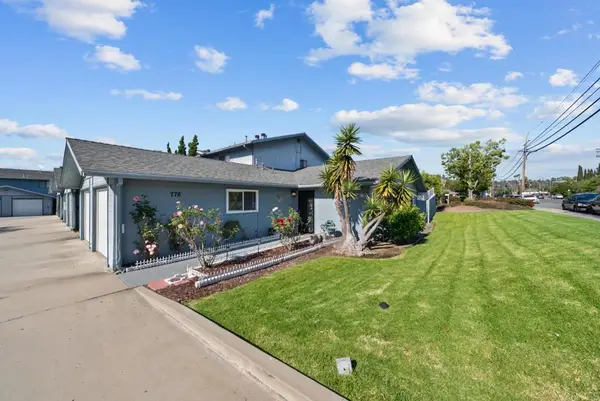 $449,999Active2 beds 1 baths816 sq. ft.
776 E Chase Avenue, El Cajon, CA 92020
MLS# PTP2603990Listed by: SHOPPINGSDHOUSES - New
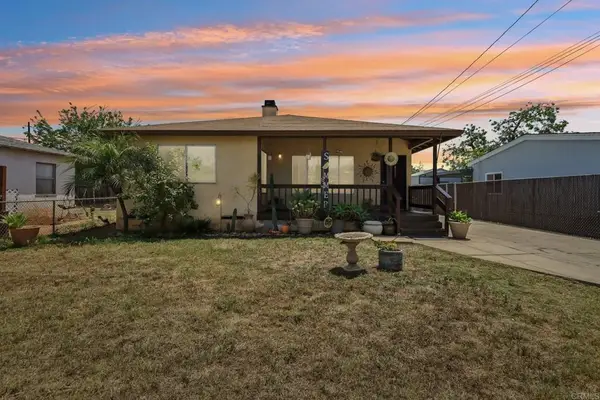 $765,000Active3 beds 2 baths1,370 sq. ft.
1385 Marline Avenue, El Cajon, CA 92021
MLS# PTP2603982Listed by: COMPASS - New
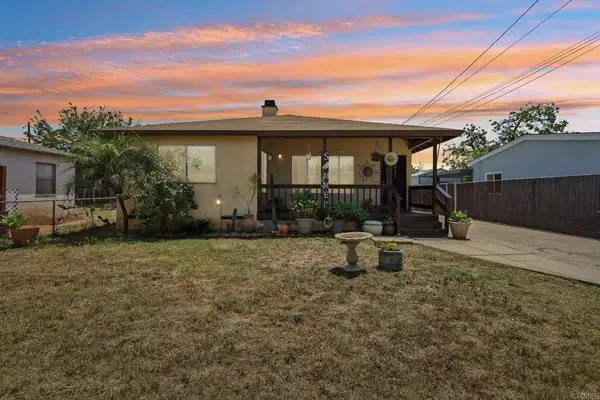 $765,000Active3 beds 2 baths1,370 sq. ft.
1385 Marline Avenue, El Cajon, CA 92021
MLS# PTP2603982Listed by: COMPASS - New
 $359,900Active2 beds 2 baths925 sq. ft.
455 Ballantyne St #21, El Cajon, CA 92020
MLS# 260012618SDListed by: CENTURY 21 AFFILIATED - New
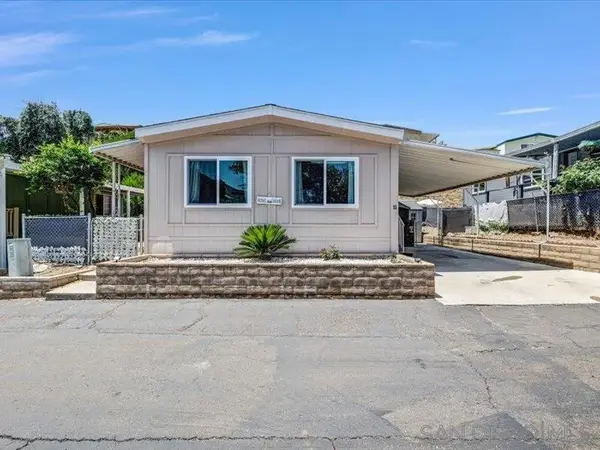 $199,000Active2 beds 1 baths620 sq. ft.
14291 Rios Canyon Rd #13, El Cajon, CA 92021
MLS# 260012592Listed by: SCHREIBER REALTY - New
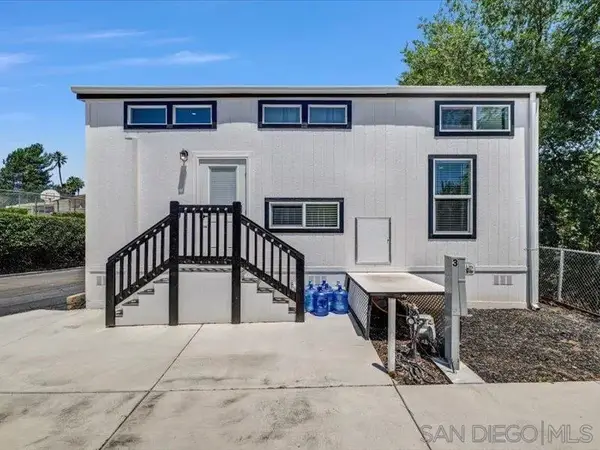 $175,000Active1 beds 1 baths378 sq. ft.
14291 Rios Canyon Rd #3, El Cajon, CA 92021
MLS# 260012594Listed by: SCHREIBER REALTY - New
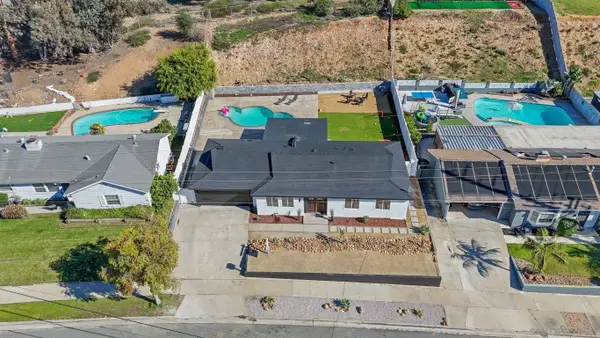 $1,099,900Active4 beds 2 baths1,524 sq. ft.
157 Thrasher Way, El Cajon, CA 92020
MLS# 260012557Listed by: PREMIER AGENCY REAL ESTATE INC. - New
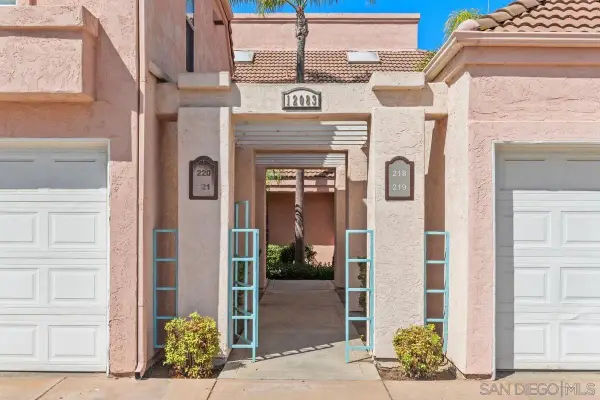 $475,000Active2 beds 1 baths913 sq. ft.
12083 Calle De Montana #219, El Cajon, CA 92019
MLS# 260012559Listed by: MONTENEGRO GROUP REAL ESTATE


Protect your home and budget from life's surprises with an Assurant Home Warranty, backed by a partner that supports you through every step of homeownership. Explore Plans.
©2026 Century 21 Real Estate LLC. All rights reserved. CENTURY 21®, the CENTURY 21 Logo and C21® are service marks owned by Century 21 Real Estate LLC. Century 21 Real Estate LLC fully supports the principles of the Fair Housing Act and the Equal Opportunity Act. Each office is independently owned and operated. Listing information is deemed reliable but not guaranteed accurate.