
1160 Richmond Street, El Cerrito, CA 94530
Local realty services provided by:CENTURY 21 Cornerstone
1160 Richmond Street,El Cerrito, CA 94530
$675,000
- 3 Beds
- 3 Baths
- - sq. ft.
- Townhouse
- Sold
Listed by: leslie manzone, michele manzone
Office: compass415-660-9955
MLS#:41141070
Source:CRMLS
Sorry, we are unable to map this address
Price summary
- Price:$675,000
- Monthly HOA dues:$750
About this home
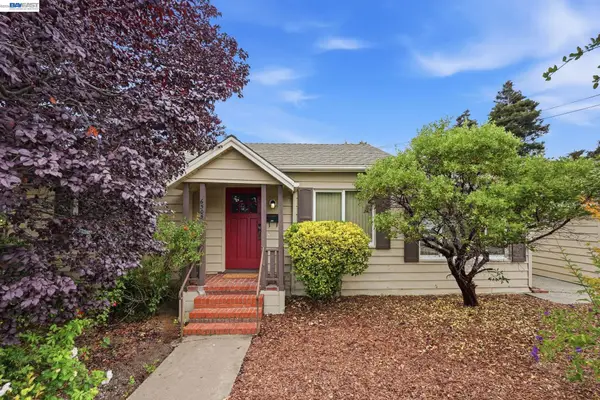
Huge Price Reduction! Welcome to this beautifully updated townhome in the highly sought-after Rose Park Terrace community, offering an outstanding opportunity to own in the heart of El Cerrito. This spacious 3-bedroom, 2.5-bath home features a thoughtfully designed floor plan with all three bedrooms located upstairs, including a generous primary suite with a beautifully updated private bath and ample closet space. The main level is designed for comfortable everyday living and effortless entertaining, featuring a large living room with a cozy fireplace, an open dining area, and a beautifully updated kitchen with stainless steel appliances, abundant cabinetry, and generous counter space. Fresh interior paint, brand-new carpeting, and updated bathrooms create a stylish, move-in-ready interior. A convenient half bath, full laundry room, and direct access to the attached two-car garage complete the main level. Enjoy exceptional indoor-outdoor living with both a welcoming front balcony and an oversized rear balcony spanning the width of the home, providing the perfect setting for morning coffee, outdoor dining, entertaining, or relaxing. Ideally located just minutes from El Cerrito Plaza, BART, Trader Joe's, shopping, restaurants, parks, AC Transit, and highly regarded schools, this exceptional home offers an unbeatable combination of location, comfort, and value....
Contact an agent
Home facts
- Year built:1972
- Subdivision & Development:ROSE PARK
- Listing ID #:41141070
- Added:71 day(s) ago
- Updated:September 19, 2026 at 07:07 AM
Rooms and interior
- Bedrooms:3
- Total bathrooms:3
- Full bathrooms:2
- Half bathrooms:1
- Flooring:Carpet, Laminate
Heating and cooling
- Heating:Forced Air, Natural Gas
Structure and exterior
- Year built:1972
- Lot Features:Street Level
- Architectural Style:Traditional
- Construction Materials:Stucco, Wood Siding
- Levels:2 Story
Finances and disclosures
- Price:$675,000
Features and amenities
- Appliances:Dryer, Washer
- Laundry features:Dryer, Washer
- Amenities:Gas Water Heater
Parking
- Total parking spaces:2
- Parking description:Garage, Garage Door Opener
- Garage:Yes
- Garage spaces:2
New listings near 1160 Richmond Street
- Open Sat, 2 to 4:30pmNew
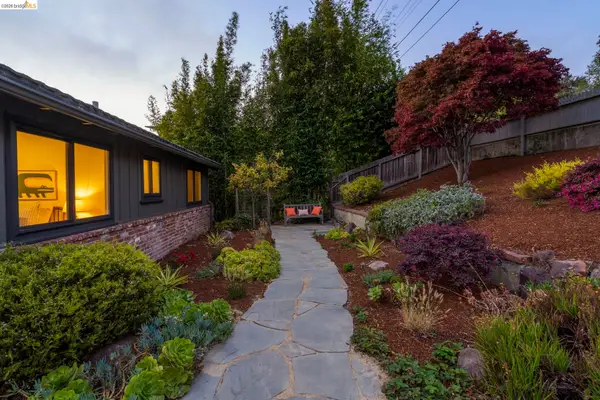 $1,398,000Active5 beds 3 baths2,645 sq. ft.
1009 Havens Pl, EL CERRITO, CA 94530
MLS# 41148815Listed by: THE AGENCY
- Open Sun, 2 to 4pmNew
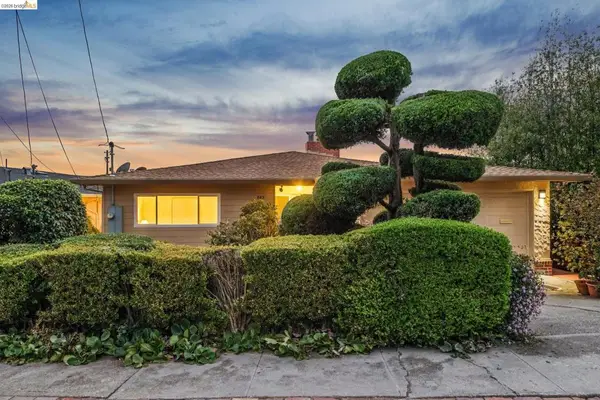 $1,299,000Active4 beds 3 baths2,738 sq. ft.
885 Shevlin Dr, El Cerrito, CA 94530
MLS# 41148773Listed by: COMPASS - Open Sat, 2 to 4pmNew
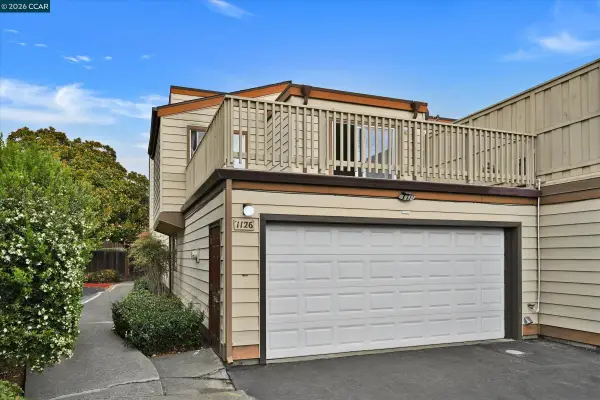 $689,000Active3 beds 3 baths1,490 sq. ft.
1126 Richmond St, EL CERRITO, CA 94530
MLS# 41148610Listed by: PACIFIC EAST BAY REAL ESTATE - Open Sun, 2 to 5pmNew
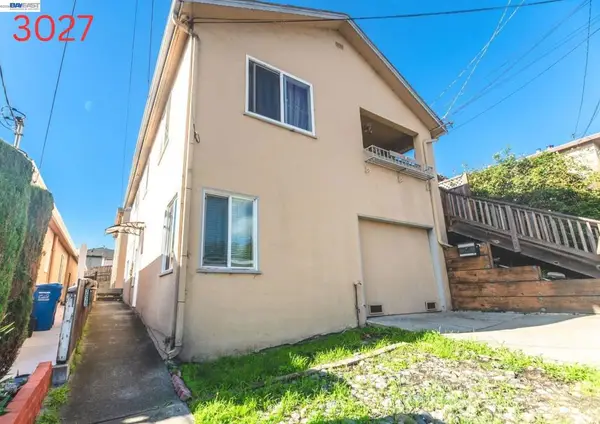 $1,200,000Active-- beds -- baths
3027 Yolo Ave, El Cerrito, CA 94530
MLS# 41148533Listed by: WAH HING CORP. - New
 $439,000Active4 beds 3 baths2,267 sq. ft.
1150 Ivy Ct, Denham Springs, LA 70726
MLS# 2026017049Listed by: BURNS & CO., INC. - New
 $749,950Active2 beds 2 baths946 sq. ft.
6505 Blake, EL CERRITO, CA 94530
MLS# 41148041Listed by: REALTY EXPERTS - New
 $649,000Active3 beds 2 baths1,671 sq. ft.
5674 Poinsett Ave, El Cerrito, CA 94530
MLS# 41146947Listed by: WINKLER REAL ESTATE GROUP - New
 $699,000Active2 beds 1 baths884 sq. ft.
1612 Elm St, EL CERRITO, CA 94530
MLS# 41147472Listed by: MB REALTY & INVESTMENT CO. - New
 $1,298,000Active3 beds 3 baths2,005 sq. ft.
614 Norvell St, El Cerrito, CA 94530
MLS# 41147620Listed by: WINKLER REAL ESTATE GROUP - New
 $2,498,000Active4 beds 3 baths3,276 sq. ft.
8765 Terrace Drive, El Cerrito, CA 94530
MLS# 41147625Listed by: THE AGENCY


Protect your home and budget from life's surprises with an Assurant Home Warranty, backed by a partner that supports you through every step of homeownership. Explore Plans.
©2026 Century 21 Real Estate LLC. All rights reserved. CENTURY 21®, the CENTURY 21 Logo and C21® are service marks owned by Century 21 Real Estate LLC. Century 21 Real Estate LLC fully supports the principles of the Fair Housing Act and the Equal Opportunity Act. Each office is independently owned and operated. Listing information is deemed reliable but not guaranteed accurate.