
1150 Ivy Ct, Denham Springs, LA 70726
Local realty services provided by:CENTURY 21 Action Realty
1150 Ivy Ct,Denham Springs, LA 70726
$439,000
- 4 Beds
- 3 Baths
- 2,267 sq. ft.
- Single family
- Active
Listed by: katherine coghlan
Office: burns & co., inc.
MLS#:2026017049
Source:LA_GBRMLS
Price summary
- Price:$439,000
- Price per sq. ft.:$134.21
About this home
Amazing new construction in The Ivy subdivision! This 4-bedroom, 3-bath home features a spacious open floor plan with exposed brick and wood beams. The kitchen offers custom cabinetry extending to the ceiling, quartz countertops, a beveled picket backsplash tile, and plenty of counter space, including a separate bar area with a built-in wine rack. Wood flooring runs throughout all bedrooms. The elegant primary suite features sconce lighting inset into the mirrors, a freestanding bathtub, and a custom-tiled shower with a frameless glass door. The spacious walk-in closet includes custom built-ins for added storage. The rear patio features an outdoor kitchen complete with a sink and gas grill. In addition to the 2-car garage, there is a separate workshop/storage room with a roll-up door. Enjoy the convenience of being within walking distance of the subdivision playground and dog park.
Contact an agent
Home facts
- Year built:2026
- Subdivision & Development:Ivy, The
- Listing ID #:2026017049
- Added:1 day(s) ago
- Updated:September 17, 2026 at 12:06 AM
Rooms and interior
- Bedrooms:4
- Total bathrooms:3
- Full bathrooms:3
- Flooring:Ceramic Tile, Wood
- Bedroom Description:Ceiling 9ft Plus, Ceiling Fan(s), En Suite Bath, Master Downstairs, Walk-In Closet(s)
- Living area:2,267 sq. ft.
Heating and cooling
- Heating:Central
- Central air:Yes
Structure and exterior
- Year built:2026
- Building area:2,267 sq. ft.
- Lot area:0.19 Acres
- Architectural Style:Traditional
- Exterior Features:Covered
- Foundation Description:Slab
- Levels:1 Story
Utilities
- Water:Public
- Sewer:Public Sewer
Finances and disclosures
- Price:$439,000
- Price per sq. ft.:$134.21
Features and amenities
- Laundry features:Inside
Parking
- Parking description:2 Cars Park, Garage, Garage Door Opener
- Garage:Yes
New listings near 1150 Ivy Ct
- Coming Soon
 $275,900Coming Soon4 beds 2 baths1,904 sq. ft.
10626 Dodger Dr, Denham Springs, LA 70726
MLS# 2026015965Listed by: HOMESTITCH REALTY - New
 $289,900Active4 beds 2 baths2,210 sq. ft.
13824 Parkway Dr, Denham Springs, LA 70726
MLS# 2026017059Listed by: GASPARD & CO REAL ESTATE LLC - New
 $289,900Active3 beds 2 baths1,825 sq. ft.
23444 Sholar Dr, Denham Springs, LA 70726
MLS# 2026017068Listed by: PLATINUM REAL ESTATE SERVICES - New
 $449,900Active4 beds 2 baths2,189 sq. ft.
7258 Riverbank Dr, Denham Springs, LA 70706
MLS# 2026017047Listed by: BURNS & CO., INC. - New
 $164,900Active3 beds 2 baths1,167 sq. ft.
34040 Robbie Lee Dr, Denham Springs, LA 70706
MLS# 2026017051Listed by: COVINGTON & ASSOCIATES REAL ESTATE, LLC - New
 $275,000Active3 beds 2 baths1,680 sq. ft.
30985 Burgess Rd, Denham Springs, LA 70726
MLS# 2026017031Listed by: KELLER WILLIAMS REALTY-FIRST CHOICE - New
 $234,900Active4 beds 2 baths1,500 sq. ft.
35603 Forest Manor Ave, Denham Springs, LA 70706
MLS# 2026017035Listed by: KELLER WILLIAMS REALTY PREMIER PARTNERS 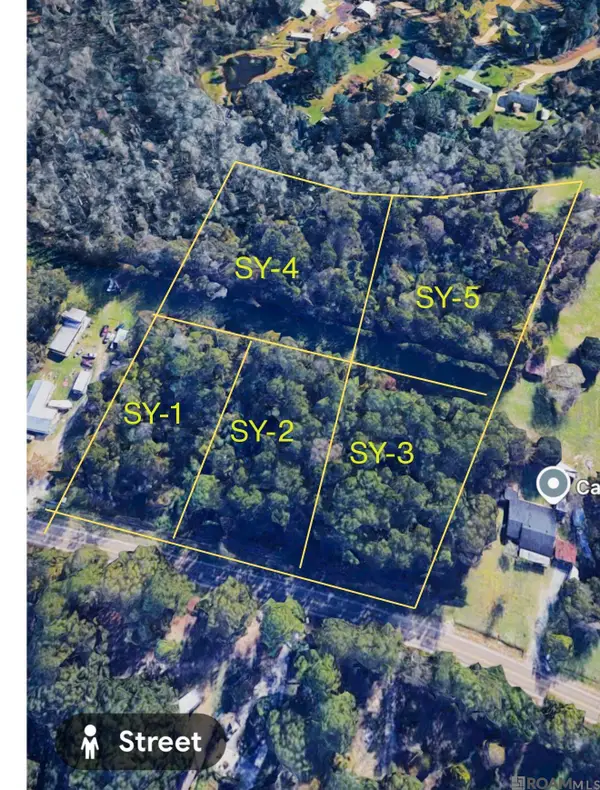 $62,000Active1.25 Acres
TBD Hwy 16, Denham Springs, LA 70726
MLS# 2026010051Listed by: KELLER WILLIAMS REALTY SERVICES- New
 $274,000Active3 beds 2 baths1,875 sq. ft.
38606 Redbud Lane, Denham Springs, LA 70706
MLS# 2577382Listed by: BLUE HERON REALTY


Protect your home and budget from life's surprises with an Assurant Home Warranty, backed by a partner that supports you through every step of homeownership. Explore Plans.
©2026 Century 21 Real Estate LLC. All rights reserved. CENTURY 21®, the CENTURY 21 Logo and C21® are service marks owned by Century 21 Real Estate LLC. Century 21 Real Estate LLC fully supports the principles of the Fair Housing Act and the Equal Opportunity Act. Each office is independently owned and operated. Listing information is deemed reliable but not guaranteed accurate.