
1174 Richmond St, El Cerrito, CA 94530
Local realty services provided by:CENTURY 21 Wildwood Properties, Inc.
1174 Richmond St,El Cerrito, CA 94530
$699,000
- 3 Beds
- 3 Baths
- 1,353 sq. ft.
- Townhouse
- Active
Listed by: rachel melby, rachel sheftel
Office: red oak realty510-527-9111
MLS#:41143917
Source:Bay East, CCAR, bridgeMLS
Price summary
- Price:$699,000
- Price per sq. ft.:$516.63
- Monthly HOA dues:$750
About this home
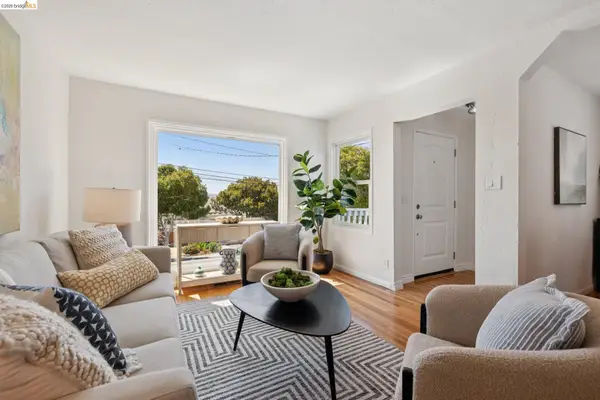
Rare end-unit townhome that lives more like a single-family home than you'd expect. With only one shared wall, windows on three sides, and a thoughtful floor plan, this home offers the space, privacy, and natural light often missing from nearby housing at a fantastic price point. Beautifully updated throughout, the home features a modern kitchen and a bright, open main level designed for easy everyday living. The sellers were avid gardeners, and the front patio provides a magical outdoor space to unwind and enjoy. The ground level also includes an attached two-car garage, laundry room, and a half bath. Upstairs are three bedrooms, including a spacious primary suite with soaring ceilings and a full bath, while the rear bedroom opens to a large private deck that catches the morning light. Rose Park is one of El Cerrito's most beloved townhouse communities, known for its mature landscaping, generous green space, and central location near the El Cerrito Hillside Natural Area, swim center, Del Norte BART, and so many more neighborhood amenities! If you've dismissed townhomes in the past, this end unit is worth a second look....
Contact an agent
Home facts
- Year built:1972
- Subdivision & Development:ROSE PARK
- Listing ID #:41143917
- Added:3 day(s) ago
- Updated:August 08, 2026 at 02:39 PM
Rooms and interior
- Bedrooms:3
- Total bathrooms:3
- Full bathrooms:2
- Rooms Total:5
- Flooring:Vinyl
- Kitchen Description:Dishwasher, Gas Range, Microwave
- Living area:1,353 sq. ft.
Heating and cooling
- Heating:Forced Air
Structure and exterior
- Year built:1972
- Building area:1,353 sq. ft.
- Lot area:0.03 Acres
- Lot Features:Paved, Premium Lot
- Architectural Style:Contemporary, Townhouse
- Construction Materials:Siding - Other
- Exterior Features:Garden, Low Maintenance, Paved, Premium Lot, Sprinklers Front, Unit Faces Common Area
- Levels:2 Story
Utilities
- Water:Public
- Sewer:Public Sewer
Finances and disclosures
- Price:$699,000
- Price per sq. ft.:$516.63
Features and amenities
- Appliances:Dishwasher, Gas Range, Microwave
- Laundry features:Dryer, In Garage, Washer
Parking
- Parking description:Attached, Garage Faces Rear, Space Per Unit - 2
- Garage:Yes
- Garage spaces:2
 Bay East 2026. CCAR 2026 bridgeMLS 2026. Information Deemed Reliable But Not Guaranteed. This information is being provided by the Bay East MLS, or CCAR MLS, or bridgeMLS. The listings presented here may or may not be listed by the Broker/Agent operating this website. This information is intended for the personal use of consumers and may not be used for any purpose other than to identify prospective properties consumers may be interested in purchasing. Data last updated at August 8, 2026 CA_BRIDGEMLS Member Broker: Alison Daniels
New listings near 1174 Richmond St
- New
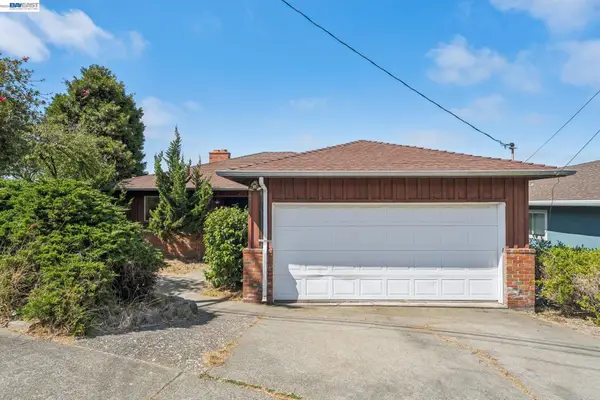 $998,000Active3 beds 3 baths1,804 sq. ft.
2005 Harper St, El Cerrito, CA 94530
MLS# 41144301Listed by: SERHANT CALIFORNIA, INC - New
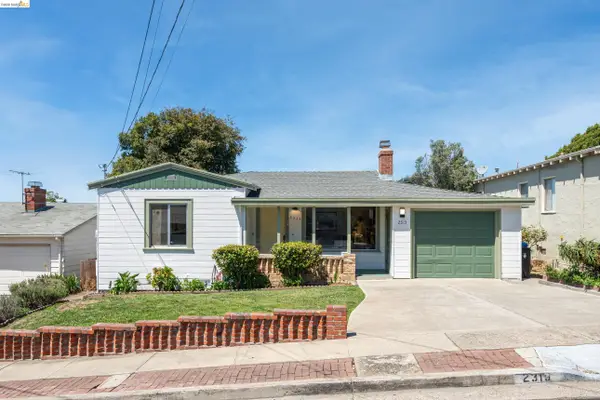 $895,000Active3 beds 2 baths1,825 sq. ft.
2313 Edith St, El Cerrito, CA 94530
MLS# 41143974Listed by: RED OAK REALTY - New
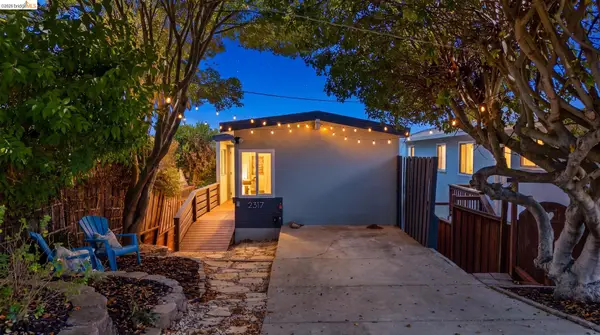 $749,000Active2 beds 2 baths900 sq. ft.
2317 Mira Vista Dr, El Cerrito, CA 94530
MLS# 41143821Listed by: EXP REALTY OF CALIFORNIA - New
 $899,000Active3 beds 1 baths1,005 sq. ft.
207 Carmel Avenue, El Cerrito, CA 94530
MLS# ML82056128Listed by: COMPASS - New
 $749,000Active2 beds 2 baths955 sq. ft.
10300 San Pablo Ave #103, El Cerrito, CA 94530
MLS# 41143178Listed by: COLDWELL BANKER REALTY - New
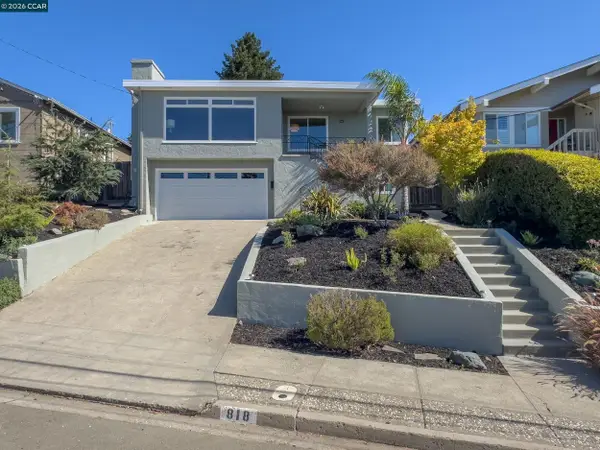 $949,000Active4 beds 2 baths1,477 sq. ft.
818 Galvin Dr, El Cerrito, CA 94530
MLS# 41143217Listed by: RE/MAX ACCORD - New
 $898,000Active3 beds 2 baths1,237 sq. ft.
2332 Mono Ave, El Cerrito, CA 94530
MLS# 41143165Listed by: RED OAK REALTY  $799,000Active3 beds 1 baths1,037 sq. ft.
551 Richmond St, El Cerrito, CA 94530
MLS# 41143017Listed by: RED OAK REALTY $998,000Active3 beds 2 baths1,263 sq. ft.
7811 Potrero Ave, El Cerrito, CA 94530
MLS# 41143018Listed by: RED OAK REALTY


Protect your home and budget from life's surprises with an Assurant Home Warranty, backed by a partner that supports you through every step of homeownership. Explore Plans.
©2026 Century 21 Real Estate LLC. All rights reserved. CENTURY 21®, the CENTURY 21 Logo and C21® are service marks owned by Century 21 Real Estate LLC. Century 21 Real Estate LLC fully supports the principles of the Fair Housing Act and the Equal Opportunity Act. Each office is independently owned and operated. Listing information is deemed reliable but not guaranteed accurate.