3991 La Cresenta Rd, El Sobrante, CA 94803
Local realty services provided by:CENTURY 21 Wildwood Properties, Inc.
3991 La Cresenta Rd,El Sobrante, CA 94803
$399,000
- 2 Beds
- 1 Baths
- 700 sq. ft.
- Single family
- Pending
Listed by: ladonna azagra
Office: compass510-339-6460
MLS#:41148358
Source:Bay East, CCAR, bridgeMLS
Price summary
- Price:$399,000
- Price per sq. ft.:$570
About this home
Take a look at this deal in El Sobrante! Perched in the hills off La Colina Road, this home offers beautiful hillside views, but the backyard is the real showstopper. There’s room to dream big with potential for an addition, ADU, extra storage, or your own outdoor retreat. The home features 2 bedrooms, 1 bathroom, an enclosed patio, and a single-car garage. It needs some love, but there’s plenty of opportunity to make it your own.
Contact an agent
Home facts
- Year built:1941
- Subdivision & Development:EL SOBRANTE
- Listing ID #:41148358
- Added:48 day(s) ago
- Updated:November 02, 2026 at 09:51 PM
Rooms and interior
- Bedrooms:2
- Total bathrooms:1
- Full bathrooms:1
- Rooms Total:4
- Flooring:Carpet
- Kitchen Description:Dishwasher, Refrigerator
- Basement Description:Crawl Space
- Living area:700 sq. ft.
Heating and cooling
- Heating:Gravity
Structure and exterior
- Roof:Shingle
- Year built:1941
- Building area:700 sq. ft.
- Lot area:0.19 Acres
- Architectural Style:Bungalow, Single Family Residence
- Construction Materials:Stucco
- Exterior Features:Back Yard, Front Yard
- Levels:1 Story, 1 Story
Utilities
- Water:Public
- Sewer:Public Sewer
Finances and disclosures
- Price:$399,000
- Price per sq. ft.:$570
Features and amenities
- Appliances:Dishwasher, Refrigerator
- Laundry features:In Unit
Parking
- Parking description:Attached, Carport
- Garage:Yes
- Garage spaces:1
 Bay East 2026. CCAR 2026 bridgeMLS 2026. Information Deemed Reliable But Not Guaranteed. This information is being provided by the Bay East MLS, or CCAR MLS, or bridgeMLS. The listings presented here may or may not be listed by the Broker/Agent operating this website. This information is intended for the personal use of consumers and may not be used for any purpose other than to identify prospective properties consumers may be interested in purchasing. Data last updated at November 2, 2026 CA_BRIDGEMLS Member Broker: Alison Daniels
New listings near 3991 La Cresenta Rd
- New
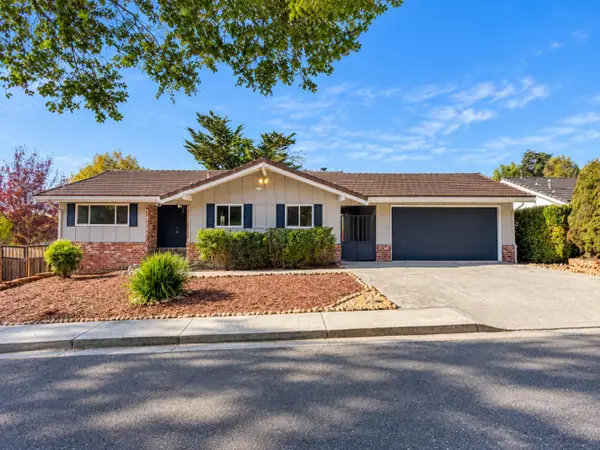 $799,000Active3 beds 2 baths2,440 sq. ft.
73 Sweeney Court, El Sobrante, CA 94803
MLS# ML82066038Listed by: REENA REAL ESTATE INC. - New

 $725,000Active6.5 Acres
Fariss Ln, El Sobrante, CA 94803
MLS# 41152243Listed by: CENTURY 21 MASTERS - New
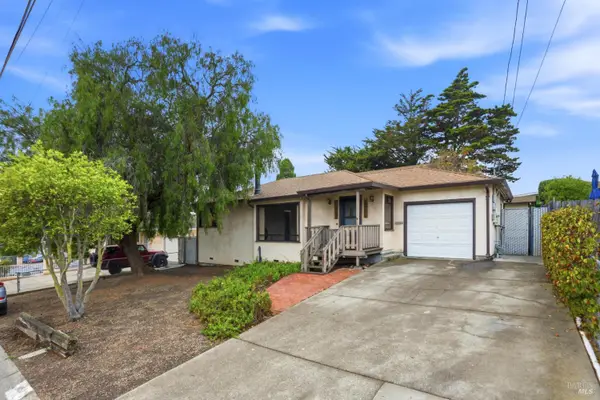 $850,000Active3 beds 3 baths1,920 sq. ft.
991 Mitchell Way, El Sobrante, CA 94803
MLS# 326089383Listed by: COLDWELL BANKER REALTY  $795,000Pending4 beds 2 baths1,356 sq. ft.
4140 Garden Road, El Sobrante, CA 94803
MLS# 426172102Listed by: ARG REAL ESTATE $849,000Active3 beds 2 baths2,001 sq. ft.
36 Christopher Ct, EL SOBRANTE, CA 94803
MLS# 41151714Listed by: COMPASS $649,000Active3 beds 2 baths1,355 sq. ft.
860 Marin Rd, El Sobrante, CA 94803
MLS# 41151790Listed by: CORCORAN ICON PROPERTIES $695,000Active4 beds 3 baths1,629 sq. ft.
224 Appian Village Drive, El Sobrante, CA 94803
MLS# 226129701Listed by: PMZ REAL ESTATE $249,950Active1 beds 2 baths776 sq. ft.
4176 San Pablo Dam Rd #B, El Sobrante, CA 94803
MLS# 41151621Listed by: CENTURY 21 EPIC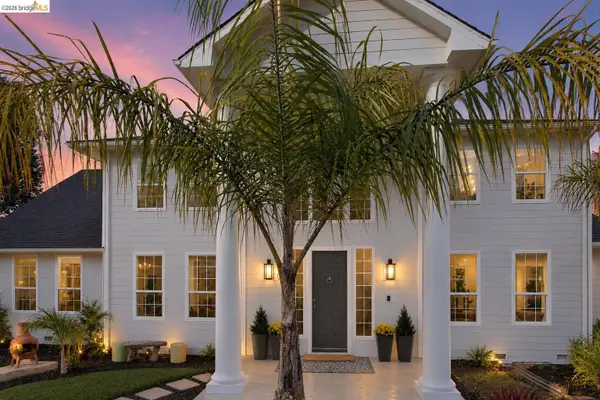 $1,000,000Active4 beds 3 baths3,997 sq. ft.
2223 Rancho Rd, El Sobrante, CA 94803
MLS# 41151432Listed by: KW ADVISORS EAST BAY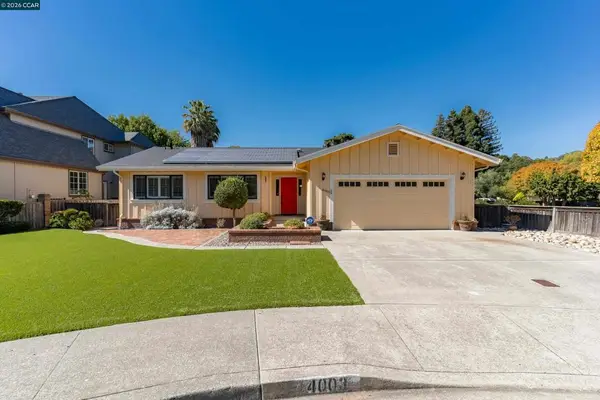 $830,000Pending3 beds 2 baths1,556 sq. ft.
4003 Garden Rd, El Sobrante, CA 94803
MLS# 41151386Listed by: SECURITY PACIFIC REAL ESTATE


Protect your home and budget from life's surprises with an Assurant Home Warranty, backed by a partner that supports you through every step of homeownership. Explore Plans.
©2026 Century 21 Real Estate LLC. All rights reserved. CENTURY 21®, the CENTURY 21 Logo and C21® are service marks owned by Century 21 Real Estate LLC. Century 21 Real Estate LLC fully supports the principles of the Fair Housing Act and the Equal Opportunity Act. Each office is independently owned and operated. Listing information is deemed reliable but not guaranteed accurate.