4142 Santa Rita Rd, El Sobrante, CA 94803
Local realty services provided by:CENTURY 21 Select Real Estate, Inc.
4142 Santa Rita Rd,El Sobrante, CA 94803
$1,149,000
- 4 Beds
- 3 Baths
- 3,708 sq. ft.
- Single family
- Active
Listed by: david earley
Office: compass510-470-9114
MLS#:41144222
Source:CRMLS
Price summary
- Price:$1,149,000
- Price per sq. ft.:$309.87
About this home
Open Saturday 2pm-4:30pm! Step into a masterclass of Mid-Century Modern design at 4142 Santa Rita Road. This expansive residence perfectly captures the era’s optimistic spirit, blending iconic architectural bones with thoughtful, contemporary updates that honor its heritage; featuring two primary suites, an in-home office, huge recreation room, and central A/C, this home is sure to check all of the boxes. The heart of the home is defined by soaring floor-to-ceiling windows that erase the boundary between indoors and out, flooding the living spaces with natural light and framing views of the lush greenery outside. Whether you’re hosting a dinner party under the glow of period-appropriate lighting or enjoying a quiet morning with a book, the open-concept layout feels both grand and incredibly intimate. Every corner of this home has been curated to embrace its mid-century roots, from the clean lines and rich textures to the seamless flow onto the large, private lot. The outdoor space is a true sanctuary, offering a sprawling canvas for gardening, dining al fresco, or soaking in the tranquility of your own secluded retreat. Rarely does a home of this scale and stylistic integrity become available. It’s more than just a house; it’s a lifestyle piece for those who appreciate timeless design and a connection to the landscape....
Contact an agent
Home facts
- Year built:1963
- Subdivision & Development:EL SOBRANTE
- Listing ID #:41144222
- Added:79 day(s) ago
- Updated:October 25, 2026 at 10:54 AM
Rooms and interior
- Bedrooms:4
- Total bathrooms:3
- Full bathrooms:3
- Flooring:Carpet, Tile
- Living area:3,708 sq. ft.
Heating and cooling
- Cooling:Central Air
- Heating:Forced Air
- Central air:Yes
Structure and exterior
- Year built:1963
- Building area:3,708 sq. ft.
- Lot area:0.45 Acres
- Lot Features:Back Yard, Front Yard, Garden
- Architectural Style:Modern
- Construction Materials:Stucco, Wood Siding
- Exterior Features:Deck
- Levels:1 Story
Finances and disclosures
- Price:$1,149,000
- Price per sq. ft.:$309.87
Parking
- Total parking spaces:6
- Parking description:Off Street
New listings near 4142 Santa Rita Rd
- New

 $725,000Active6.5 Acres
Fariss Ln, El Sobrante, CA 94803
MLS# 41152243Listed by: CENTURY 21 MASTERS - Open Sun, 2 to 4pmNew
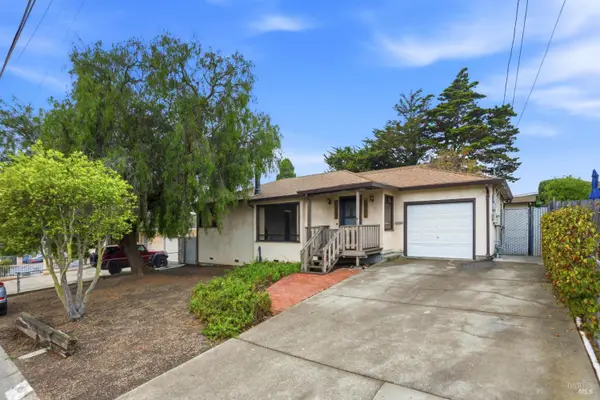 $850,000Active3 beds 3 baths1,920 sq. ft.
991 Mitchell Way, El Sobrante, CA 94803
MLS# 326089383Listed by: COLDWELL BANKER REALTY - Open Sun, 2 to 4pmNew
 $795,000Active4 beds 2 baths1,356 sq. ft.
4140 Garden Road, El Sobrante, CA 94803
MLS# 426172102Listed by: ARG REAL ESTATE - New
 $649,000Active3 beds 2 baths1,355 sq. ft.
860 Marin Rd, El Sobrante, CA 94803
MLS# 41151790Listed by: CORCORAN ICON PROPERTIES
- New
 $849,000Active3 beds 2 baths2,001 sq. ft.
36 Christopher Ct, El Sobrante, CA 94803
MLS# 41151714Listed by: COMPASS - Open Sun, 2 to 4pmNew
 $695,000Active4 beds 3 baths1,629 sq. ft.
224 Appian Village Drive, El Sobrante, CA 94803
MLS# 226129701Listed by: PMZ REAL ESTATE - New
 $249,950Active1 beds 2 baths776 sq. ft.
4176 San Pablo Dam Rd #B, El Sobrante, CA 94803
MLS# 41151621Listed by: CENTURY 21 EPIC - New
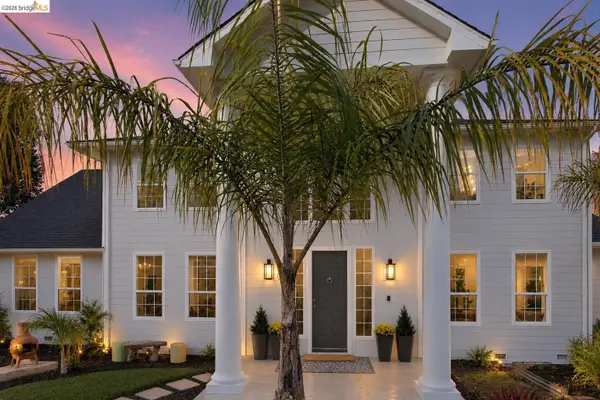 $1,000,000Active4 beds 3 baths3,997 sq. ft.
2223 Rancho Rd, El Sobrante, CA 94803
MLS# 41151432Listed by: KW ADVISORS EAST BAY 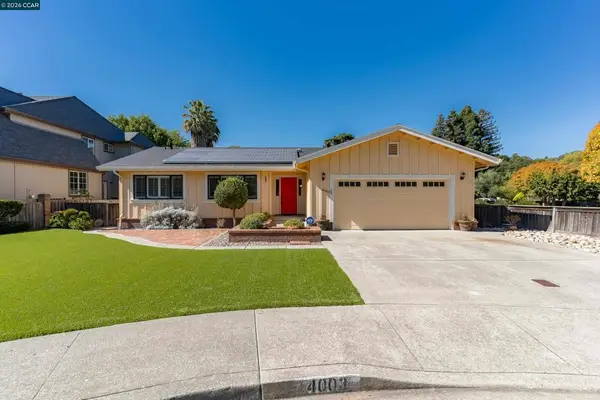 $830,000Pending3 beds 2 baths1,556 sq. ft.
4003 Garden Rd, El Sobrante, CA 94803
MLS# 41151386Listed by: SECURITY PACIFIC REAL ESTATE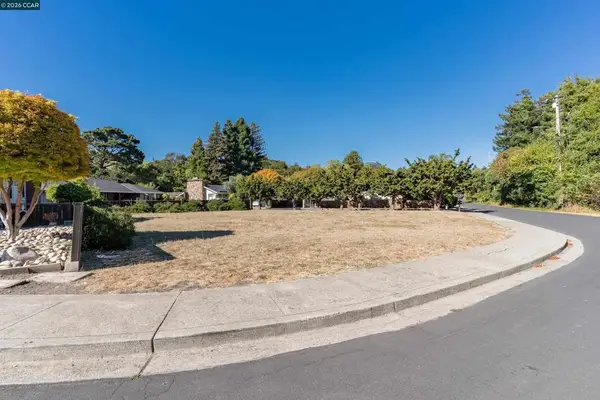 $178,000Pending0.19 Acres
4011 Garden Rd, El Sobrante, CA 94803
MLS# 41151377Listed by: SECURITY PACIFIC REAL ESTATE


Protect your home and budget from life's surprises with an Assurant Home Warranty, backed by a partner that supports you through every step of homeownership. Explore Plans.
©2026 Century 21 Real Estate LLC. All rights reserved. CENTURY 21®, the CENTURY 21 Logo and C21® are service marks owned by Century 21 Real Estate LLC. Century 21 Real Estate LLC fully supports the principles of the Fair Housing Act and the Equal Opportunity Act. Each office is independently owned and operated. Listing information is deemed reliable but not guaranteed accurate.