
4760 Bruno Rd., El Sobrante, CA 94803
Local realty services provided by:CENTURY 21 Select Real Estate, Inc.
Listed by: renee bartels
Office: coldwell banker bartels510-758-8050
MLS#:41143078
Source:CRMLS
Price summary
- Price:$749,000
- Price per sq. ft.:$494.06
About this home
Discover the perfect blend of comfort, style, and versatility in this beautifully updated 3-bedroom, 2-bath home offering 1,516 sq. ft. of thoughtfully designed living space. The remodeled open-concept kitchen is sure to impress with its stone tile floors, granite countertops, under counter lighting, eat-in dining area, oversized island with abundant cabinet storage and counter seating, plus a new gas stove. The kitchen has an effortless flow into the living room, where a cozy brick fireplace creates the perfect space for entertaining or relaxing. Need extra space? The bonus room off the living room offers endless possibilities. Create the custom walk-in closet you've always wanted, a private home office, playroom, fitness room, craft studio, or hobby space, the choice is yours! New interior paint, new laminate flooring in all 3 bedrooms, updated hall bath, recessed & ceiling lighting throughout, spacious bedrooms, 2 with ceiling fans, and a generous primary suite with an updated bath featuring a new shower make this home truly move-in ready. Step outside to a large Trex deck overlooking a serene backyard that backs to a creek and is nestled under a tree canopy with shade making this the perfect setting for outdoor entertaining, gardening, or simply unwinding after a long day. The 12' x 12' shed with electricity is ideal for a workshop, art studio or additional storage. Stone pavers in the front provide extra parking near the attached 2-car garage with interior access. With stylish updates, flexible living spaces, and a peaceful backyard setting, this home offers something for everyone. Don't miss the opportunity to make it yours!...
Contact an agent
Home facts
- Year built:1969
- Subdivision & Development:EL SOBRANTE VLY
- Listing ID #:41143078
- Added:46 day(s) ago
- Updated:September 13, 2026 at 08:06 AM
Rooms and interior
- Bedrooms:3
- Total bathrooms:2
- Full bathrooms:2
- Flooring:Laminate, Stone
- Kitchen Description:Electric Water Heater
- Living area:1,516 sq. ft.
Heating and cooling
- Heating:Forced Air, Natural Gas
Structure and exterior
- Roof:Metal
- Year built:1969
- Building area:1,516 sq. ft.
- Lot area:0.24 Acres
- Lot Features:Back Yard, Front Yard, Sloped Down, Street Level
- Architectural Style:Ranch
- Construction Materials:Stucco
- Exterior Features:Deck
- Levels:1 Story
Finances and disclosures
- Price:$749,000
- Price per sq. ft.:$494.06
Features and amenities
- Appliances:Dryer, Electric Water Heater, Washer
- Laundry features:Dryer, Washer
- Amenities:Electric Water heater
Parking
- Total parking spaces:2
- Parking description:Garage, Garage Door Opener
- Garage:Yes
- Garage spaces:2
New listings near 4760 Bruno Rd.
- Coming Soon
 $499,950Coming Soon4 beds 1 baths1,016 sq. ft.
3948 El Monte Road, El Sobrante, CA 94806
MLS# 41147538Listed by: REALTY ONE GROUP TODAY - Coming Soon
 $1,079,000Coming Soon3 beds 3 baths2,221 sq. ft.
221 Amend Ct, El Sobrante, CA 94803
MLS# 41147390Listed by: RED OAK REALTY - Coming Soon
 $549,000Coming Soon2 beds 1 baths882 sq. ft.
6243 San Pablo Dam Rd, El Sobrante, CA 94803
MLS# 41145392Listed by: EXP REALTY OF CALIFORNIA, INC
- New
 $625,000Active2 beds 1 baths1,053 sq. ft.
4080 Lambert, El Sobrante, CA 94803
MLS# 41147861Listed by: COLDWELL BANKER REALTY - New
 $995,000Active4 beds 3 baths2,754 sq. ft.
5405 Glenwood Ct, El Sobrante, CA 94803
MLS# 41147468Listed by: ROA CALIFORNIA INC 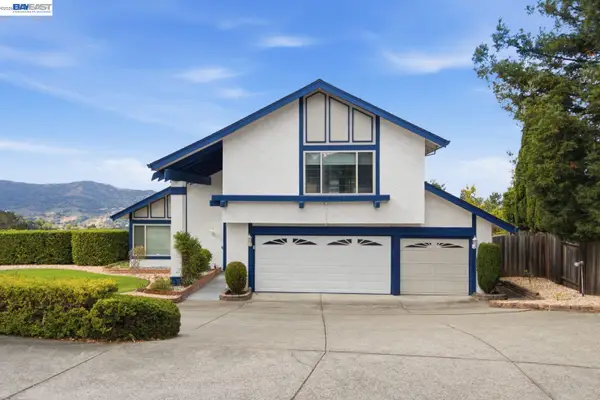 $1,095,000Pending4 beds 3 baths1,936 sq. ft.
3814 Painted Pony Rd, El Sobrante, CA 94803
MLS# 41147289Listed by: REDFIN- New
 $588,000Active3 beds 1 baths1,022 sq. ft.
3543 Carlfield St, El Sobrante, CA 94803
MLS# 41147016Listed by: SECURITY PACIFIC REAL ESTATE 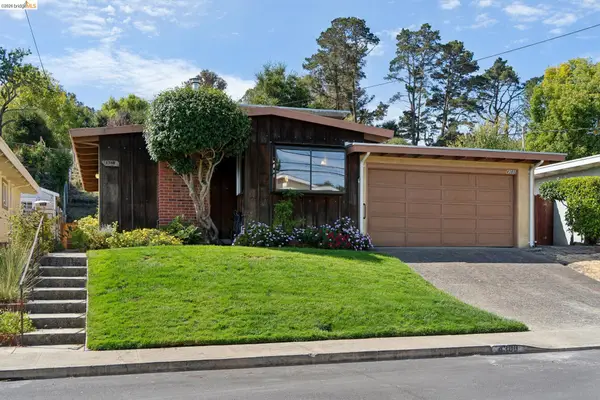 $620,000Active4 beds 2 baths1,961 sq. ft.
4380 Jana Vista, El Sobrante, CA 94803
MLS# 41146747Listed by: THE GRUBB COMPANY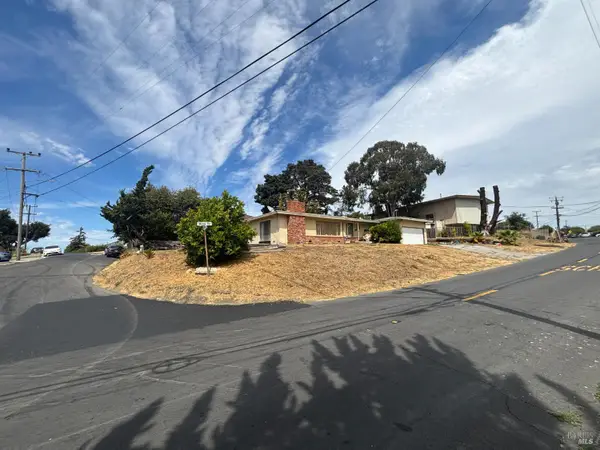 $445,000Active2 beds 2 baths1,426 sq. ft.
1064 Manor Road, El Sobrante, CA 94803
MLS# 326074310Listed by: LUXE PLACES INTERNATIONAL REALTY $120,000Active0.12 Acres
3706 Montera Ct, EL SOBRANTE, CA 94803
MLS# 41146596Listed by: HOMEMAX


Protect your home and budget from life's surprises with an Assurant Home Warranty, backed by a partner that supports you through every step of homeownership. Explore Plans.
©2026 Century 21 Real Estate LLC. All rights reserved. CENTURY 21®, the CENTURY 21 Logo and C21® are service marks owned by Century 21 Real Estate LLC. Century 21 Real Estate LLC fully supports the principles of the Fair Housing Act and the Equal Opportunity Act. Each office is independently owned and operated. Listing information is deemed reliable but not guaranteed accurate.