5161 Hilltop Dr, El Sobrante, CA 94803
Local realty services provided by:CENTURY 21 Synergia Realty
5161 Hilltop Dr,El Sobrante, CA 94803
$649,000
- 3 Beds
- 2 Baths
- 1,326 sq. ft.
- Single family
- Active
Upcoming open houses
- Sat, Aug 0802:00 pm - 04:30 pm
- Sun, Aug 0902:00 pm - 04:30 pm
- Thu, Aug 1310:00 am - 01:00 pm
Listed by: lauren kilbourne
Office: cush real estate510-390-6929
MLS#:41144181
Source:CRMLS
Price summary
- Price:$649,000
- Price per sq. ft.:$489.44
About this home
Modern Mid-Century Ranch Style Meets Everyday Comfort. Beautifully updated and move-in ready, this inviting home blends timeless mid-century character with today's most sought-after finishes. Warm original oak hardwood floors, abundant natural light, and a thoughtfully designed floor plan create an inviting atmosphere throughout. The stunning chef's kitchen is designed for both function and entertaining, featuring expansive countertops, abundant cabinetry, and generous prep space for the home chef. Two beautifully remodeled bathrooms showcase designer tile and sophisticated finishes, while all-new modern lighting adds a fresh, contemporary touch throughout the home. Outdoor living is equally impressive with a spacious wraparound deck, charming patio seating area, and an expansive, level backyard with a lush lawn, perfect for entertaining, gardening, play, or simply enjoying the outdoors. A fully fenced front yard and professionally landscaped grounds from front to back create exceptional curb appeal and provide multiple outdoor spaces to enjoy. Additional amenities include dual-pane windows, skylights, an attached two-car garage, fresh interior and exterior paint, and walking distance to Betty Reid Soskin Middle School. Conveniently situated just minutes from shopping and dining at Pinole Vista Crossing, Target, HomeGoods, Sprouts, Trader Joe's, San Pablo Reservoir recreation, and with easy access to I-80 and Highway 4, this home offers the perfect balance of tranquility and convenience. Some of the lights photos have been digitally alerted....
Contact an agent
Home facts
- Year built:1956
- Subdivision & Development:EL SOBRANTE
- Listing ID #:41144181
- Added:1 day(s) ago
- Updated:August 07, 2026 at 02:28 AM
Rooms and interior
- Bedrooms:3
- Total bathrooms:2
- Full bathrooms:2
- Flooring:Tile, Wood
- Living area:1,326 sq. ft.
Heating and cooling
- Heating:Forced Air
Structure and exterior
- Year built:1956
- Building area:1,326 sq. ft.
- Lot area:0.1 Acres
- Lot Features:Back Yard, Corner Lot, Front Yard, Yard
- Architectural Style:Modern, Ranch
- Construction Materials:Stucco
- Exterior Features:Deck
- Levels:1 Story
Finances and disclosures
- Price:$649,000
- Price per sq. ft.:$489.44
Features and amenities
- Appliances:Dryer, Washer
- Laundry features:Dryer, Washer
Parking
- Total parking spaces:2
- Parking description:Garage
- Garage:Yes
- Garage spaces:2
New listings near 5161 Hilltop Dr
- New
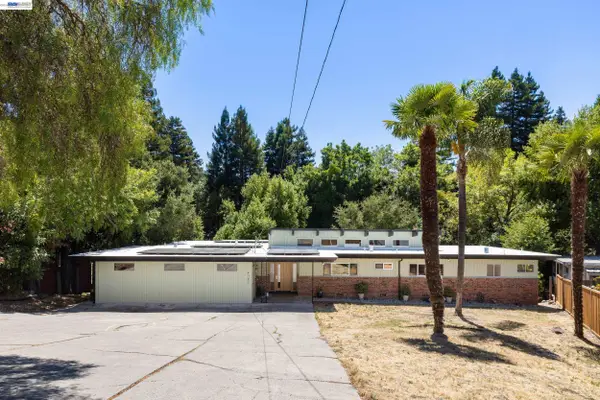 $1,195,000Active4 beds 3 baths3,043 sq. ft.
4142 Santa Rita Rd, El Sobrante, CA 94803
MLS# 41144222Listed by: COMPASS - New
 $975,000Active6 beds 4 baths2,313 sq. ft.
679 El Centro Rd, El Sobrante, CA 94803
MLS# 41144206Listed by: TWIN OAKS REAL ESTATE
- New
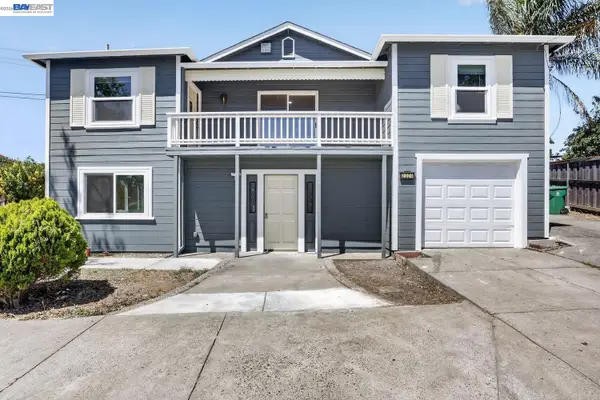 $999,000Active-- beds 5 baths2,892 sq. ft.
2024 Thompson Ln, El Sobrante, CA 94803
MLS# 41144033Listed by: EXP REALTY OF CALIFORNIA, INC - New
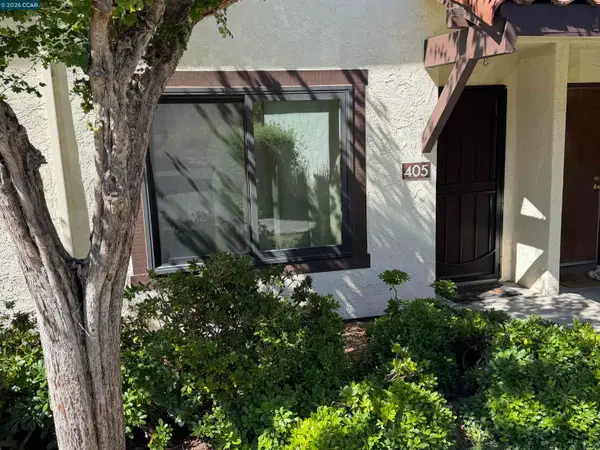 $354,950Active2 beds 2 baths1,022 sq. ft.
405 Del Valle Cir, El Sobrante, CA 94803
MLS# 41143158Listed by: ATM REAL ESTATE - New
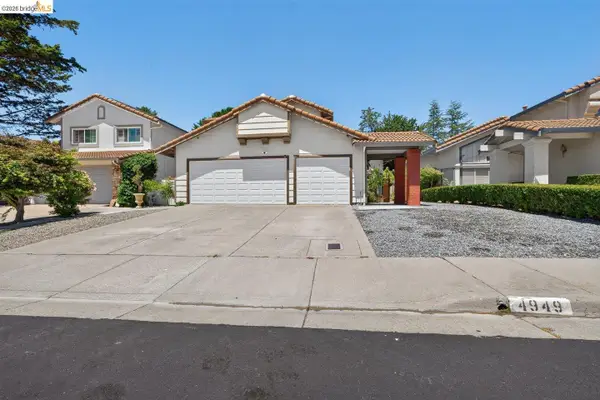 $899,000Active4 beds 3 baths2,436 sq. ft.
4949 Wagon Wheel, El Sobrante, CA 94803
MLS# 41143449Listed by: BHG RE RELIANCE PARTNERS - New
 $825,000Active3 beds 2 baths1,560 sq. ft.
503 Kay Ann Ct, EL SOBRANTE, CA 94803
MLS# 41143114Listed by: WINDERMERE ROWLAND REALTY - Open Sat, 2 to 4pmNew

 $739,000Active3 beds 2 baths1,404 sq. ft.
9 Marvin Court, El Sobrante, CA 94803
MLS# 426150809Listed by: CENTURY 21 MASTERS - New
 $234,900Active1 beds 1 baths611 sq. ft.
5306 Ridgeview Circle #6, El Sobrante, CA 94803
MLS# 326065315Listed by: VYLLA HOME - New
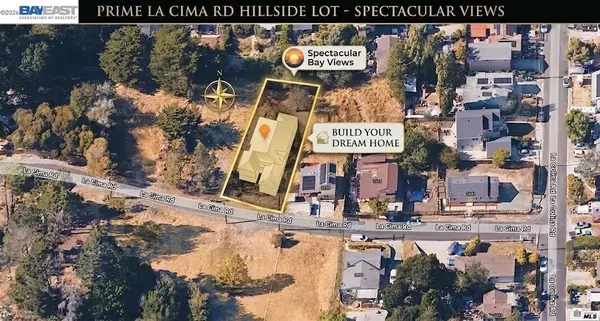 $175,000Active0.23 Acres
3944 La Cima Rd, El Sobrante, CA 94803
MLS# 41143073Listed by: GARIN REAL ESTATE


Protect your home and budget from life's surprises with an Assurant Home Warranty, backed by a partner that supports you through every step of homeownership. Explore Plans.
©2026 Century 21 Real Estate LLC. All rights reserved. CENTURY 21®, the CENTURY 21 Logo and C21® are service marks owned by Century 21 Real Estate LLC. Century 21 Real Estate LLC fully supports the principles of the Fair Housing Act and the Equal Opportunity Act. Each office is independently owned and operated. Listing information is deemed reliable but not guaranteed accurate.