5405 Glenwood Ct, El Sobrante, CA 94803
Local realty services provided by:CENTURY 21 Classic Estates
5405 Glenwood Ct,El Sobrante, CA 94803
$984,900
- 4 Beds
- 3 Baths
- 2,754 sq. ft.
- Single family
- Active
Listed by: adriana castillo
Office: roa california inc619-848-7006
MLS#:41147468
Source:CRMLS
Price summary
- Price:$984,900
- Price per sq. ft.:$357.63
- Monthly HOA dues:$83.33
About this home
Welcome to your private retreat in Carriage Hills South, where space, nature, and convenience come together. Tucked at the end of a quiet court, this spacious home feels worlds away while keeping you connected to everything the East Bay has to offer. Soaring vaulted ceilings, abundant natural light, and generously sized rooms create an open, airy feel, with plenty of space to gather, entertain, work from home, or simply spread out. A full bedroom and bath on the main level add flexibility, while the upstairs primary suite offers a true retreat with an ensuite bath, soaking tub, dual sinks, and walk-in closet. Outside is where this home really shines. The lush backyard feels like a private hillside oasis, surrounded by mature greenery with rear neighbors positioned below the property, preserving privacy and open views. Spend afternoons entertaining under the outdoor cabana, evenings soaking in the hot tub beneath the stars, or quiet mornings with coffee on the front patio as the neighborhood comes to life. For outdoor enthusiasts, this is an incredible home base. Walk the dogs or explore nearby East Bay trails and Kennedy Grove, hop on your road bike for a ride through the surrounding hills, or take the backroads to nearby Balestrieri Family Farm for wine and an afternoon with friends. When you're ready for dinner or a change of pace, downtown Walnut Creek and Lamorinda are just a drive away. Solar adds energy efficiency, while the Carriage Hills South community pool and clubhouse offer even more ways to enjoy the neighborhood. With convenient access to Walnut Creek, Lamorinda, Oakland, Martinez, and San Francisco, you can enjoy the tranquility of hillside living without sacrificing connection to the rest of the Bay Area. More than a home, this is a place to slow down, spread out, and enjoy the best of East Bay living....
Contact an agent
Home facts
- Year built:1990
- Subdivision & Development:CARRIAGE HILLS S
- Listing ID #:41147468
- Added:45 day(s) ago
- Updated:October 24, 2026 at 11:28 AM
Rooms and interior
- Bedrooms:4
- Total bathrooms:3
- Full bathrooms:3
- Flooring:Stone, Tile, Vinyl
- Living area:2,754 sq. ft.
Heating and cooling
- Cooling:Central Air
- Heating:Forced Air
- Central air:Yes
Structure and exterior
- Roof:Tile
- Year built:1990
- Building area:2,754 sq. ft.
- Lot area:0.22 Acres
- Lot Features:Back Yard, Cul De Sac
- Architectural Style:Contemporary
- Construction Materials:Stucco, Vinyl Siding
- Levels:2 Story
Finances and disclosures
- Price:$984,900
- Price per sq. ft.:$357.63
Features and amenities
- Pool features:Association, Pool
Parking
- Total parking spaces:3
- Parking description:Garage, Garage Door Opener
- Garage:Yes
- Garage spaces:3
New listings near 5405 Glenwood Ct
- New

 $725,000Active6.5 Acres
Fariss Ln, El Sobrante, CA 94803
MLS# 41152243Listed by: CENTURY 21 MASTERS - Open Sun, 2 to 4pmNew
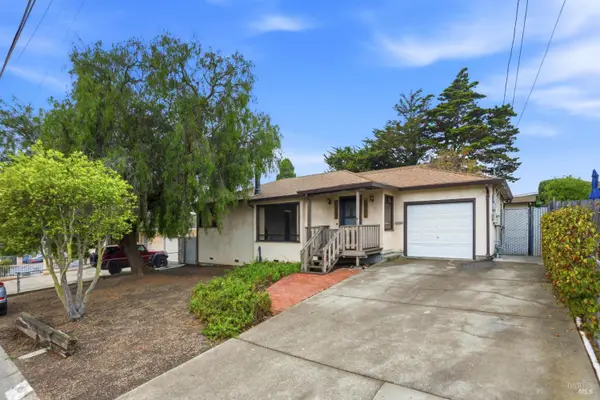 $850,000Active3 beds 3 baths1,920 sq. ft.
991 Mitchell Way, El Sobrante, CA 94803
MLS# 326089383Listed by: COLDWELL BANKER REALTY - Open Sun, 2 to 4pmNew
 $795,000Active4 beds 2 baths1,356 sq. ft.
4140 Garden Road, El Sobrante, CA 94803
MLS# 426172102Listed by: ARG REAL ESTATE - Open Sun, 1 to 4pmNew
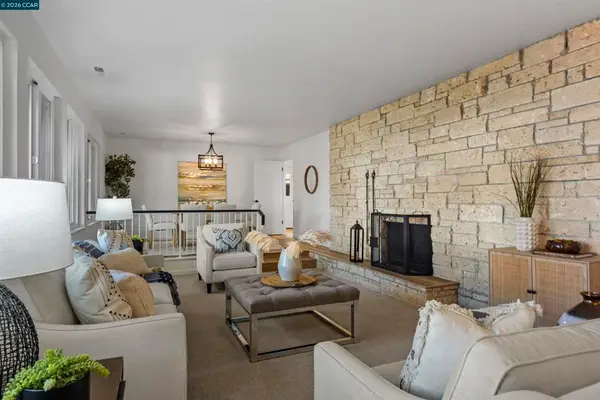 $849,000Active3 beds 2 baths2,001 sq. ft.
36 Christopher Ct, El Sobrante, CA 94803
MLS# 41151714Listed by: COMPASS - New
 $649,000Active3 beds 2 baths1,355 sq. ft.
860 Marin Rd, El Sobrante, CA 94803
MLS# 41151790Listed by: CORCORAN ICON PROPERTIES
- Open Sun, 2 to 4pmNew
 $695,000Active4 beds 3 baths1,629 sq. ft.
224 Appian Village Drive, El Sobrante, CA 94803
MLS# 226129701Listed by: PMZ REAL ESTATE - New
 $249,950Active1 beds 2 baths776 sq. ft.
4176 San Pablo Dam Rd #B, El Sobrante, CA 94803
MLS# 41151621Listed by: CENTURY 21 EPIC - New
 $1,000,000Active4 beds 3 baths3,997 sq. ft.
2223 Rancho Rd, El Sobrante, CA 94803
MLS# 41151432Listed by: KW ADVISORS EAST BAY 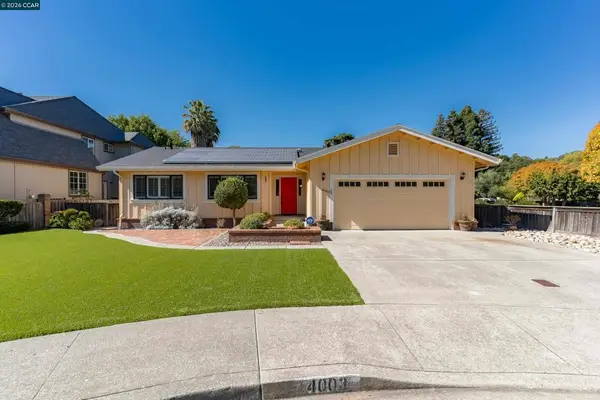 $830,000Pending3 beds 2 baths1,556 sq. ft.
4003 Garden Rd, El Sobrante, CA 94803
MLS# 41151386Listed by: SECURITY PACIFIC REAL ESTATE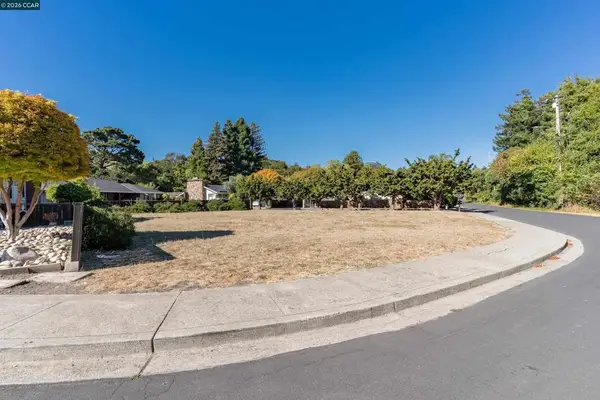 $178,000Pending0.19 Acres
4011 Garden Rd, El Sobrante, CA 94803
MLS# 41151377Listed by: SECURITY PACIFIC REAL ESTATE


Protect your home and budget from life's surprises with an Assurant Home Warranty, backed by a partner that supports you through every step of homeownership. Explore Plans.
©2026 Century 21 Real Estate LLC. All rights reserved. CENTURY 21®, the CENTURY 21 Logo and C21® are service marks owned by Century 21 Real Estate LLC. Century 21 Real Estate LLC fully supports the principles of the Fair Housing Act and the Equal Opportunity Act. Each office is independently owned and operated. Listing information is deemed reliable but not guaranteed accurate.