
42534 Beaverbrook Drive, Elizabeth Lake, CA 93532
Local realty services provided by:CENTURY 21 Virginia Wilder Real Estate
42534 Beaverbrook Drive,Lake Elizabeth, CA 93532
$305,000
- 2 Beds
- 2 Baths
- 936 sq. ft.
- Single family
- Active
Listed by: teri l gordon
Office: teri gordon real estate
MLS#:26006375
Source:GAVAR
Price summary
- Price:$305,000
- Price per sq. ft.:$325.85
About this home
This charming Lake Elizabeth property offers a wonderful opportunity with two lots totaling over 15,000 sq ft, including a full vacant parcel next door! The cozy starter home features a living room with a brick surround and hearth with a Franklin-style woodstove, opening to the dining area and galley-style kitchen with plenty of cabinet space. A sliding glass door provides easy access to the side yard and outdoor areas. The primary bedroom is nicely sized with an attached half bath and views of the spacious backyard, while the second bedroom enjoys backyard views and warm morning sunlight. The home could use some updating and personal touches, but two of the major items have already been taken care of--the roof and septic system are approximately two years old. Outside is where this property really shines. The large backyard backs to open space (the former golf course) and includes two storage sheds, with plenty of room for a garden, play area, BBQ and outdoor entertaining. And that's before you even consider the additional vacant parcel included in the sale! Let your imagination run wild with the possibilities--garage, workshop, barn, additional outdoor space, or whatever fits your vision, subject to applicable requirements and approvals. Located on a quiet, tucked-away street with beautiful views of the surrounding hills and mountains, this quaint Lake Elizabeth home offers space, privacy and plenty of potential. Come make it your own!...
Contact an agent
Home facts
- Year built:1986
- Listing ID #:26006375
- Added:5 day(s) ago
- Updated:August 20, 2026 at 10:35 AM
Rooms and interior
- Bedrooms:2
- Total bathrooms:2
- Full bathrooms:1
- Half bathrooms:1
- Flooring:Laminate, Tile
- Dining Description:Dining Area
- Kitchen Description:Dishwasher, Disposal
- Living area:936 sq. ft.
Heating and cooling
- Heating:Heating, Wall Furnace, Wood Stove
Structure and exterior
- Roof:Composition Shingle, Shingle
- Year built:1986
- Building area:936 sq. ft.
- Lot area:0.34 Acres
- Lot Features:Rectangular Lot, Views
- Architectural Style:Traditional
- Construction Materials:Frame, Stucco
- Foundation Description:Slab
- Levels:1 Story
Utilities
- Water:Public
- Sewer:Septic System
Finances and disclosures
- Price:$305,000
- Price per sq. ft.:$325.85
Features and amenities
- Appliances:Dishwasher, Disposal
- Laundry features:In Garage
Parking
- Parking description:Attached Garage
- Garage:Yes
- Garage spaces:2
New listings near 42534 Beaverbrook Drive
- New
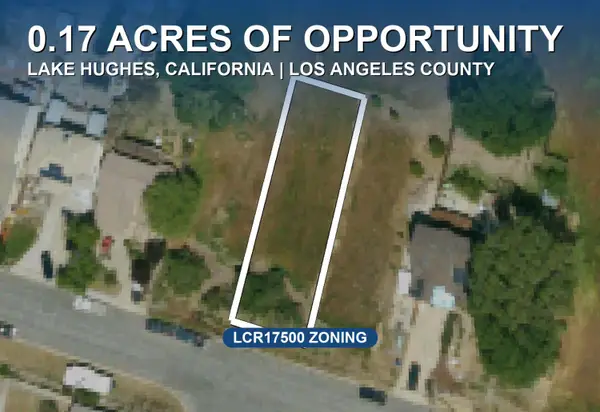 $15,000Active0 Acres
0 Sandrock Drive, Lake Hughes, CA 93532
MLS# 226100847Listed by: GLOBAL REALTY SERVICES - New
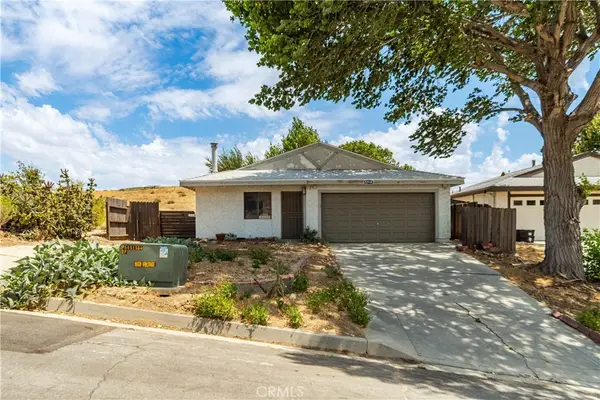 $305,000Active2 beds 2 baths936 sq. ft.
42534 Beaverbrook, Lake Hughes, CA 93532
MLS# SR26178162Listed by: TERI GORDON REAL ESTATE - New
 $21,950Active0.12 Acres
14111 Ripton Road, Lake Elizabeth, CA 93532
MLS# SR26174117Listed by: RODEO REALTY - New
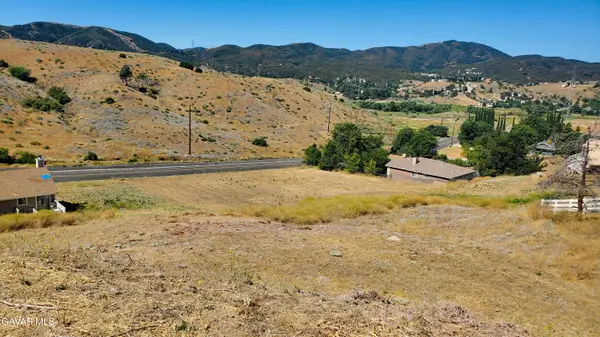 $15,900Active0.25 Acres
Mccloud Dr, Lake Elizabeth, CA 93532
MLS# 26006246Listed by: BIG VALLEY REAL ESTATE - New
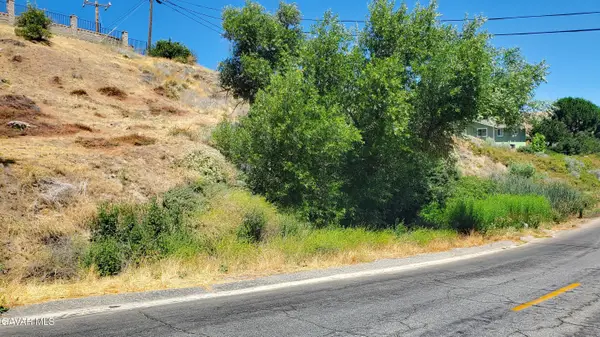 $9,900Active0.12 Acres
Ranch Club Rd, Lake Elizabeth, CA 93532
MLS# 26006248Listed by: BIG VALLEY REAL ESTATE 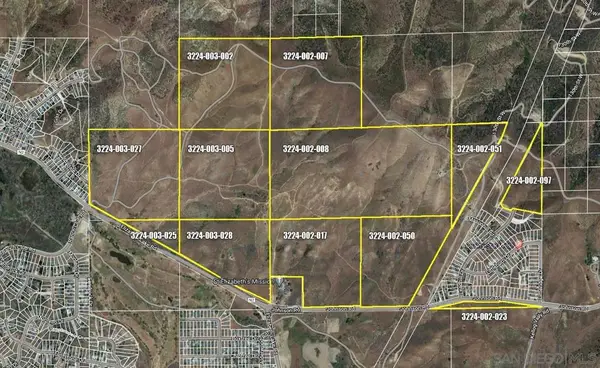 $1,998,000Active0 Acres
Elizabeth Lake Rd, Lake Elizabeth, CA 93532
MLS# 260019196SDListed by: COLDWELL BANKER REALTY $615,000Active4 beds 3 baths2,217 sq. ft.
14738 Flintstone Drive, Lake Elizabeth, CA 93532
MLS# SR26165859Listed by: TERI GORDON REAL ESTATE $615,000Active4 beds 3 baths2,217 sq. ft.
14738 Flintstone Drive, Lake Hughes, CA 93532
MLS# 26005857Listed by: TERI GORDON REAL ESTATE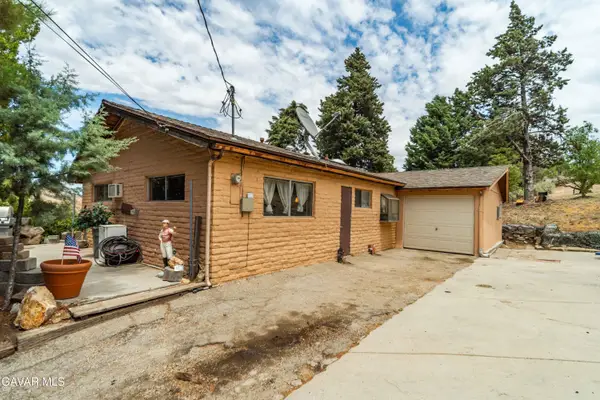 $395,000Active2 beds 1 baths1,000 sq. ft.
42766 Ranch Club Road, Lake Hughes, CA 93532
MLS# 26005687Listed by: TERI GORDON REAL ESTATE


Protect your home and budget from life's surprises with an Assurant Home Warranty, backed by a partner that supports you through every step of homeownership. Explore Plans.
©2026 Century 21 Real Estate LLC. All rights reserved. CENTURY 21®, the CENTURY 21 Logo and C21® are service marks owned by Century 21 Real Estate LLC. Century 21 Real Estate LLC fully supports the principles of the Fair Housing Act and the Equal Opportunity Act. Each office is independently owned and operated. Listing information is deemed reliable but not guaranteed accurate.