
10021 Carinata Drive, Elk Grove, CA 95757
Local realty services provided by:CENTURY 21 Masters
10021 Carinata Drive,Elk Grove, CA 95757
$949,000
- 4 Beds
- 3 Baths
- 2,559 sq. ft.
- Single family
- Active
Listed by: jashan singh
Office: real estate source inc
MLS#:226096107
Source:MFMLS
Price summary
- Price:$949,000
- Price per sq. ft.:$370.85
About this home
Welcome to your nearly brand-new dream home! Built in 2022 and maintained in absolute immaculate condition, this stunning residence sits on a highly desirable, premium corner lot. Perfectly positioned just a quick 3-minute walk from the beautiful, brand-new Oasis Park and surrounded by the highest-rated schools in the district, this home truly offers everything a family could ever want. Step inside to discover a bright, open floor plan that seamlessly blends style and everyday function. The heart of the home is the chef's kitchen, highlighted by expansive, striking granite countertops, rich cabinetry, and a beautiful backsplash. The main level also boasts a highly sought-after full bedroom and bathroom downstairs perfect for guests, in-laws, or a home office. Head upstairs to find a versatile loft space, along with three additional bedrooms and two bathrooms. This includes a generous master bedroom retreat complete with spacious walk-in closets. Walk outside into your own personal resort. The ultimate entertainer's backyard will have you creating lasting memories with friends and family. Your personal oasis features a beautiful solar heated pool and spa with an O2 cleaning system that provides a gentler, low-chemical alternative to traditional chlorine pools, along with LED lighting and a waterfall feature. Not only do you have a covered back patio, you also have a large covered kitchen with bar seating, a built in BBQ, fridge, and sink. Imagine the hosting summer BBQs, family parties, or the weekly football game! Your backyard will become the most desired place to gather. Additionally, the home features owned solar, EV charger in the 2 car garage, and a large wooden shed. The front and backyards have professionally designed low maintenance landscaping, letting you enjoy your weekends with a few less chores! Don't miss your chance to have a house with everything you could ever ask for! Come make this your forever home!...
Contact an agent
Home facts
- Year built:2022
- Listing ID #:226096107
- Added:1 day(s) ago
- Updated:July 31, 2026 at 06:54 PM
Rooms and interior
- Bedrooms:4
- Total bathrooms:3
- Full bathrooms:3
- Flooring:Vinyl
- Kitchen Description:Built-In Gas Oven, Built-In Gas Range, Dishwasher, Disposal, Free Standing Refrigerator, Hood Over Range
- Living area:2,559 sq. ft.
Heating and cooling
- Cooling:Central
- Heating:Central
Structure and exterior
- Roof:Composition Shingle
- Year built:2022
- Building area:2,559 sq. ft.
- Lot area:0.16 Acres
- Lot Features:Corner, Landscape Back, Landscape Front, Low Maintenance, Street Lights
- Construction Materials:Stucco, Wood
- Foundation Description:Concrete
- Levels:2 Story
Utilities
- Sewer:Septic System
Finances and disclosures
- Price:$949,000
- Price per sq. ft.:$370.85
Features and amenities
- Appliances:Dishwasher, Disposal
- Laundry features:On Upper Floor
Parking
- Garage spaces:2
 MetroList MLS 2026. This information is being provided by MetroList MLS. All measurements and calculations of area are approximate. Information provided by Seller/Other sources, not verified by Broker. All interested persons should independently verify accuracy of information. Provided properties may or may not be listed by the office/agent presenting the information. Data Updated: July 31, 2026. Information being provided is for consumers' personal, non-commercial use and may not be used for any purpose other than to identify prospective properties consumers may be interested in purchasing. Information deemed reliable but not guaranteed. Any offer of compensation is made only to Participants of MLS where the subject listing is filed and in accordance with such MLS's regulations or rules. MFMLS Member Broker: Romeo Aurelio
New listings near 10021 Carinata Drive
- New
 $599,900Active3 beds 3 baths1,532 sq. ft.
8120 Village Brook Way, Elk Grove, CA 95758
MLS# 226095826Listed by: KELLER WILLIAMS REALTY - New
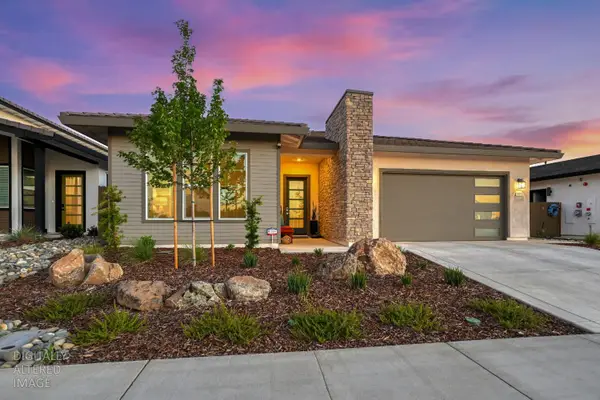 $779,000Active4 beds 3 baths2,142 sq. ft.
8993 Elliott Springs Drive, Elk Grove, CA 95624
MLS# 226095992Listed by: GUIDE REAL ESTATE - Open Sat, 11am to 2pmNew
 $869,900Active4 beds 3 baths2,724 sq. ft.
9465 Triathlon Lane, Elk Grove, CA 95758
MLS# 226096449Listed by: WINDERMERE SIGNATURE PROPERTIES LP - New
 $625,000Active4 beds 3 baths1,946 sq. ft.
7525 Ryland Court, Elk Grove, CA 95758
MLS# 226096556Listed by: EXP REALTY OF CALIFORNIA INC. - Open Sat, 9am to 12pmNew
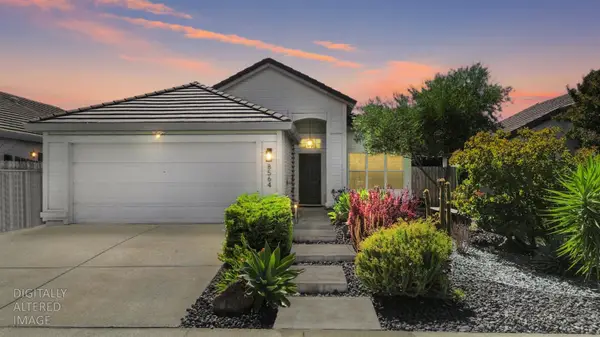 $524,999Active3 beds 2 baths1,330 sq. ft.
8564 Harvest House Way, Elk Grove, CA 95624
MLS# 226096130Listed by: VISION FORWARD REALTY INC. - Open Sat, 12 to 2pmNew
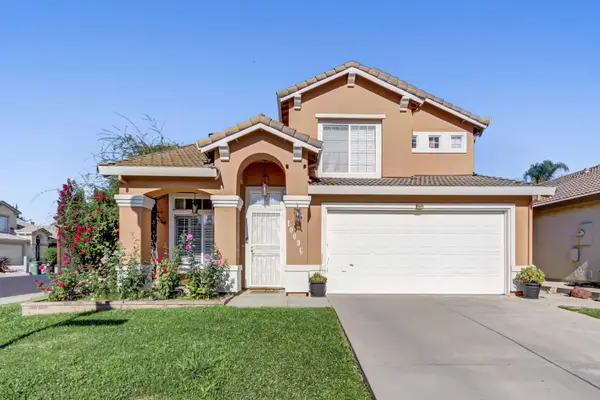 $599,000Active4 beds 3 baths1,786 sq. ft.
10096 Teddington Way, Elk Grove, CA 95624
MLS# 226096595Listed by: DIRECT REALTY AND MORTGAGE - Open Sat, 10am to 12pmNew
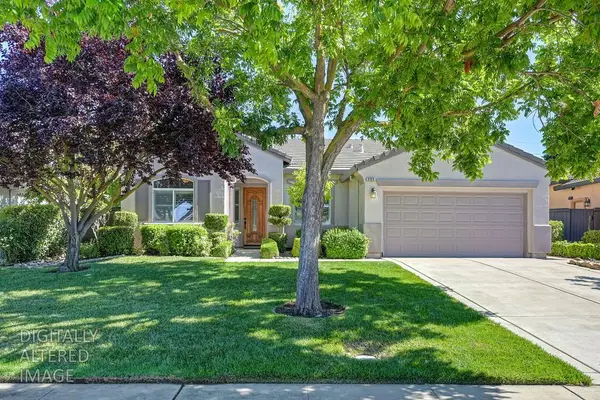 $549,900Active2 beds 2 baths1,558 sq. ft.
2723 Granite Park Lane, Elk Grove, CA 95758
MLS# 226095368Listed by: EXP REALTY OF NORTHERN CALIFORNIA, INC. - New
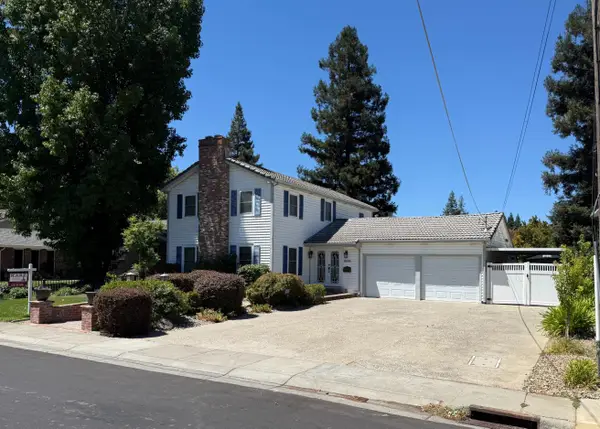 $827,000Active4 beds 4 baths2,100 sq. ft.
9500 Batey Avenue, Elk Grove, CA 95624
MLS# 226096381Listed by: RA REAL ESTATE SERVICES - New
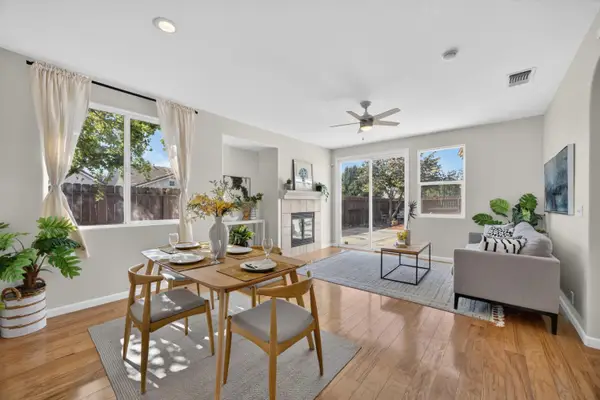 $515,000Active3 beds 2 baths1,179 sq. ft.
10085 Tittle Way, Elk Grove, CA 95757
MLS# 226096397Listed by: GROUNDED R.E.


Protect your home and budget from life's surprises with an Assurant Home Warranty, backed by a partner that supports you through every step of homeownership. Explore Plans.
©2026 Century 21 Real Estate LLC. All rights reserved. CENTURY 21®, the CENTURY 21 Logo and C21® are service marks owned by Century 21 Real Estate LLC. Century 21 Real Estate LLC fully supports the principles of the Fair Housing Act and the Equal Opportunity Act. Each office is independently owned and operated. Listing information is deemed reliable but not guaranteed accurate.