
8416 Tapies Way, Elk Grove, CA 95624
Local realty services provided by:CENTURY 21 Masters
8416 Tapies Way,Elk Grove, CA 95624
$675,000
- 5 Beds
- 4 Baths
- 3,116 sq. ft.
- Single family
- Pending
Listed by: lisa soltesz
Office: opendoor brokerage inc
MLS#:226004757
Source:MFMLS
Price summary
- Price:$675,000
- Price per sq. ft.:$216.62
- Monthly HOA dues:$67
About this home
Designed for the way you live, this spacious 5 bedroom, 4 bath home has flexible comfort, generous gathering spaces, and thoughtful features throughout. Updated flooring creates a fresh, move-in-ready feel, while the first-floor room and full bath provide ideal for visitors or multigenerational living. At the heart of the home, the oversized kitchen is made for connection, featuring a large island with seating, granite counters, stainless steel appliances, ample cabinetry, and a walk-in pantry for exceptional storage. Upstairs, a living area is the perfect place for movie nights, play, homework, or a second lounge space. Outdoor living is easy with a large patio overlooking the fenced yard, ideal for grilling, entertaining, and play. A 3-car tandem garage adds room for vehicles, storage, hobbies, or gear, completing a home that blends everyday function with an inviting lifestyle.Included 100-Day Home Warranty with buyer activation
Contact an agent
Home facts
- Year built:2019
- Listing ID #:226004757
- Added:194 day(s) ago
- Updated:July 29, 2026 at 08:34 AM
Rooms and interior
- Bedrooms:5
- Total bathrooms:4
- Full bathrooms:4
- Flooring:Carpet, Tile Floor, Vinyl, Wood Floors
- Kitchen Description:Ice Maker, Microwave
- Living area:3,116 sq. ft.
Heating and cooling
- Cooling:Central
- Heating:Central, Natural Gas
Structure and exterior
- Roof:Composition Shingle, Tile
- Year built:2019
- Building area:3,116 sq. ft.
- Lot area:0.13 Acres
- Construction Materials:Block, Stucco, Wood
- Exterior Features:Front Porch
- Foundation Description:Slab
- Levels:2 Story
Utilities
- Sewer:Public Sewer
Finances and disclosures
- Price:$675,000
- Price per sq. ft.:$216.62
Features and amenities
- Appliances:Microwave
- Laundry features:Hookups Only, Inside Laundry Room
Parking
- Garage spaces:3
 MetroList MLS 2026. This information is being provided by MetroList MLS. All measurements and calculations of area are approximate. Information provided by Seller/Other sources, not verified by Broker. All interested persons should independently verify accuracy of information. Provided properties may or may not be listed by the office/agent presenting the information. Data Updated: July 29, 2026. Information being provided is for consumers' personal, non-commercial use and may not be used for any purpose other than to identify prospective properties consumers may be interested in purchasing. Information deemed reliable but not guaranteed. Any offer of compensation is made only to Participants of MLS where the subject listing is filed and in accordance with such MLS's regulations or rules. MFMLS Member Broker: Romeo Aurelio
New listings near 8416 Tapies Way
- Open Sat, 12 to 3pmNew
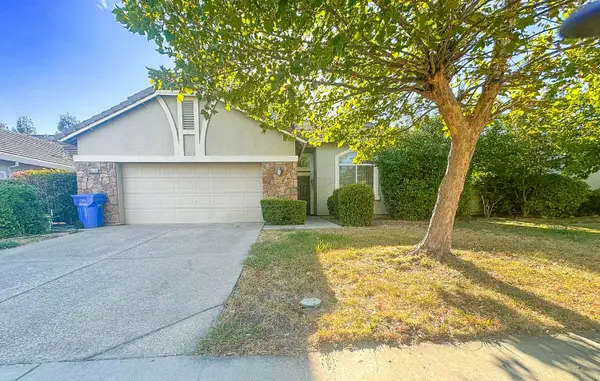 $695,000Active4 beds 3 baths2,129 sq. ft.
9630 Mckenna Drive, Elk Grove, CA 95757
MLS# 226089801Listed by: ALL SEASONS REALTY - Open Thu, 4 to 6pmNew
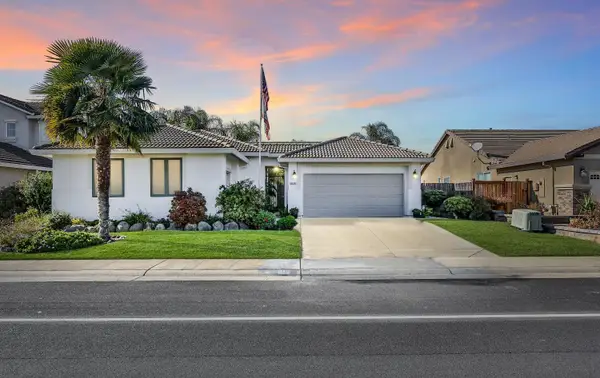 $599,000Active3 beds 3 baths2,285 sq. ft.
9308 Salmon Creek Drive, Elk Grove, CA 95624
MLS# 226094832Listed by: KELLER WILLIAMS REALTY - New
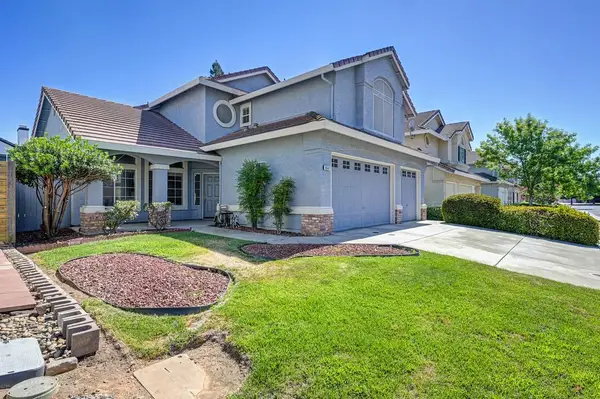 $550,000Active4 beds 3 baths2,479 sq. ft.
8647 Alaska Range Way, Elk Grove, CA 95624
MLS# 226095036Listed by: FOUNDATION REAL ESTATE - New
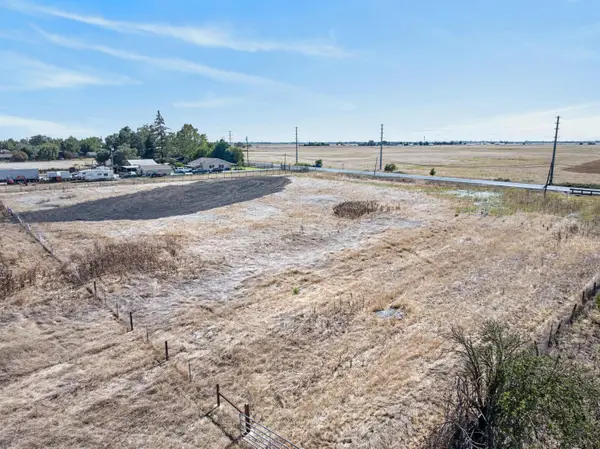 $449,900Active3.43 Acres
10325 Franklin Boulevard, Elk Grove, CA 95757
MLS# 226095282Listed by: PORTFOLIO REAL ESTATE - New
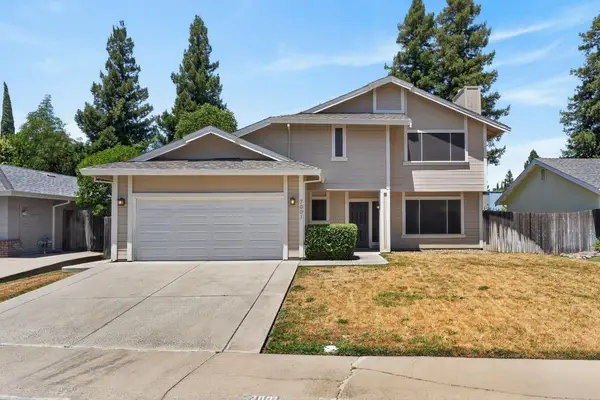 $665,000Active4 beds 3 baths2,212 sq. ft.
7001 Fall Way, Elk Grove, CA 95758
MLS# 226095083Listed by: COMPASS - New
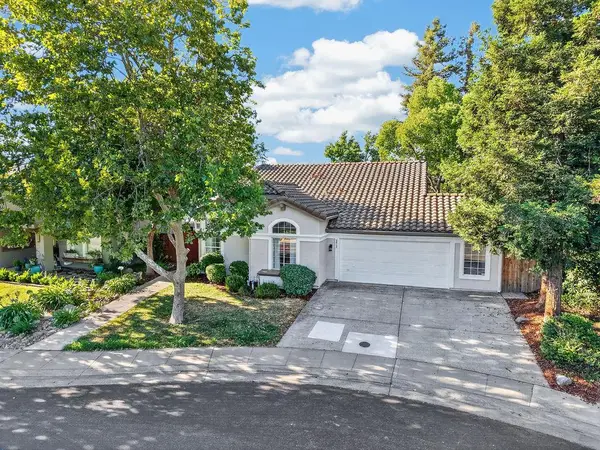 $574,888Active3 beds 2 baths1,530 sq. ft.
4613 Shenango Way, Elk Grove, CA 95758
MLS# 226094964Listed by: GUIDE REAL ESTATE - New
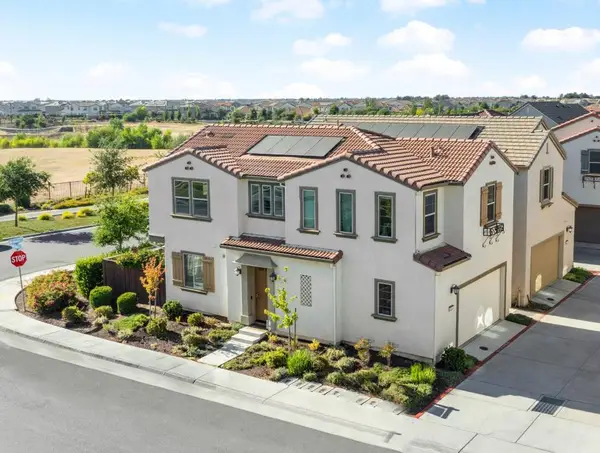 $540,000Active3 beds 3 baths1,632 sq. ft.
8987 Upbeat Way, Elk Grove, CA 95757
MLS# 226095027Listed by: PREMIER AGENT NETWORK - New
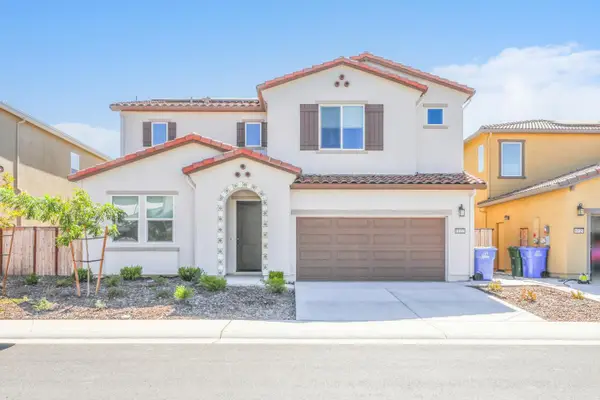 $799,000Active4 beds 3 baths2,445 sq. ft.
10123 Blue Whale Way, Elk Grove, CA 95757
MLS# 226095117Listed by: EXP REALTY OF CALIFORNIA, INC. 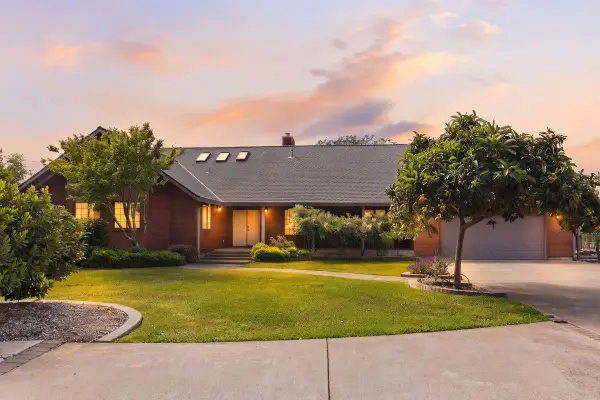 $1,870,000Active7 beds 6 baths4,295 sq. ft.
9930 Calvine Road, Elk Grove, CA 95829
MLS# 226047354Listed by: REALTY ONE GROUP COMPLETE- New
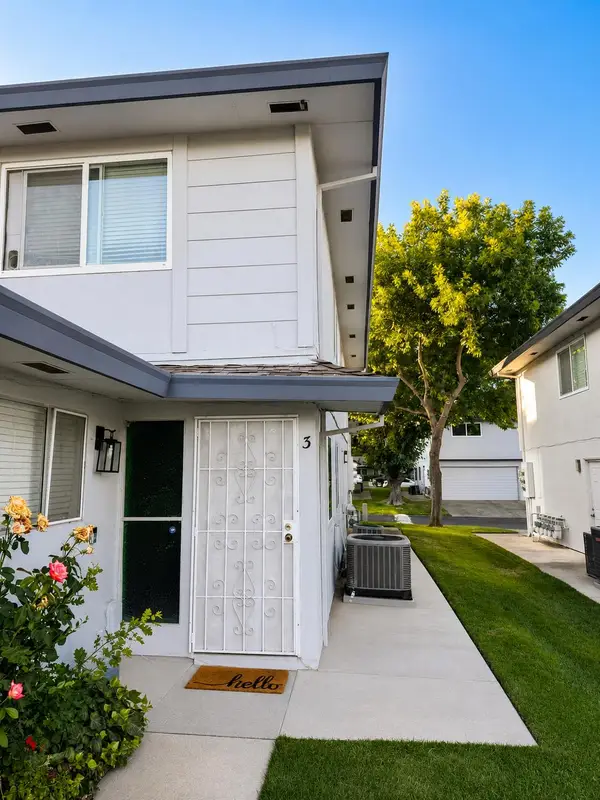 $260,000Active2 beds 1 baths840 sq. ft.
8947 El Mirador Drive #3, Elk Grove, CA 95624
MLS# 226094605Listed by: COLDWELL BANKER REALTY


Protect your home and budget from life's surprises with an Assurant Home Warranty, backed by a partner that supports you through every step of homeownership. Explore Plans.
©2026 Century 21 Real Estate LLC. All rights reserved. CENTURY 21®, the CENTURY 21 Logo and C21® are service marks owned by Century 21 Real Estate LLC. Century 21 Real Estate LLC fully supports the principles of the Fair Housing Act and the Equal Opportunity Act. Each office is independently owned and operated. Listing information is deemed reliable but not guaranteed accurate.