8541 Armada Court, Elk Grove, CA 95624
Local realty services provided by:CENTURY 21 Select Real Estate, Inc.
8541 Armada Court,Elk Grove, CA 95624
$702,500
- 5 Beds
- 3 Baths
- - sq. ft.
- Single family
- Sold
Listed by: richard cazneaux
Office: coldwell banker realty
MLS#:226067415
Source:MFMLS
Sorry, we are unable to map this address
Price summary
- Price:$702,500
About this home
Welcome to 8541 Armada Ct located in Elk Grove a beautifully maintained 5-bedroom, 3-bath two-story home offering 2,662 sq ft of living space on a spacious .19-acre cul-de-sac lot, featuring impressive curb appeal, a 3-car garage, and an expansive backyard perfect for entertaining and everyday living. Step inside to vaulted ceilings, natural light, and an open-concept layout designed for both comfort and functionality. The spacious family room showcases dramatic vaulted ceilings, oversized windows, and a cozy fireplace, seamlessly flowing into the kitchen and dining areas. The kitchen offers extensive cabinetry, black stone countertops, built-in appliances, center island with sink, pantry storage, and a bright breakfast nook overlooking the backyard. This functional floor plan includes a convenient downstairs bedroom and full bathroom, ideal for guests, multi-generational living, or a home office. Upstairs, the home features generously sized bedrooms, an upstairs laundry room, and a large primary suite complete with dual sinks, soaking tub, separate shower, and great closet space. Enjoy the oversized backyard featuring a large concrete patio, expansive lawn area great for entertaining, pets, gardening, or future pool possibilities. Conveniently located near parks, schools, shopping, and commuter access, this home offers the perfect blend of space, comfort, and functionality. A rare opportunity to own a beautifully cared-for home with room to grow both inside and out....
Contact an agent
Home facts
- Year built:2006
- Listing ID #:226067415
- Added:61 day(s) ago
- Updated:July 28, 2026 at 10:23 AM
Rooms and interior
- Bedrooms:5
- Total bathrooms:3
- Full bathrooms:3
- Flooring:Carpet, Linoleum, Tile Floor
- Kitchen Description:Built-In Gas Oven, Dishwasher, Disposal, Gas Cook Top, Microwave
Heating and cooling
- Cooling:Ceiling Fan(s), Central
- Heating:Central
Structure and exterior
- Roof:Composition Shingle
- Year built:2006
- Lot Features:Auto Sprinkler F&R, Shape Regular
- Construction Materials:Stucco, Wood
- Foundation Description:Slab
- Levels:2 Story
Utilities
- Sewer:Public Sewer
Finances and disclosures
- Price:$702,500
Features and amenities
- Appliances:Dishwasher, Disposal, Microwave
- Laundry features:Cabinets, Inside Laundry Room, On Upper Floor
Parking
- Garage spaces:3
 MetroList MLS 2026. This information is being provided by MetroList MLS. All measurements and calculations of area are approximate. Information provided by Seller/Other sources, not verified by Broker. All interested persons should independently verify accuracy of information. Provided properties may or may not be listed by the office/agent presenting the information. Data Updated: July 28, 2026. Information being provided is for consumers' personal, non-commercial use and may not be used for any purpose other than to identify prospective properties consumers may be interested in purchasing. Information deemed reliable but not guaranteed. Any offer of compensation is made only to Participants of MLS where the subject listing is filed and in accordance with such MLS's regulations or rules. MFMLS Member Broker: Mike Southwick
New listings near 8541 Armada Court
- New
 $260,000Active2 beds 1 baths840 sq. ft.
8947 El Mirador Drive #3, Elk Grove, CA 95624
MLS# 226094605Listed by: COLDWELL BANKER REALTY - New
 $899,999Active4 beds 4 baths3,446 sq. ft.
8576 Kyler Road, Elk Grove, CA 95757
MLS# 226094731Listed by: TAYLOR MORRISON SERVICES, INC - New
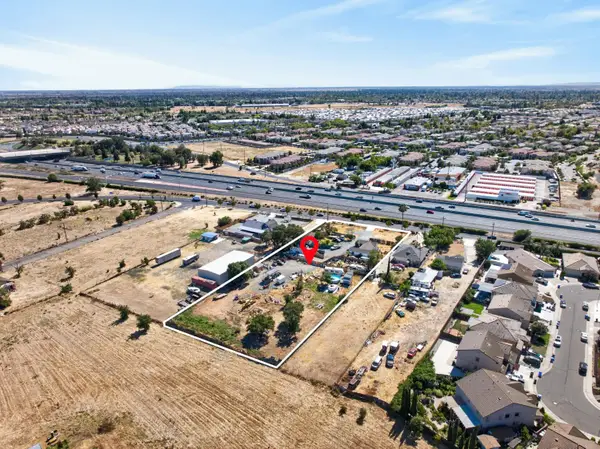 $1,850,000Active1.64 Acres
0 East Stockton Blvd, Elk Grove, CA 95624
MLS# 226094553Listed by: NEXTHOME ETHOS REALTY - New
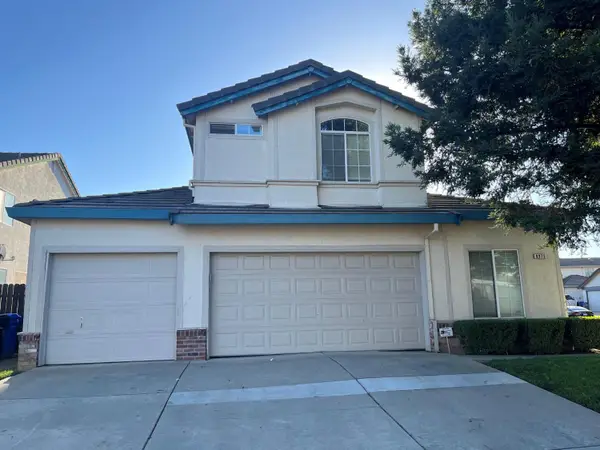
 $625,000Active4 beds 3 baths2,095 sq. ft.
8975 Springhurst Drive, Elk Grove, CA 95624
MLS# 226094509Listed by: CENTURY 21 SELECT REAL ESTATE - New
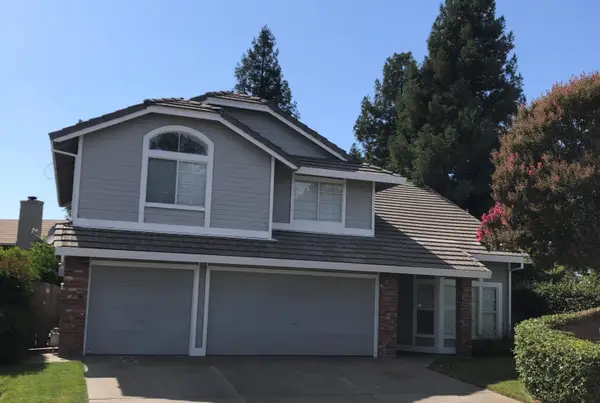 $575,000Active4 beds 3 baths1,918 sq. ft.
8800 Sheldon Creek Drive, Elk Grove, CA 95624
MLS# 226094507Listed by: CENTURY 21 SELECT REAL ESTATE - New
 $659,000Active3 beds 2 baths1,837 sq. ft.
8562 Staffordshire Court, Elk Grove, CA 95624
MLS# 226075952Listed by: PRODIGY REALTY - New
 $459,000Active3 beds 1 baths1,080 sq. ft.
9654 Jan Marie Way, Elk Grove, CA 95624
MLS# 226092116Listed by: EXP REALTY OF CALIFORNIA INC - New
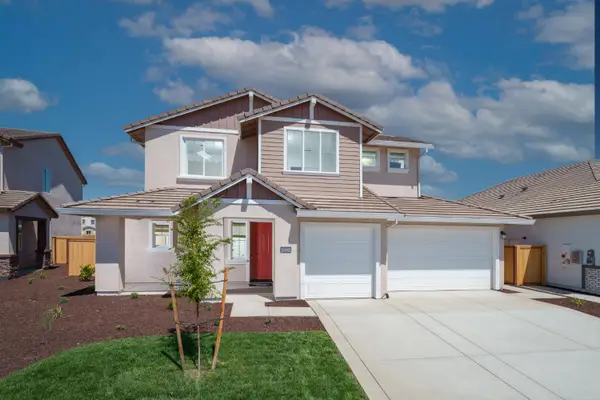 $832,082Active5 beds 5 baths3,141 sq. ft.
10232 W Sesti Way, Elk Grove, CA 95757
MLS# 226074699Listed by: COLDWELL BANKER REALTY - New
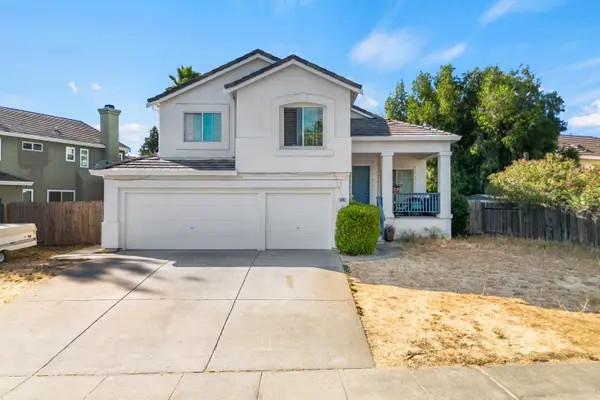 $519,900Active4 beds 3 baths2,024 sq. ft.
6391 Chesterbrook Drive, Elk Grove, CA 95758
MLS# 226094033Listed by: PORTFOLIO REAL ESTATE - New
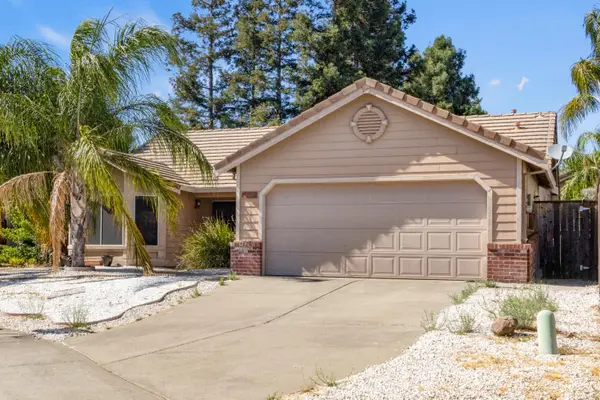 $519,900Active3 beds 2 baths1,413 sq. ft.
4421 Limnos Court, Elk Grove, CA 95758
MLS# 226094119Listed by: PORTFOLIO REAL ESTATE


Protect your home and budget from life's surprises with an Assurant Home Warranty, backed by a partner that supports you through every step of homeownership. Explore Plans.
©2026 Century 21 Real Estate LLC. All rights reserved. CENTURY 21®, the CENTURY 21 Logo and C21® are service marks owned by Century 21 Real Estate LLC. Century 21 Real Estate LLC fully supports the principles of the Fair Housing Act and the Equal Opportunity Act. Each office is independently owned and operated. Listing information is deemed reliable but not guaranteed accurate.