
8824 Boysenberry Way, Elk Grove, CA 95624
Local realty services provided by:CENTURY 21 Sierra Properties
8824 Boysenberry Way,Elk Grove, CA 95624
$517,500
- 3 Beds
- 2 Baths
- 1,315 sq. ft.
- Single family
- Pending
Listed by: cynthia smith
Office: guide real estate
MLS#:226088860
Source:MFMLS
Price summary
- Price:$517,500
- Price per sq. ft.:$393.54
About this home
Welcome to this gorgeous, light-filled home situated on a premium corner lot! Originally built in 2002 and bursting with recent updates, this move-in-ready gem offers a bright, open-concept floor plan designed for effortless living and entertaining. At the heart of the home is a beautifully remodeled kitchen featuring modern cabinetry, durable slab countertops, a cozy dining bar, and a gas range ready for your inner chef. Fresh interior paint spans across every room, perfectly complementing the stylish wood laminate flooring and warm fireplace in the main living area. Retreat to any of the three comfortable bedrooms, each equipped with ceiling fans to keep you cool and comfortable year-round. Both full bathrooms have been tastefully updated, including a spa-like primary bathroom complete with an elegant vessel sink and a sleek, zero-threshold walk-in shower. The excitement continues outside in the spacious low-maintenance backyard. Designed for recreation and gatherings, it features two distinct patio spaces that are just waiting for your next weekend barbecue. The outdoor area also includes a newer large storage shed, and two wide cemented side yards - one with a swing gate, offering space for your toys as well as potential for RV access. Complete with a two-car garage equipped with a new garage opener, an extra-wide driveway with abundant parking - and the peace of mind of a 2-year roof certificate - this exceptional property is ready for you!...
Contact an agent
Home facts
- Year built:2002
- Listing ID #:226088860
- Added:15 day(s) ago
- Updated:July 29, 2026 at 08:36 AM
Rooms and interior
- Bedrooms:3
- Total bathrooms:2
- Full bathrooms:2
- Flooring:Carpet, Laminate, Tile Floor
- Kitchen Description:Dishwasher, Disposal, Free Standing Gas Range, Microwave
- Living area:1,315 sq. ft.
Heating and cooling
- Cooling:Central
- Heating:Central, Fireplace(s)
Structure and exterior
- Roof:Tile
- Year built:2002
- Building area:1,315 sq. ft.
- Lot area:0.19 Acres
- Lot Features:Corner, Low Maintenance, Shape Regular
- Construction Materials:Frame, Stucco
- Exterior Features:Uncovered Patio
- Foundation Description:Slab
- Levels:1 Story
Utilities
- Sewer:Public Sewer
Finances and disclosures
- Price:$517,500
- Price per sq. ft.:$393.54
Features and amenities
- Appliances:Dishwasher, Disposal, Microwave
- Laundry features:Ground Floor, Inside Laundry Room
Parking
- Garage spaces:2
 MetroList MLS 2026. This information is being provided by MetroList MLS. All measurements and calculations of area are approximate. Information provided by Seller/Other sources, not verified by Broker. All interested persons should independently verify accuracy of information. Provided properties may or may not be listed by the office/agent presenting the information. Data Updated: July 29, 2026. Information being provided is for consumers' personal, non-commercial use and may not be used for any purpose other than to identify prospective properties consumers may be interested in purchasing. Information deemed reliable but not guaranteed. Any offer of compensation is made only to Participants of MLS where the subject listing is filed and in accordance with such MLS's regulations or rules. MFMLS Member Broker: Jesse Gibbs
New listings near 8824 Boysenberry Way
- Open Sat, 12 to 3pmNew
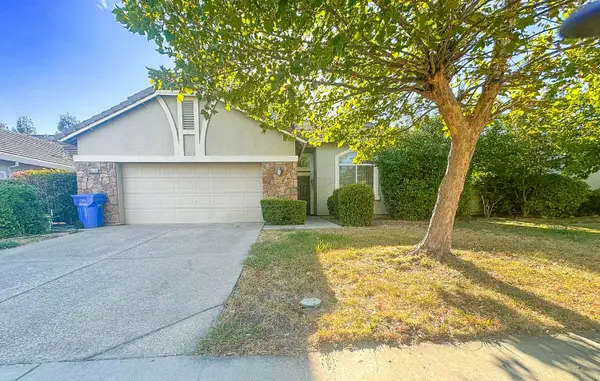 $695,000Active4 beds 3 baths2,129 sq. ft.
9630 Mckenna Drive, Elk Grove, CA 95757
MLS# 226089801Listed by: ALL SEASONS REALTY - Open Thu, 4 to 6pmNew
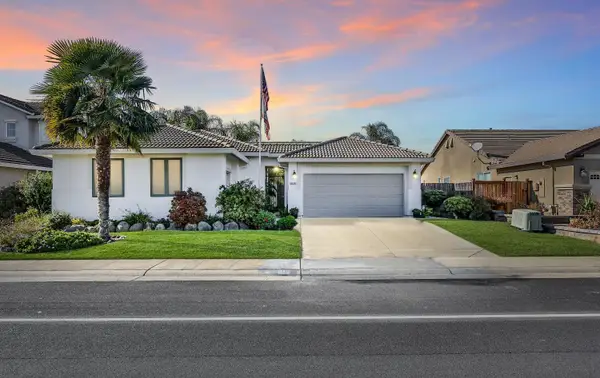 $599,000Active3 beds 3 baths2,285 sq. ft.
9308 Salmon Creek Drive, Elk Grove, CA 95624
MLS# 226094832Listed by: KELLER WILLIAMS REALTY - New
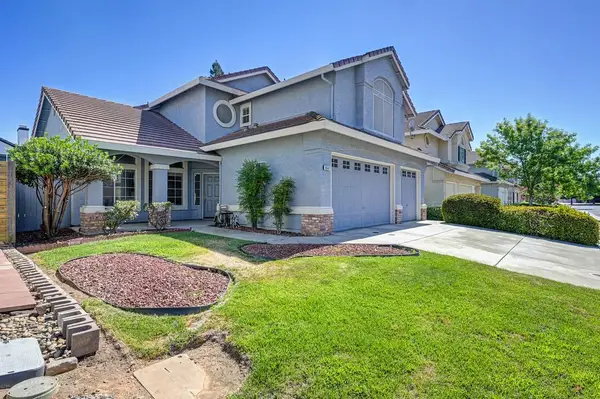 $550,000Active4 beds 3 baths2,479 sq. ft.
8647 Alaska Range Way, Elk Grove, CA 95624
MLS# 226095036Listed by: FOUNDATION REAL ESTATE - New
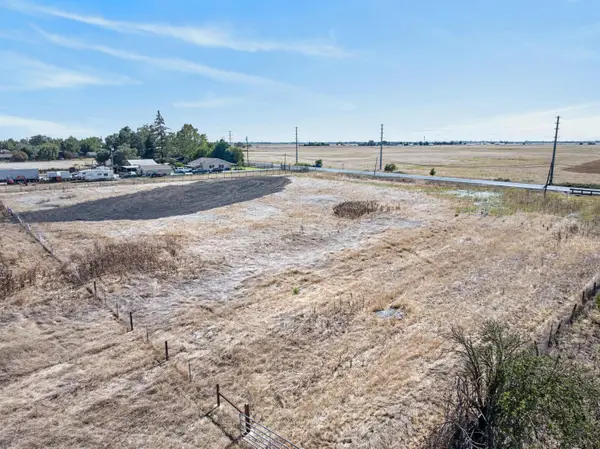 $449,900Active3.43 Acres
10325 Franklin Boulevard, Elk Grove, CA 95757
MLS# 226095282Listed by: PORTFOLIO REAL ESTATE - New
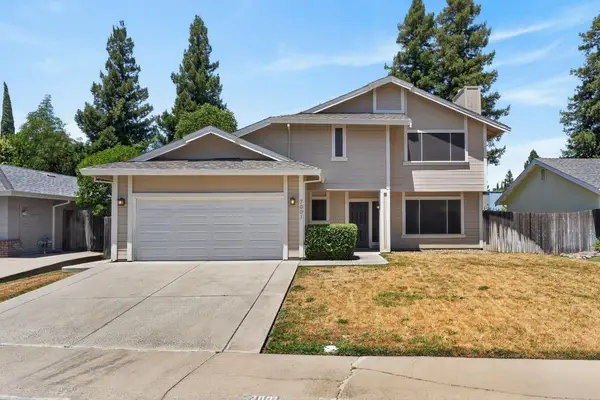 $665,000Active4 beds 3 baths2,212 sq. ft.
7001 Fall Way, Elk Grove, CA 95758
MLS# 226095083Listed by: COMPASS - New
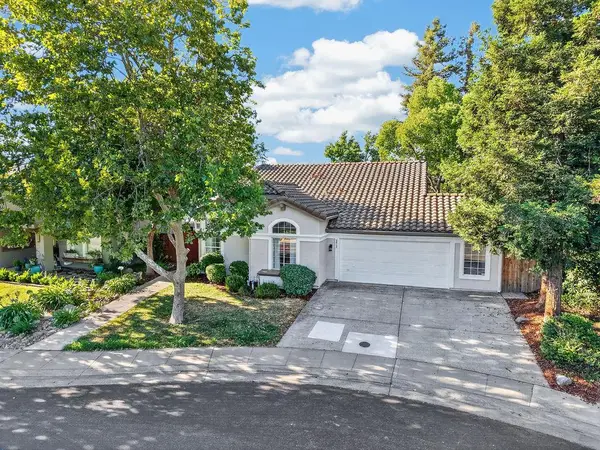 $574,888Active3 beds 2 baths1,530 sq. ft.
4613 Shenango Way, Elk Grove, CA 95758
MLS# 226094964Listed by: GUIDE REAL ESTATE - New
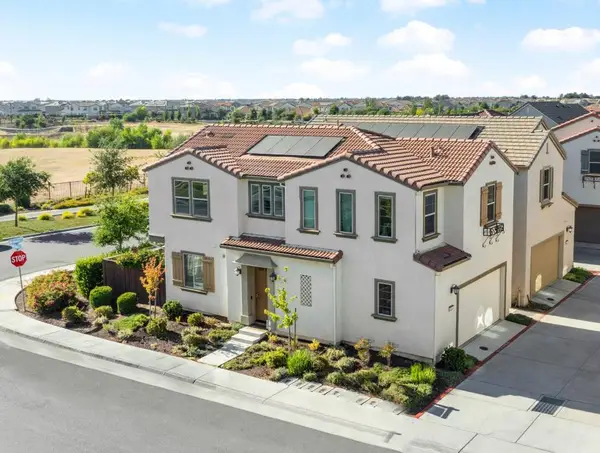 $540,000Active3 beds 3 baths1,632 sq. ft.
8987 Upbeat Way, Elk Grove, CA 95757
MLS# 226095027Listed by: PREMIER AGENT NETWORK - New
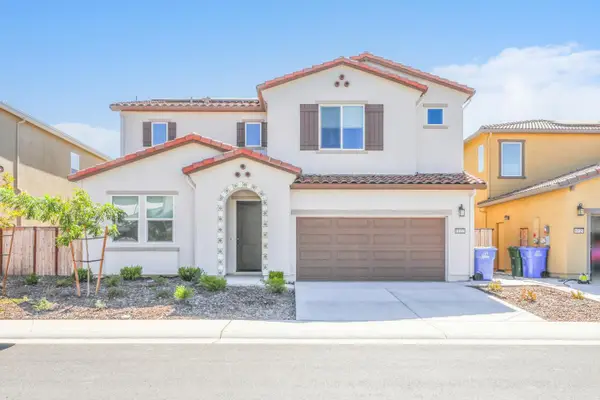 $799,000Active4 beds 3 baths2,445 sq. ft.
10123 Blue Whale Way, Elk Grove, CA 95757
MLS# 226095117Listed by: EXP REALTY OF CALIFORNIA, INC. 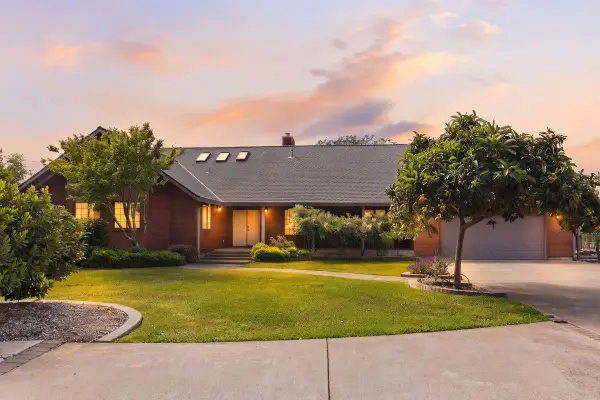 $1,870,000Active7 beds 6 baths4,295 sq. ft.
9930 Calvine Road, Elk Grove, CA 95829
MLS# 226047354Listed by: REALTY ONE GROUP COMPLETE- New
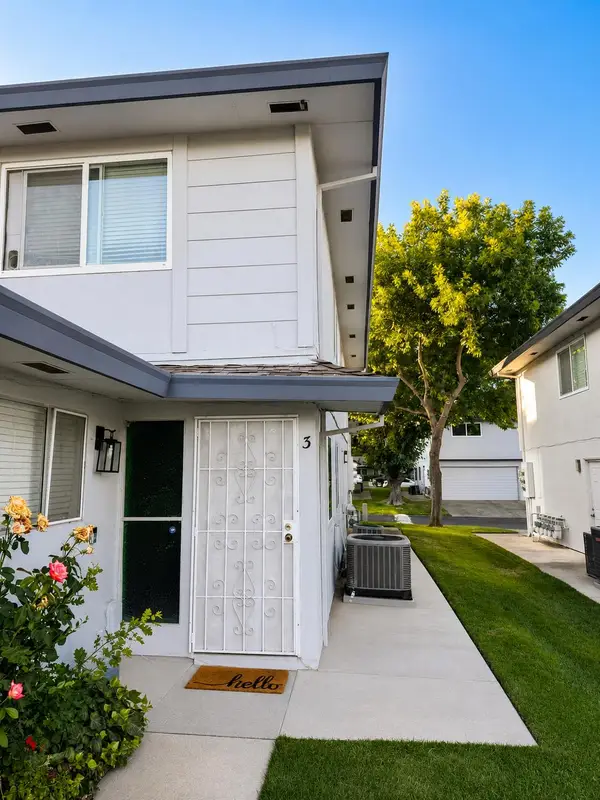 $260,000Active2 beds 1 baths840 sq. ft.
8947 El Mirador Drive #3, Elk Grove, CA 95624
MLS# 226094605Listed by: COLDWELL BANKER REALTY


Protect your home and budget from life's surprises with an Assurant Home Warranty, backed by a partner that supports you through every step of homeownership. Explore Plans.
©2026 Century 21 Real Estate LLC. All rights reserved. CENTURY 21®, the CENTURY 21 Logo and C21® are service marks owned by Century 21 Real Estate LLC. Century 21 Real Estate LLC fully supports the principles of the Fair Housing Act and the Equal Opportunity Act. Each office is independently owned and operated. Listing information is deemed reliable but not guaranteed accurate.