
9044 Wharton Way, Elk Grove, CA 95624
Local realty services provided by:CENTURY 21 Select Real Estate, Inc.
9044 Wharton Way,Elk Grove, CA 95624
$598,000
- 5 Beds
- 3 Baths
- - sq. ft.
- Single family
- Sold
Listed by: sheena reithmeier
Office: reithmeier properties
MLS#:226044585
Source:MFMLS
Sorry, we are unable to map this address
Price summary
- Price:$598,000
About this home
First time on the market. No HOA. No Mello Roos. This spacious five-bedroom, three-bathroom home was built in 2002. The highly sought-after floor-plan boasts 2,320 sq ft with a bedroom and full bathroom on the 1st floor. Recent home improvements include; Major capital improvement: Original Kitec plumbing professionally replaced throughout the home, adding long-term value and peace of mind for the next owner (2026). Interior painted (2026). New water heater (2024). New Milgard Low-E windows and patio slider on the west side for improved energy efficiency. Exterior of the home painted (2024). Upon entering the home you are greeted by soaring vaulted ceilings, natural light and an inviting formal living and dining room, creating an elegant first impression. The thoughtfully designed floor plan showcases the heart of the home, the open-concept kitchen flowing seamlessly into the family room. The spacious primary bedroom features double-door entry, an ensuite bathroom with new luxury vinyl plank flooring (LVP) (2026), dual sinks, a soaking tub, and a walk-in closet complete with a luxurious custom solid wood organizer with built-in drawers and shelving. Three additional bedrooms, a hallway bathroom, and loft provide the flexible space and comfortable layout today's buyers are looking for. The backyard designed for both relaxation and gathering. The patio features a classic white overhang that provides shade and ample room for entertaining. The outdoor spa creates a private, year-round retreat perfect for unwinding as steam rises on cool evenings or enjoying a refreshing soak during warmer days. FHA VA loans are welcome....
Contact an agent
Home facts
- Year built:2002
- Listing ID #:226044585
- Added:108 day(s) ago
- Updated:July 29, 2026 at 11:38 AM
Rooms and interior
- Bedrooms:5
- Total bathrooms:3
- Full bathrooms:3
- Flooring:Carpet, Tile Floor
- Kitchen Description:Dishwasher, Disposal, Free Standing Gas Range, Microwave
Heating and cooling
- Cooling:Ceiling Fan(s), Central
- Heating:Central
Structure and exterior
- Roof:Tile
- Year built:2002
- Lot Features:Auto Sprinkler F&R, Landscape Back, Landscape Front, Shape Regular
- Construction Materials:Frame, Stucco, Wood
- Exterior Features:Covered Patio
- Foundation Description:Slab
- Levels:2 Story
Utilities
- Sewer:Public Sewer
Finances and disclosures
- Price:$598,000
Features and amenities
- Appliances:Dishwasher, Disposal, Microwave
- Laundry features:Electric, Hookups Only, Inside Laundry Room
- Amenities:Cathedral Ceiling
Parking
- Garage spaces:2
 MetroList MLS 2026. This information is being provided by MetroList MLS. All measurements and calculations of area are approximate. Information provided by Seller/Other sources, not verified by Broker. All interested persons should independently verify accuracy of information. Provided properties may or may not be listed by the office/agent presenting the information. Data Updated: July 29, 2026. Information being provided is for consumers' personal, non-commercial use and may not be used for any purpose other than to identify prospective properties consumers may be interested in purchasing. Information deemed reliable but not guaranteed. Any offer of compensation is made only to Participants of MLS where the subject listing is filed and in accordance with such MLS's regulations or rules. MFMLS Member Broker: Mike Southwick
New listings near 9044 Wharton Way
- Open Sat, 12 to 3pmNew
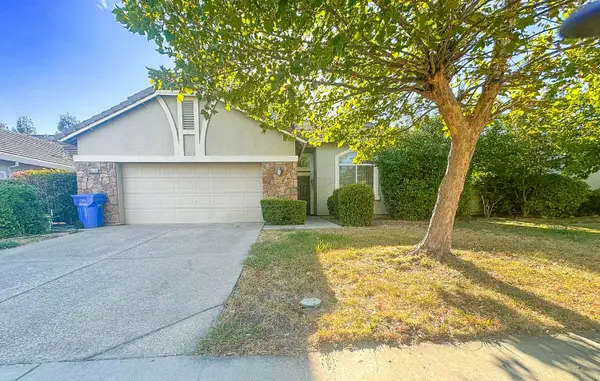 $695,000Active4 beds 3 baths2,129 sq. ft.
9630 Mckenna Drive, Elk Grove, CA 95757
MLS# 226089801Listed by: ALL SEASONS REALTY - Open Thu, 4 to 6pmNew
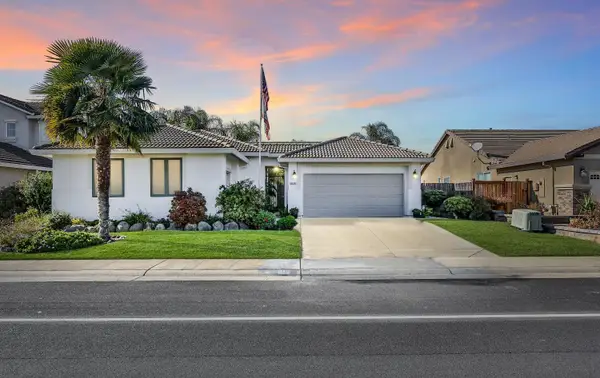 $599,000Active3 beds 3 baths2,285 sq. ft.
9308 Salmon Creek Drive, Elk Grove, CA 95624
MLS# 226094832Listed by: KELLER WILLIAMS REALTY - New
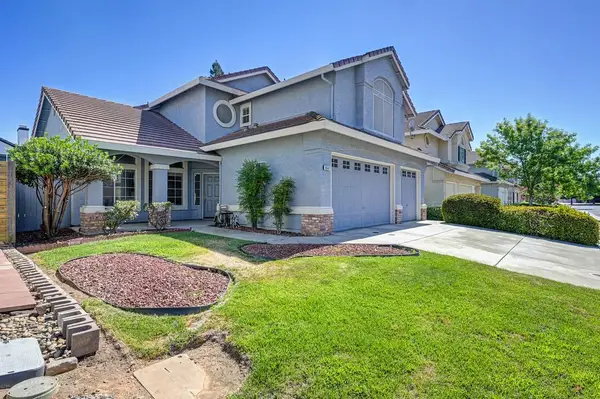 $550,000Active4 beds 3 baths2,479 sq. ft.
8647 Alaska Range Way, Elk Grove, CA 95624
MLS# 226095036Listed by: FOUNDATION REAL ESTATE - New
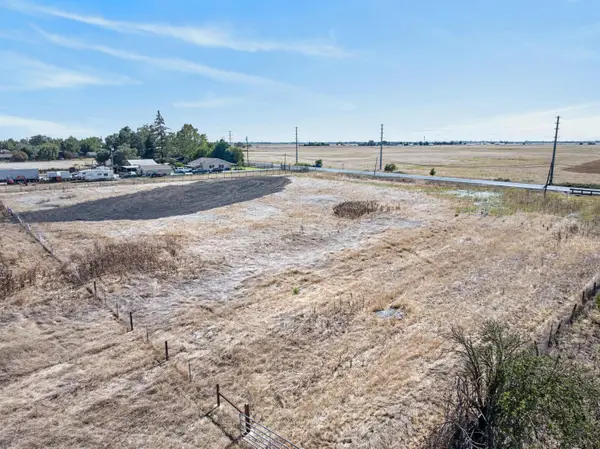 $449,900Active3.43 Acres
10325 Franklin Boulevard, Elk Grove, CA 95757
MLS# 226095282Listed by: PORTFOLIO REAL ESTATE - New
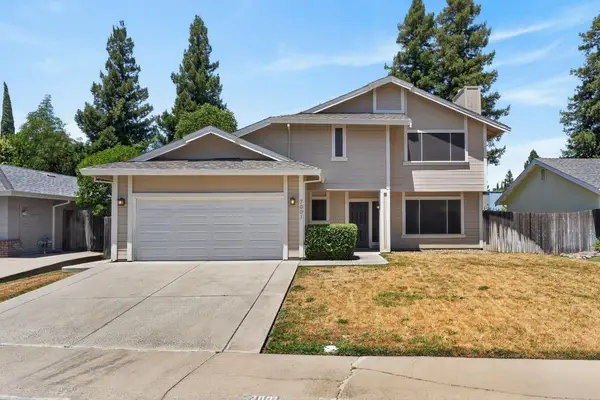 $665,000Active4 beds 3 baths2,212 sq. ft.
7001 Fall Way, Elk Grove, CA 95758
MLS# 226095083Listed by: COMPASS - New
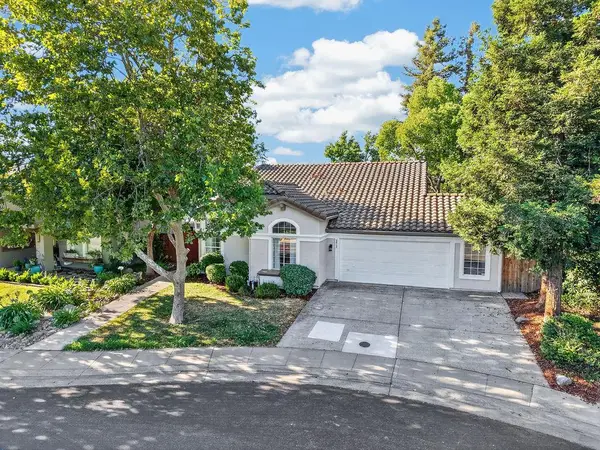 $574,888Active3 beds 2 baths1,530 sq. ft.
4613 Shenango Way, Elk Grove, CA 95758
MLS# 226094964Listed by: GUIDE REAL ESTATE - New
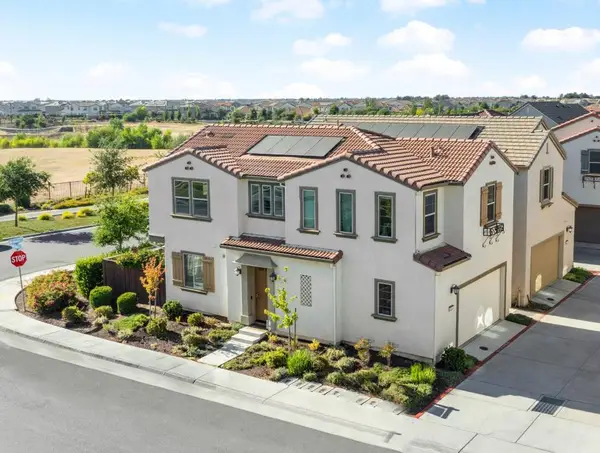 $540,000Active3 beds 3 baths1,632 sq. ft.
8987 Upbeat Way, Elk Grove, CA 95757
MLS# 226095027Listed by: PREMIER AGENT NETWORK - New
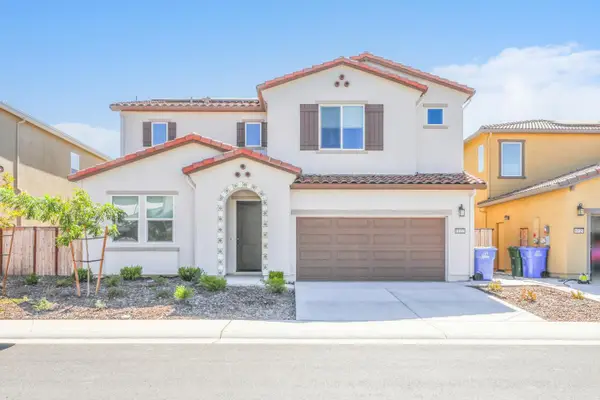 $799,000Active4 beds 3 baths2,445 sq. ft.
10123 Blue Whale Way, Elk Grove, CA 95757
MLS# 226095117Listed by: EXP REALTY OF CALIFORNIA, INC. 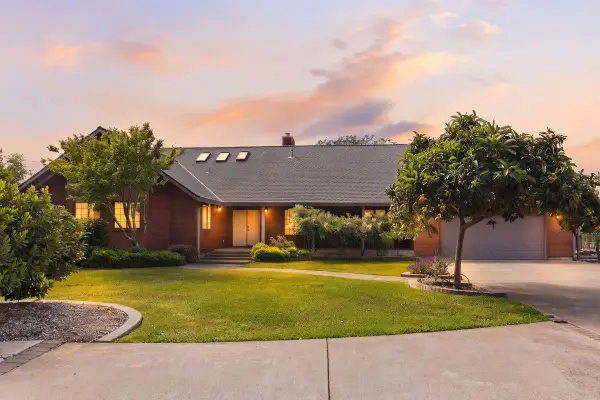 $1,870,000Active7 beds 6 baths4,295 sq. ft.
9930 Calvine Road, Elk Grove, CA 95829
MLS# 226047354Listed by: REALTY ONE GROUP COMPLETE- New
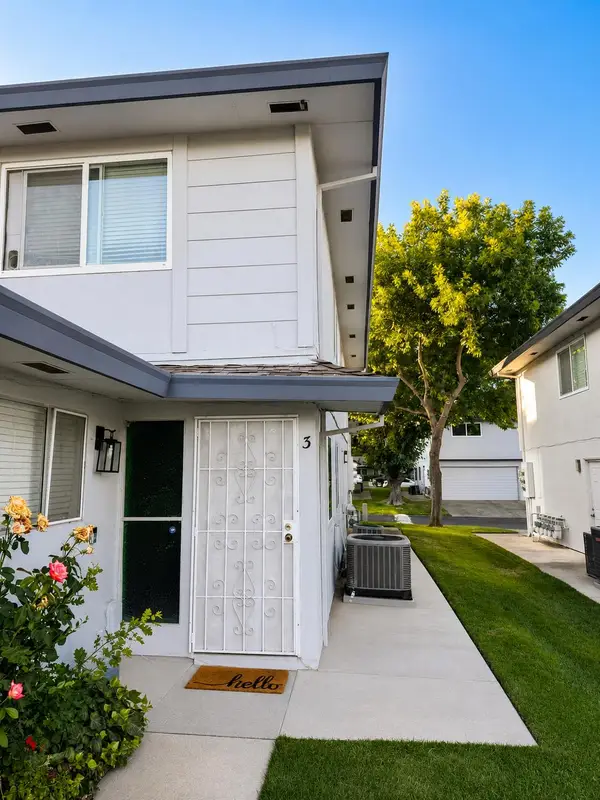 $260,000Active2 beds 1 baths840 sq. ft.
8947 El Mirador Drive #3, Elk Grove, CA 95624
MLS# 226094605Listed by: COLDWELL BANKER REALTY


Protect your home and budget from life's surprises with an Assurant Home Warranty, backed by a partner that supports you through every step of homeownership. Explore Plans.
©2026 Century 21 Real Estate LLC. All rights reserved. CENTURY 21®, the CENTURY 21 Logo and C21® are service marks owned by Century 21 Real Estate LLC. Century 21 Real Estate LLC fully supports the principles of the Fair Housing Act and the Equal Opportunity Act. Each office is independently owned and operated. Listing information is deemed reliable but not guaranteed accurate.