
9647 La Nuez Drive, Elk Grove, CA 95624
Local realty services provided by:CENTURY 21 Sierra Properties
9647 La Nuez Drive,Elk Grove, CA 95624
$544,000
- 4 Beds
- 2 Baths
- 1,520 sq. ft.
- Single family
- Active
Listed by: lorena carrillo
Office: real estate ebroker inc.
MLS#:226116866
Source:MFMLS
Price summary
- Price:$544,000
- Price per sq. ft.:$357.89
About this home
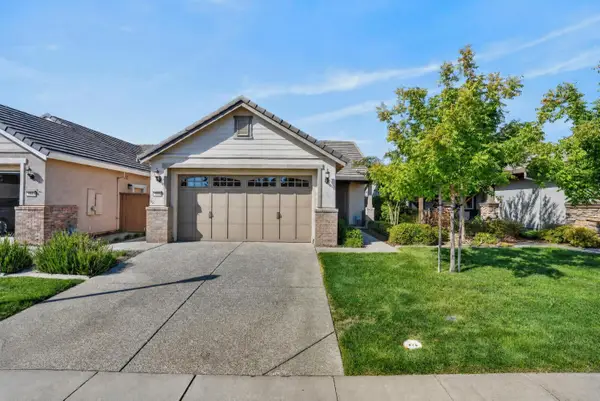
Great single-story ranch home offering 4 bedrooms, 2 bathrooms, and over 1,500 square feet of living space in a desirable Elk Grove neighborhood! Steps away from historic Old Town. Featuring a functional layout with a spacious great room, dedicated dining area, and a 2-car attached garage on a expansive 0.17-acre lot. Located within the highly rated Elk Grove Unified School District with easy access to local parks, shopping, and dining. Ideal opportunity for investors or buyers looking for a property with solid potential!
Contact an agent
Home facts
- Year built:1971
- Listing ID #:226116866
- Added:1 day(s) ago
- Updated:September 23, 2026 at 03:21 PM
Rooms and interior
- Bedrooms:4
- Total bathrooms:2
- Full bathrooms:2
- Flooring:Carpet, Tile Floor
- Kitchen Description:Dishwasher, Free Standing Gas Range, Microwave
- Living area:1,520 sq. ft.
Heating and cooling
- Cooling:Central
- Heating:Central
Structure and exterior
- Roof:Composition Shingle
- Year built:1971
- Building area:1,520 sq. ft.
- Lot area:0.17 Acres
- Lot Features:Landscape Back, Landscape Front
- Construction Materials:Brick, Stucco
- Foundation Description:Concrete
- Levels:1 Story
Utilities
- Sewer:Public Sewer
Finances and disclosures
- Price:$544,000
- Price per sq. ft.:$357.89
Features and amenities
- Appliances:Dishwasher, Microwave
- Laundry features:Laundry In Garage
Parking
- Garage spaces:2
 MetroList MLS 2026. This information is being provided by MetroList MLS. All measurements and calculations of area are approximate. Information provided by Seller/Other sources, not verified by Broker. All interested persons should independently verify accuracy of information. Provided properties may or may not be listed by the office/agent presenting the information. Data Updated: September 23, 2026. Information being provided is for consumers' personal, non-commercial use and may not be used for any purpose other than to identify prospective properties consumers may be interested in purchasing. Information deemed reliable but not guaranteed. Any offer of compensation is made only to Participants of MLS where the subject listing is filed and in accordance with such MLS's regulations or rules. MFMLS Member Broker: Jesse Gibbs
New listings near 9647 La Nuez Drive
- Coming Soon
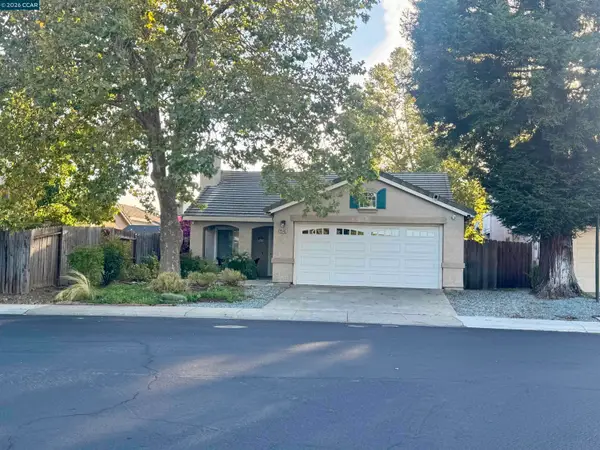 $599,950Coming Soon4 beds 2 baths1,483 sq. ft.
9546 Little Rapids Way, Elk Grove, CA 95758
MLS# 41148369Listed by: HALL AND HALL ASSOCIATES RE - New
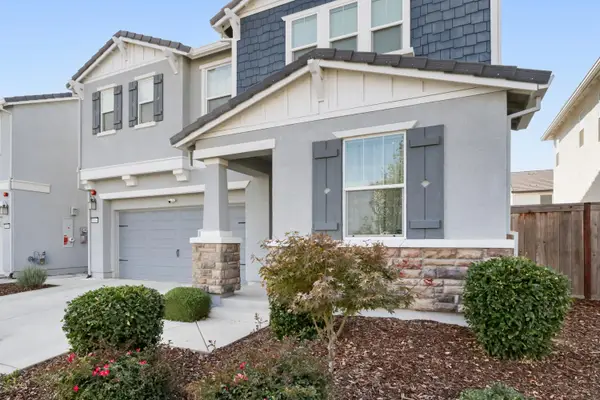 $789,000Active4 beds 3 baths2,503 sq. ft.
10464 Angsley Drive, Elk Grove, CA 95757
MLS# 226118319Listed by: REAL ESTATE SOURCE INC - New
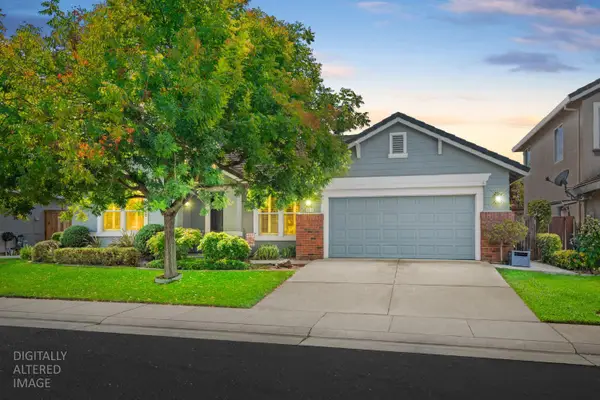 $614,990Active4 beds 2 baths1,812 sq. ft.
3614 Bayport Place, Elk Grove, CA 95758
MLS# 226118945Listed by: EXP REALTY OF NORTHERN CALIFORNIA, INC. - New
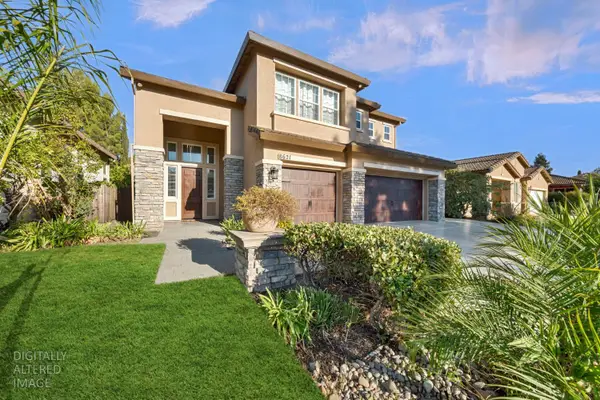 $779,000Active5 beds 3 baths3,140 sq. ft.
8621 Banton Circle, Elk Grove, CA 95624
MLS# 226119217Listed by: KIMBERLY TRUONG - New
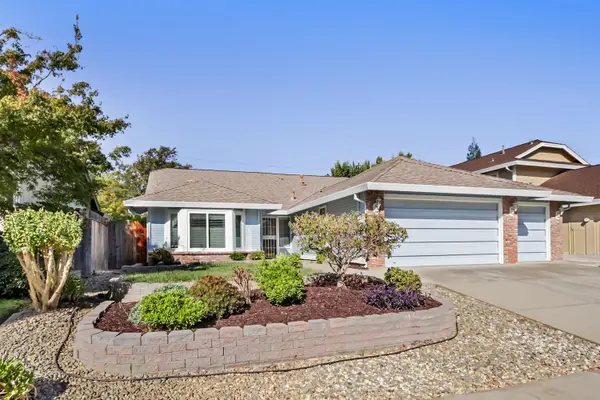 $499,000Active3 beds 2 baths1,740 sq. ft.
7480 Wynndel Way, Elk Grove, CA 95758
MLS# 226098295Listed by: COLDWELL BANKER REALTY - Open Fri, 4 to 6:30pmNew
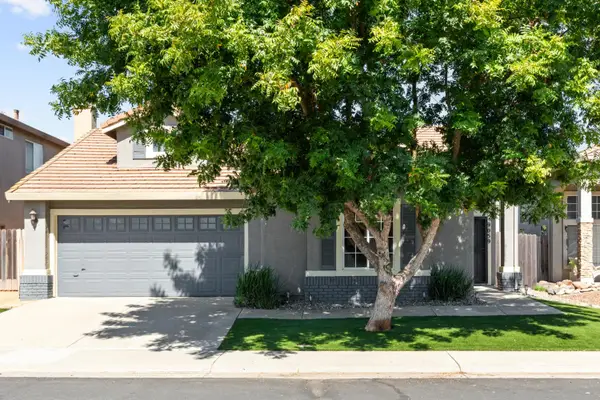 $599,000Active3 beds 2 baths1,537 sq. ft.
9059 Richborough Way, Elk Grove, CA 95624
MLS# 226117518Listed by: KW SAC METRO - New
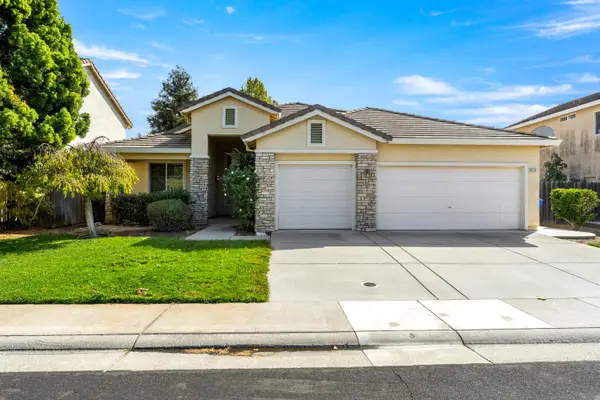 $679,000Active4 beds 3 baths1,999 sq. ft.
6418 Oscar Circle, Elk Grove, CA 95757
MLS# 226119289Listed by: WHITESTONE REALTY - New
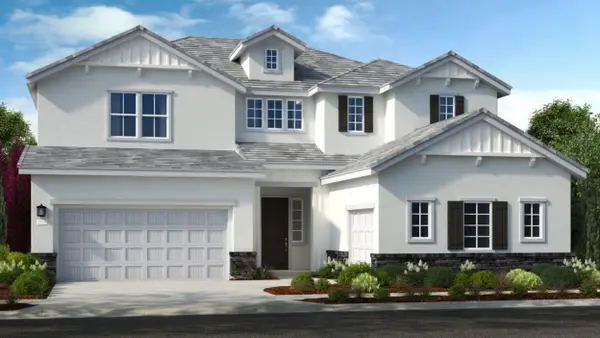 $1,019,999Active4 beds 4 baths4,001 sq. ft.
8443 Kyler Road, Elk Grove, CA 95757
MLS# 226118852Listed by: TAYLOR MORRISON SERVICES, INC - Open Sat, 11am to 1pmNew
 $531,000Active2 beds 2 baths1,257 sq. ft.
9928 Westminster Way, Elk Grove, CA 95757
MLS# 226112658Listed by: REAL BROKERAGE TECHNOLOGIES, INC.


Protect your home and budget from life's surprises with an Assurant Home Warranty, backed by a partner that supports you through every step of homeownership. Explore Plans.
©2026 Century 21 Real Estate LLC. All rights reserved. CENTURY 21®, the CENTURY 21 Logo and C21® are service marks owned by Century 21 Real Estate LLC. Century 21 Real Estate LLC fully supports the principles of the Fair Housing Act and the Equal Opportunity Act. Each office is independently owned and operated. Listing information is deemed reliable but not guaranteed accurate.