
1043 47th St, Emeryville, CA 94608
Local realty services provided by:CENTURY 21 Epic
1043 47th St,Emeryville, CA 94608
$1,565,000
- 6 Beds
- 3 Baths
- - sq. ft.
- Single family
- Sold
Listed by: erica marr
Office: community realty & investments
MLS#:41141378
Source:Bay East, CCAR, bridgeMLS
Sorry, we are unable to map this address
Price summary
- Price:$1,565,000
About this home
Rare vacant and remodeled two-home Property Located in Emeryville's Triangle neighborhood. Set on a generous 7550 square foot lot, 1043 47th Street offers two separate residences with flexible use for owner-occupants, multi-generational living, house-hacking, or investment income. Both units have been updated and are ready for immediate occupancy or market-rate leasing. The property’s vacant delivery gives the next owner full control from day one: live in one home and rent the other, lease both units, or create a private compound-style setup in one of the East Bay’s most convenient locations. Close to Berkeley, Oakland, Bay Street, major commuter routes, transit, shopping, dining, and employment centers. A rare opportunity to own a remodeled, vacant, multi-residence property in a high-demand Emeryville location. Square footage includes both units .
Contact an agent
Home facts
- Year built:1912
- Subdivision & Development:The Triangle
- Listing ID #:41141378
- Added:67 day(s) ago
- Updated:September 17, 2026 at 06:28 AM
Rooms and interior
- Bedrooms:6
- Total bathrooms:3
- Full bathrooms:3
- Rooms Total:12
- Flooring:Carpet, Hardwood, Laminate
- Kitchen Description:Dishwasher, Free Standing Range/Oven, Free-Standing Range, Gas Range, Gas Range/Cooktop, Microwave, Pantry, Updated Kitchens
Heating and cooling
- Heating:Wall Furnace
Structure and exterior
- Roof:Composition Shingles
- Year built:1912
- Architectural Style:Craftsman
- Construction Materials:Siding - Other, Stucco, Wood Shingles
Utilities
- Water:Water District
Finances and disclosures
- Price:$1,565,000
Features and amenities
- Appliances:Dishwasher, Free Standing Range, Gas Range, Microwave
- Laundry features:Hookups Only
Parking
- Parking description:Attached, Off Street
- Garage:Yes
- Garage spaces:2
 Bay East 2026. CCAR 2026 bridgeMLS 2026. Information Deemed Reliable But Not Guaranteed. This information is being provided by the Bay East MLS, or CCAR MLS, or bridgeMLS. The listings presented here may or may not be listed by the Broker/Agent operating this website. This information is intended for the personal use of consumers and may not be used for any purpose other than to identify prospective properties consumers may be interested in purchasing. Data last updated at September 17, 2026 CAMAXMLS Member Broker: Mike Southwick
New listings near 1043 47th St
- New
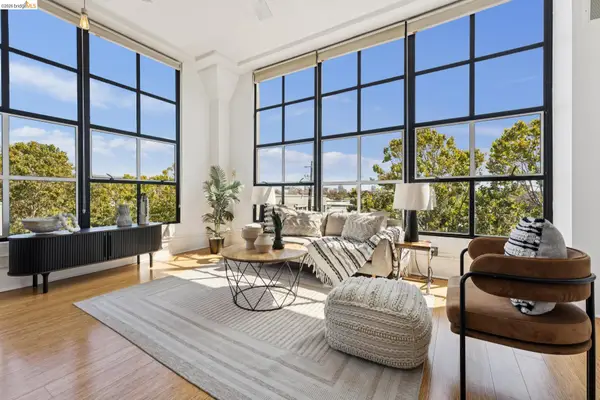 $535,000Active1 beds 1 baths972 sq. ft.
1500 Park Ave #328, Emeryville, CA 94608
MLS# 41148526Listed by: RED OAK REALTY - New
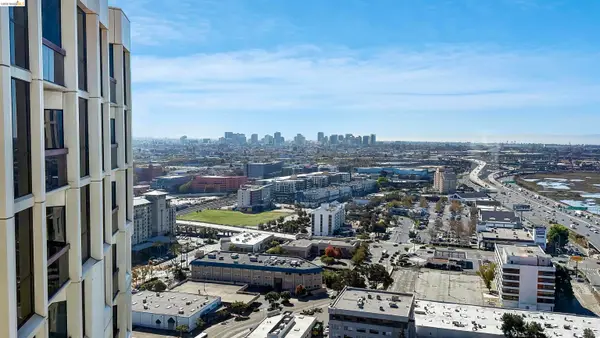 $375,000Active1 beds 1 baths684 sq. ft.
6363 Christie Avenue #2901, Emeryville, CA 94608
MLS# 41148474Listed by: ALL EAST BAY PROPERTIES - New
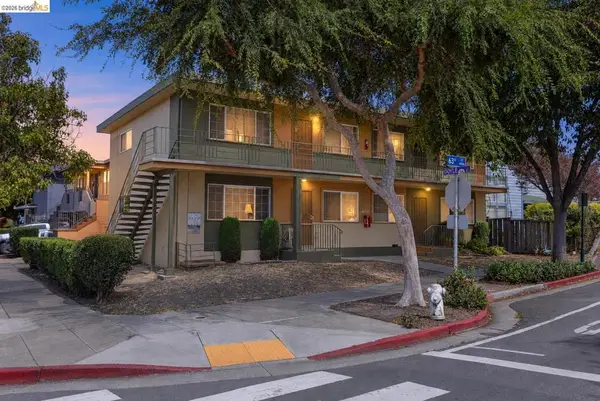 $1,995,000Active-- beds -- baths
1298 63rd St, Emeryville, CA 94608
MLS# 41148328Listed by: NAI NORTHERN CALIFORNIA - New
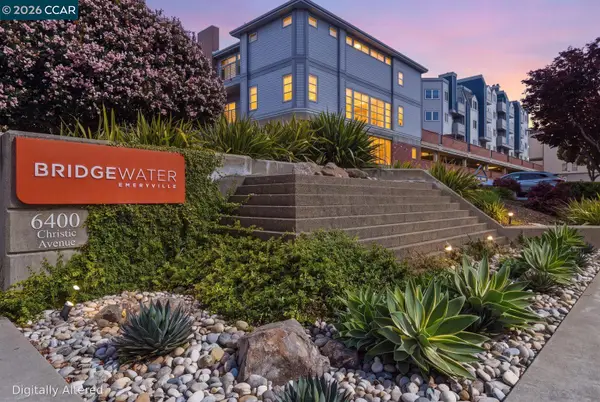 $540,000Active2 beds 2 baths1,089 sq. ft.
6400 Christie Ave #2214, Emeryville, CA 94608
MLS# 41148229Listed by: REDFIN - Open Thu, 10am to 12pmNew
 $599,000Active2 beds 1 baths1,263 sq. ft.
1200 65Th St #202, EMERYVILLE, CA 94608
MLS# 41146915Listed by: COMPASS - New
 $425,000Active1 beds 1 baths768 sq. ft.
6363 Christie Avenue #225, Emeryville, CA 94608
MLS# 41147818Listed by: VANGUARD PROPERTIES - New
 $415,000Active1 beds 1 baths731 sq. ft.
8 Commodore Dr #C359, Emeryville, CA 94608
MLS# 41147451Listed by: EXP REALTY OF CALIFORNIA  $499,988Active2 beds 2 baths985 sq. ft.
6400 Christie Ave #4118, Emeryville, CA 94608
MLS# 41147303Listed by: THE CAL AGENTS REALTY INC. $525,000Active2 beds 1 baths813 sq. ft.
42 Emery Bay Dr, Emeryville, CA 94608
MLS# 41147243Listed by: FOUNTAINHEAD REALTY INC $799,000Active2 beds 2 baths1,144 sq. ft.
6363 Christie Ave #2307, Emeryville, CA 94608
MLS# 41147216Listed by: THE GRUBB COMPANY


Protect your home and budget from life's surprises with an Assurant Home Warranty, backed by a partner that supports you through every step of homeownership. Explore Plans.
©2026 Century 21 Real Estate LLC. All rights reserved. CENTURY 21®, the CENTURY 21 Logo and C21® are service marks owned by Century 21 Real Estate LLC. Century 21 Real Estate LLC fully supports the principles of the Fair Housing Act and the Equal Opportunity Act. Each office is independently owned and operated. Listing information is deemed reliable but not guaranteed accurate.