
17414 Cumpston Street, Encino, CA 91316
Local realty services provided by:CENTURY 21 Affiliated
Listed by: david smith
Office: keller williams realty-studio city
MLS#:SR26224123
Source:San Diego MLS via CRMLS
Price summary
- Price:$4,295,000
- Price per sq. ft.:$986.22
About this home
Welcome to a beautifully remodeled single-story residence in the coveted Amestoy Estates neighborhood of Encino, where contemporary sophistication meets the ultimate Southern California lifestyle. From the moment you enter through the striking pivot front door, youre welcomed into a private stone courtyard featuring a tranquil pond, elegant fountains, and a cascading rock-wall waterfalla dramatic and serene introduction to this extraordinary home. Inside, an abundance of skylights bathes the interiors in natural light, highlighting the homes refined architectural details and thoughtfully designed living spaces. The formal living room makes an unforgettable impression with soaring ceilings and a dramatic floor-to-ceiling fireplace, perfect for both intimate gatherings and grand entertaining. At the heart of the home is a beautifully appointed chef-inspired kitchen, showcasing sleek Shinnoki cabinetry with European-style flat-panel doors, a stunning waterfall island, pot filler, professional-grade range, and seamlessly integrated paneled refrigerator. Designed to balance contemporary elegance with everyday functionality, the kitchen flows effortlessly into the dining room and an expansive family room featuring a stylish media wall, fireplace, and wet bar. Folding glass doors create a seamless transition to the outdoors, opening to a generous covered patio with ceiling fans and a spectacular resort-style backyard. A sparkling swimming pool with waterfall, two inviting fire pit lounges, and lush, mature landscaping create a private retreat, ideal for relaxing, entertaining, and...
Contact an agent
Home facts
- Year built:1970
- Listing ID #:SR26224123
- Added:4 day(s) ago
- Updated:October 20, 2026 at 10:47 AM
Rooms and interior
- Bedrooms:4
- Total bathrooms:5
- Full bathrooms:5
- Flooring:Wood
- Kitchen Description:6 Burner Stove, Dishwasher, Disposal, Gas Oven, Gas Range, Gas Stove, Refrigerator
- Living area:4,355 sq. ft.
Heating and cooling
- Cooling:Central Forced Air
- Heating:Forced Air Unit
Structure and exterior
- Roof:Composition
- Year built:1970
- Building area:4,355 sq. ft.
- Architectural Style:Modern
- Construction Materials:Stucco
- Exterior Features:Covered, Patio, Stone/Tile
- Levels:1 Story
Utilities
- Water:Public
- Sewer:Public Sewer
Finances and disclosures
- Price:$4,295,000
- Price per sq. ft.:$986.22
Features and amenities
- Appliances:6 Burner Stove, Dishwasher, Disposal, Gas Oven, Gas Range, Gas Stove, Refrigerator
- Pool features:Below Ground, Private, Waterfall
Parking
- Total parking spaces:2
- Parking description:Direct Garage Access
- Garage spaces:2
 This information is deemed reliable but not guaranteed. You should rely on this information only to decide whether or not to further investigate a particular property. BEFORE MAKING ANY OTHER DECISION, YOU SHOULD PERSONALLY INVESTIGATE THE FACTS (e.g. square footage and lot size) with the assistance of an appropriate professional. You may use this information only to identify properties you may be interested in investigating further. All uses except for personal, non-commercial use in accordance with the foregoing purpose are prohibited. Redistribution or copying of this information, any photographs or video tours is strictly prohibited. This information is derived from the Internet Data Exchange (IDX) service provided by San Diego MLS®. Displayed property listings may be held by a brokerage firm other than the broker and/or agent responsible for this display. The information and any photographs and video tours and the compilation from which they are derived is protected by copyright. Compilation © 2020 San Diego MLS®, Inc. SANDICOR Member Broker: Nikki Coppa
New listings near 17414 Cumpston Street
- Coming Soon
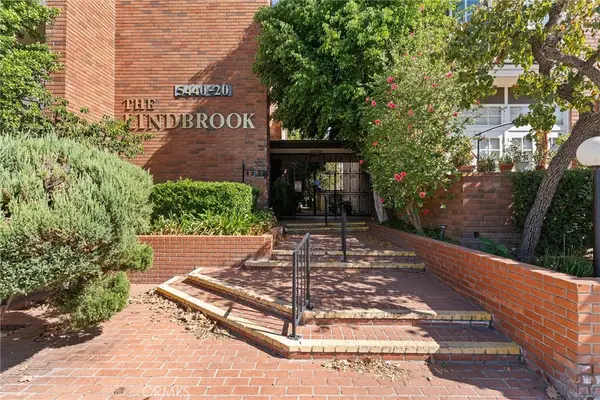 $499,999Coming Soon2 beds 2 baths1,283 sq. ft.
5440 Lindley Avenue #302, Encino, CA 91316
MLS# SR26221514Listed by: EQUITY UNION - Coming Soon
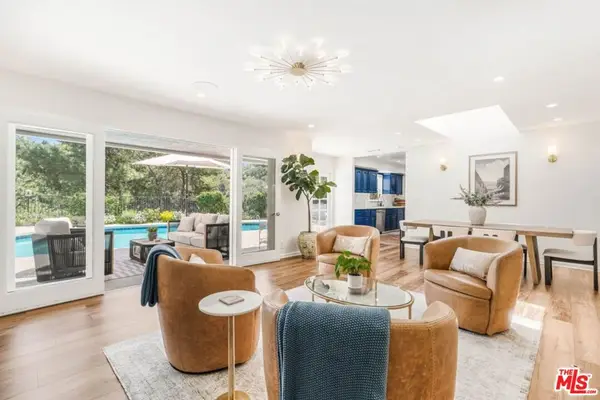 $2,295,000Coming Soon4 beds 3 baths2,351 sq. ft.
16706 Alginet Place, Los Angeles, CA 91436
MLS# 26101845Listed by: ESTATE PROPERTIES - Coming Soon
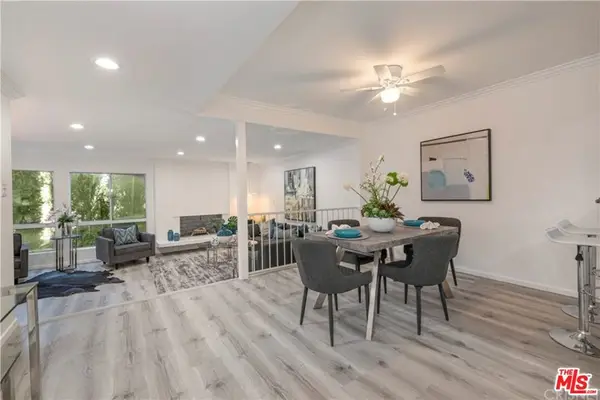 $1,150,000Coming Soon2 beds 2 baths1,276 sq. ft.
4807 Woodley Avenue #206, Encino, CA 91436
MLS# 22120623Listed by: KELLER WILLIAMS BEVERLY HILLS - New
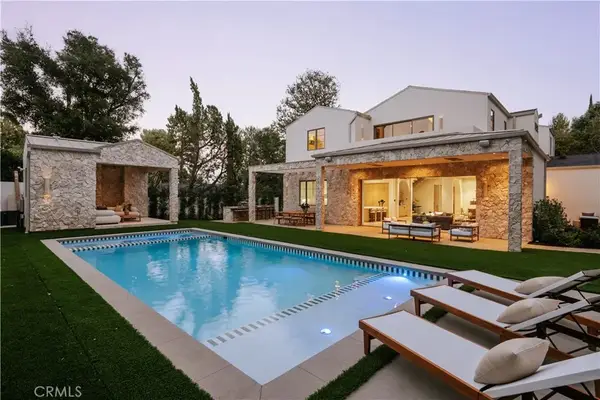 $5,499,000Active5 beds 8 baths5,255 sq. ft.
16933 Bosque Drive, Encino, CA 91436
MLS# SR26227309Listed by: THE AGENCY - New
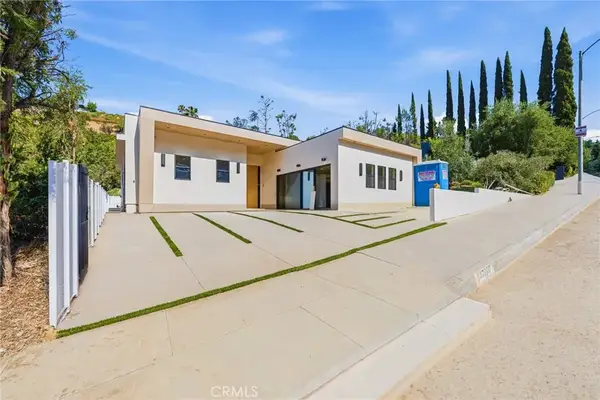 $2,899,000Active5 beds 5 baths3,312 sq. ft.
17000 Escalon, Encino, CA 91436
MLS# SR26227489Listed by: BEVERLY AND COMPANY, INC. - New
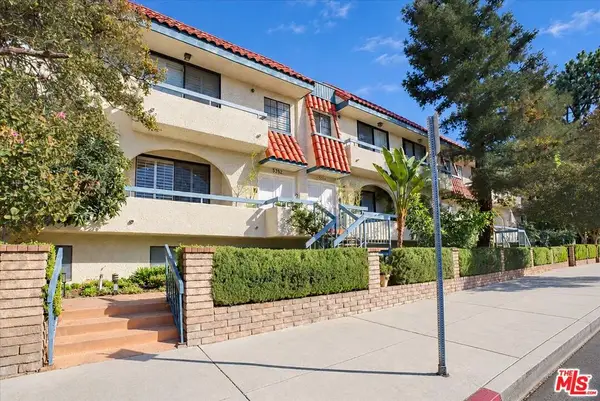 $799,000Active3 beds 4 baths2,825 sq. ft.
5352 Zelzah Avenue #14, Encino, CA 91316
MLS# 26103422Listed by: BERKSHIRE HATHAWAY HOMESERVICES CALIFORNIA PROPERTIES - New
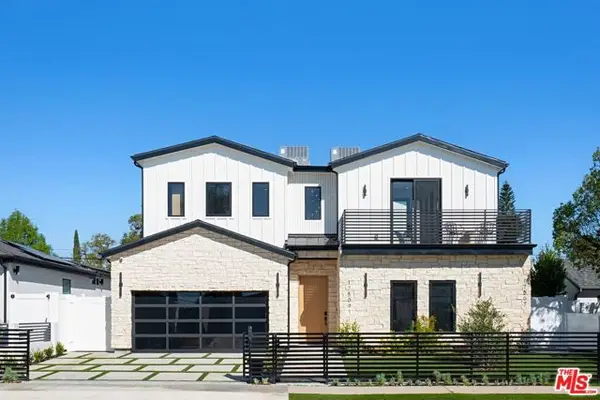 $2,549,000Active4 beds 5 baths3,243 sq. ft.
17509 Martha Street, Encino (los Angeles), CA 91316
MLS# CL26103409Listed by: COLDWELL BANKER REALTY - New
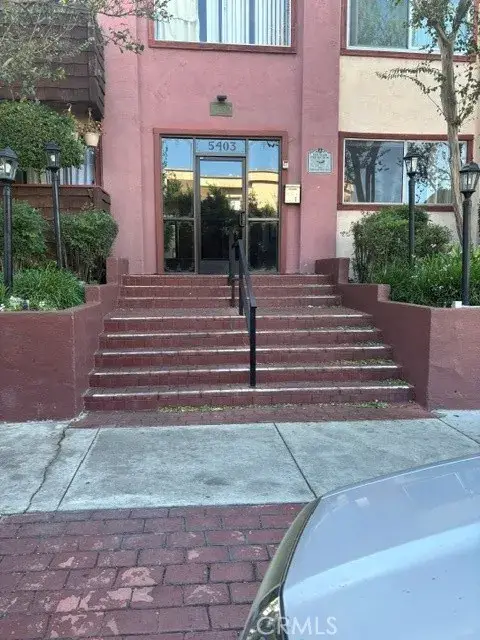 $339,000Active2 beds 2 baths905 sq. ft.
5403 Newcastle, Encino, CA 91316
MLS# SR26225227Listed by: THE ONE LUXURY PROPERTIES - New
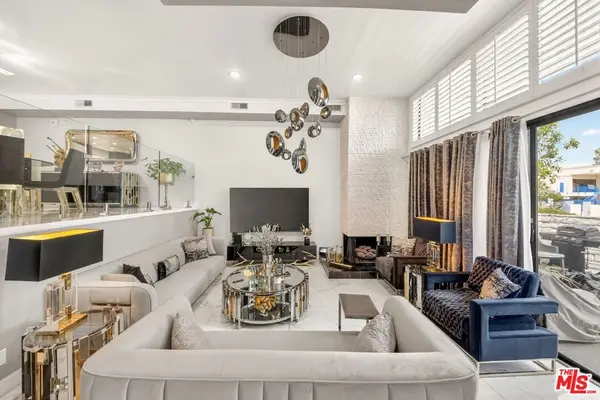 $730,000Active2 beds 3 baths1,740 sq. ft.
5305 White Oak Avenue #F, Encino, CA 91316
MLS# 26103440Listed by: KELLER WILLIAMS BEVERLY HILLS - New
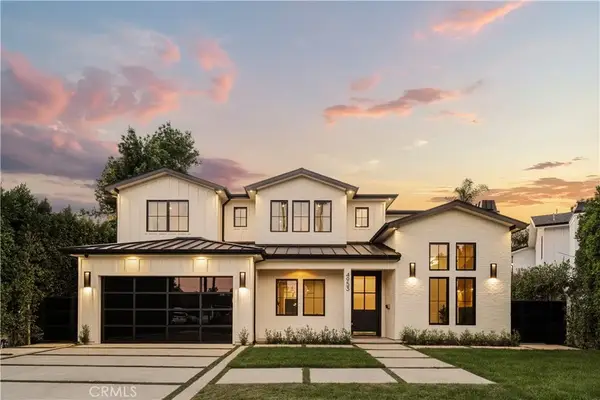 $3,950,000Active5 beds 6 baths4,618 sq. ft.
4953 Edgerton Avenue, Encino, CA 91436
MLS# SR26226738Listed by: THE AGENCY


Protect your home and budget from life's surprises with an Assurant Home Warranty, backed by a partner that supports you through every step of homeownership. Explore Plans.
©2026 Century 21 Real Estate LLC. All rights reserved. CENTURY 21®, the CENTURY 21 Logo and C21® are service marks owned by Century 21 Real Estate LLC. Century 21 Real Estate LLC fully supports the principles of the Fair Housing Act and the Equal Opportunity Act. Each office is independently owned and operated. Listing information is deemed reliable but not guaranteed accurate.