1726 Gwendolyn Avenue, Escalon, CA 95320
Local realty services provided by:CENTURY 21 Sierra Properties
Upcoming open houses
- Sat, Aug 2911:00 am - 02:00 pm
Listed by: ryan hansen, justin j hansen
Office: homesmart pv & associates
MLS#:226107579
Source:MFMLS
Price summary
- Price:$529,950
- Price per sq. ft.:$370.59
About this home
Welcome to 1726 Gwendolyn Ave the perfect blend of small-town charm and modern comfort! This beautifully updated 3-bedroom, 2-bath Escalon gem delivers instant curb appeal with fresh exterior finishes, low-maintenance turf, and a welcoming front porch. Step inside to a bright, open layout with gorgeous updated flooring, recessed lighting, and a spacious living room perfect for movie nights or hosting friends. The kitchen features warm wood cabinetry, stainless steel appliances, tons of storage (hello, walk-in pantry!), and a dining area framed by big, sunny windows. All bedrooms are roomy and stylish, and the primary suite feels like its own retreat with backyard access and a clean, modern bathroom. The epoxy-coated garage floor is a major plus - sleek, durable, and perfect for anyone who wants a clean workshop, home gym, or simply a polished space for parking. The backyard is where this home truly shines fully landscaped with high-quality turf, a large patio for BBQs, plenty of space for gatherings, and easy-care design so weekends stay fun, not busy. Modern. Clean. Move-in ready. Located in a peaceful neighborhood close to schools, parks, and Escalon's charming downtown. Come see why this home is the one you've been waiting for!...
Contact an agent
Home facts
- Year built:2007
- Listing ID #:226107579
- Added:2 day(s) ago
- Updated:August 29, 2026 at 01:46 PM
Rooms and interior
- Bedrooms:3
- Total bathrooms:2
- Full bathrooms:2
- Flooring:Simulated Wood
- Living area:1,430 sq. ft.
Heating and cooling
- Cooling:Ceiling Fan(s), Central
- Heating:Central
Structure and exterior
- Roof:Composition Shingle
- Year built:2007
- Building area:1,430 sq. ft.
- Lot area:0.16 Acres
- Lot Features:Landscape Back, Landscape Front, Low Maintenance, Shape Regular
- Construction Materials:Frame, Wood
- Foundation Description:Concrete, Slab
- Levels:1 Story
Utilities
- Sewer:Public Sewer
Finances and disclosures
- Price:$529,950
- Price per sq. ft.:$370.59
Parking
- Garage spaces:2
 MetroList MLS 2026. This information is being provided by MetroList MLS. All measurements and calculations of area are approximate. Information provided by Seller/Other sources, not verified by Broker. All interested persons should independently verify accuracy of information. Provided properties may or may not be listed by the office/agent presenting the information. Data Updated: August 29, 2026. Information being provided is for consumers' personal, non-commercial use and may not be used for any purpose other than to identify prospective properties consumers may be interested in purchasing. Information deemed reliable but not guaranteed. Any offer of compensation is made only to Participants of MLS where the subject listing is filed and in accordance with such MLS's regulations or rules. MFMLS Member Broker: Jesse Gibbs
New listings near 1726 Gwendolyn Avenue
- New
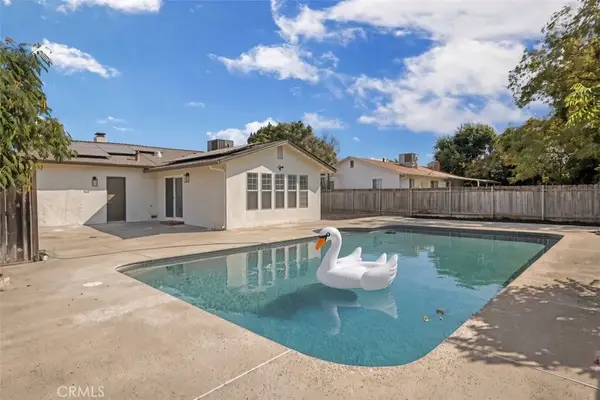 $499,999Active3 beds 2 baths1,540 sq. ft.
2318 Reile, Escalon, CA 95320
MLS# SW26189056Listed by: LEGACY REALTY INC. - New
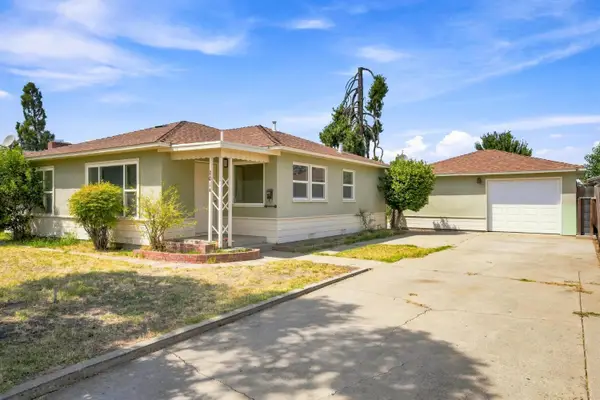 $374,950Active2 beds 2 baths1,110 sq. ft.
2014 Lydia Street, Escalon, CA 95320
MLS# 226101206Listed by: PMZ REAL ESTATE - New
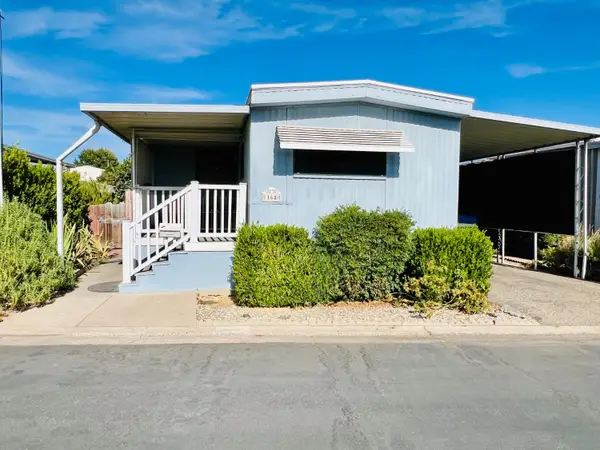 $39,900Active1 beds -- baths768 sq. ft.
2505 Jackson Avenue #165, Escalon, CA 95320
MLS# 226104404Listed by: HOMESMART PV & ASSOCIATES 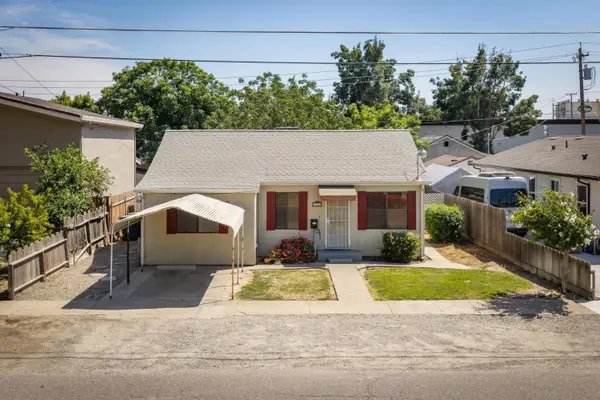 $339,950Active2 beds 1 baths831 sq. ft.
1325 Roosevelt Avenue, Escalon, CA 95320
MLS# 226101318Listed by: PMZ REAL ESTATE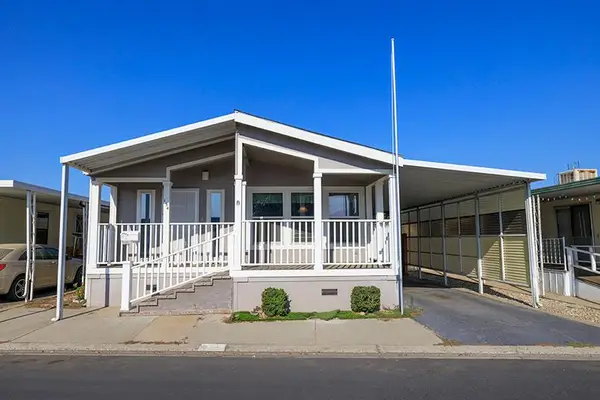
 $89,000Active3 beds 2 baths1,237 sq. ft.
2505 Jackson Avenue #154, Escalon, CA 95320
MLS# 226102141Listed by: CENTURY 21 SELECT REAL ESTATE- Open Sat, 10am to 12pm
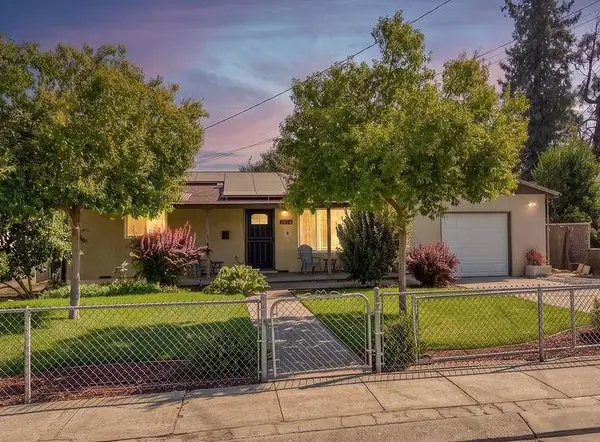 $498,000Active3 beds 2 baths1,151 sq. ft.
2034 Coley Avenue, Escalon, CA 95320
MLS# 226097027Listed by: 12 DOORS REAL ESTATE - Open Sat, 1 to 3pm
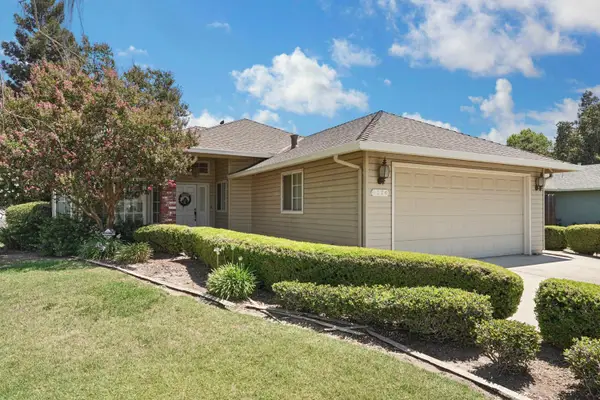 $548,000Active3 beds 2 baths1,665 sq. ft.
1374 Edgewood Avenue, Escalon, CA 95320
MLS# 226100562Listed by: PMZ REAL ESTATE 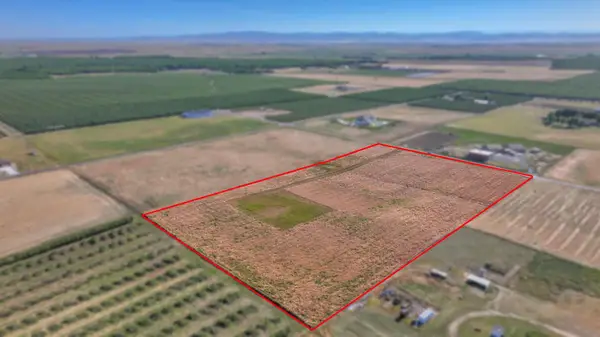 $460,000Active10.01 Acres
8665 La Castella, Escalon, CA 95320
MLS# 226099198Listed by: PMZ REAL ESTATE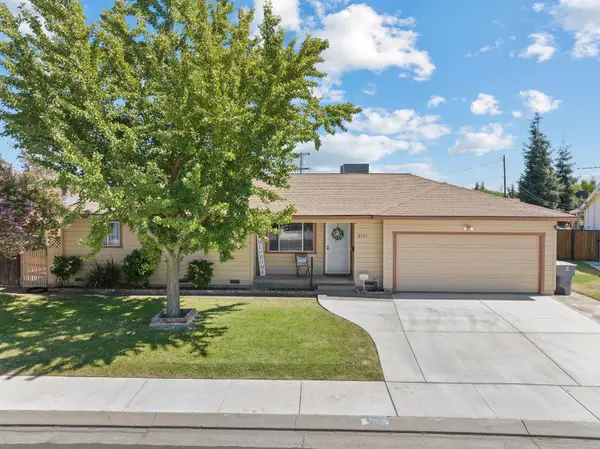 $589,000Active3 beds 2 baths1,518 sq. ft.
2121 Yosemite Avenue, Escalon, CA 95320
MLS# 226091822Listed by: PMZ REAL ESTATE


Protect your home and budget from life's surprises with an Assurant Home Warranty, backed by a partner that supports you through every step of homeownership. Explore Plans.
©2026 Century 21 Real Estate LLC. All rights reserved. CENTURY 21®, the CENTURY 21 Logo and C21® are service marks owned by Century 21 Real Estate LLC. Century 21 Real Estate LLC fully supports the principles of the Fair Housing Act and the Equal Opportunity Act. Each office is independently owned and operated. Listing information is deemed reliable but not guaranteed accurate.