29638 Via Casalina Parkway, Escalon, CA 95320
Local realty services provided by:CENTURY 21 Sierra Properties
29638 Via Casalina Parkway,Escalon, CA 95320
$4,700,000
- 5 Beds
- 5 Baths
- 7,040 sq. ft.
- Single family
- Active
Listed by: tara wagner
Office: pmz real estate
MLS#:226132632
Source:MetroList
Price summary
- Price:$4,700,000
- Price per sq. ft.:$667.61
About this home
Experience the ultimate in luxury country estate living at 29638 Via Casalina Parkway! Situated on 10.01 private acres, this extraordinary 7,040-square-foot residence offers 5 bedrooms, 5 bathrooms, stunning views and an unparalleled blend of elegance and entertainment. Completely remodeled down to the studs, every inch showcases impeccable craftsmanship, stunning wood flooring, and high-end finishes throughout. The chef's dream of a kitchen is a true showpiece, featuring a walnut island, marble quartz countertops, premium appliances, and a butler's pantry. The main-level primary suite offers a luxurious retreat, while the upstairs loft and expansive basement provide endless possibilities for family and guests. Designed for unforgettable entertaining, the outdoor oasis features a beautifully renovated pool and spa, a spectacular outdoor kitchen with a fireplace, BBQ, pizza oven, ice maker, margarita machine and hibachi grill, all surrounded by peaceful acreage, fruit trees, and a gorgeous garden. Complete with a three-car garage and offered furnished with Restoration Hardware furniture and lighting, this exceptional estate delivers a rare opportunity to enjoy sophisticated country living at its finest!...
Contact an agent
Home facts
- Year built:2007
- Listing ID #:226132632
- Added:1 day(s) ago
- Updated:October 30, 2026 at 04:42 PM
Rooms and interior
- Bedrooms:5
- Total bathrooms:5
- Full bathrooms:5
- Flooring:Marble, Wood Floors
- Kitchen Description:Built-In Gas Oven, Built-In Gas Range, Dishwasher, Ice Maker, Microwave, Wine Refrigerator
- Living area:7,040 sq. ft.
Heating and cooling
- Cooling:Central
- Heating:Central
Structure and exterior
- Roof:Tile
- Year built:2007
- Building area:7,040 sq. ft.
- Lot area:10.01 Acres
- Lot Features:Auto Sprinkler F&R, Garden, Shape Regular
- Construction Materials:Stucco
- Exterior Features:Covered Patio
- Foundation Description:Slab
- Levels:3 Story
Utilities
- Sewer:Septic System
Finances and disclosures
- Price:$4,700,000
- Price per sq. ft.:$667.61
Features and amenities
- Appliances:Dishwasher, Microwave
- Laundry features:Inside Laundry Room
Parking
- Garage spaces:3
 MetroList MLS 2026. This information is being provided by MetroList MLS. All measurements and calculations of area are approximate. Information provided by Seller/Other sources, not verified by Broker. All interested persons should independently verify accuracy of information. Provided properties may or may not be listed by the office/agent presenting the information. Data Updated: October 30, 2026. Information being provided is for consumers' personal, non-commercial use and may not be used for any purpose other than to identify prospective properties consumers may be interested in purchasing. Information deemed reliable but not guaranteed. Any offer of compensation is made only to Participants of MLS where the subject listing is filed and in accordance with such MLS's regulations or rules. MFMLS Member Broker: Jesse Gibbs
New listings near 29638 Via Casalina Parkway
- New
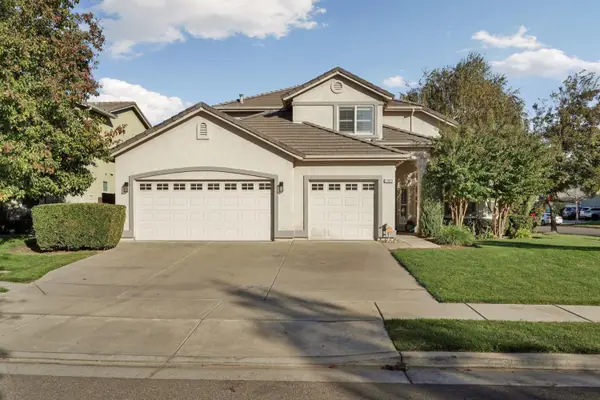 $629,000Active4 beds 3 baths2,528 sq. ft.
1990 Melissa Court, Escalon, CA 95320
MLS# 226132713Listed by: PMZ REAL ESTATE - New
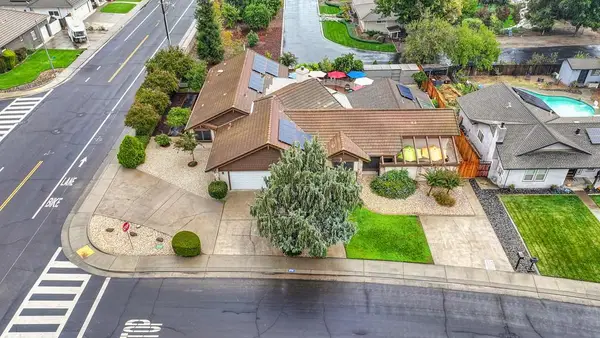 $708,000Active3 beds 3 baths2,335 sq. ft.
1706 Sanchez Way, Escalon, CA 95320
MLS# 226128534Listed by: REDFIN CORPORATION - New
 $498,000Active3 beds 2 baths1,485 sq. ft.
20588 Santa Fe Rd., Escalon, CA 95320
MLS# 226130558Listed by: RE/MAX GOLD MIDTOWN - New
 $1,450,000Active3 beds 2 baths2,275 sq. ft.
8667 S Santa Lucia Court, Escalon, CA 95320
MLS# 226130442Listed by: RE/MAX EXECUTIVE - New
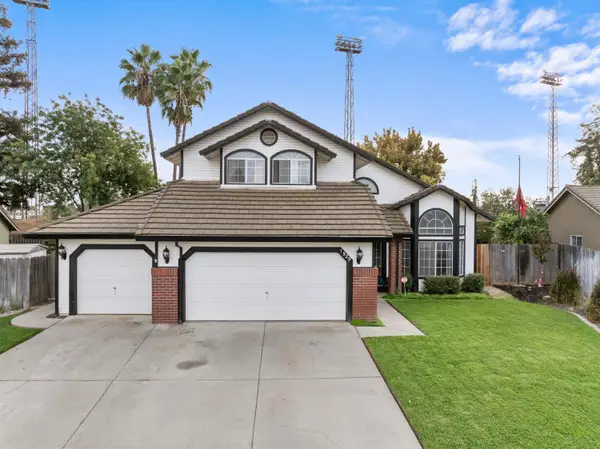 $665,000Active4 beds 3 baths2,150 sq. ft.
1529 Michele Way, Escalon, CA 95320
MLS# 226129485Listed by: PMZ REAL ESTATE 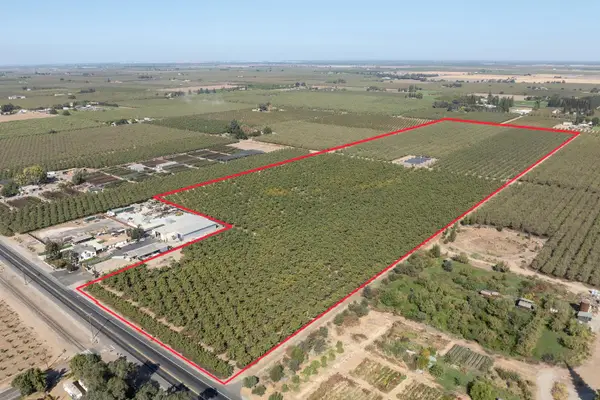
 $1,899,900Pending42.51 Acres
20505 State Highway 120, Escalon, CA 95320
MLS# 226127074Listed by: CENTURY 21 SELECT REAL ESTATE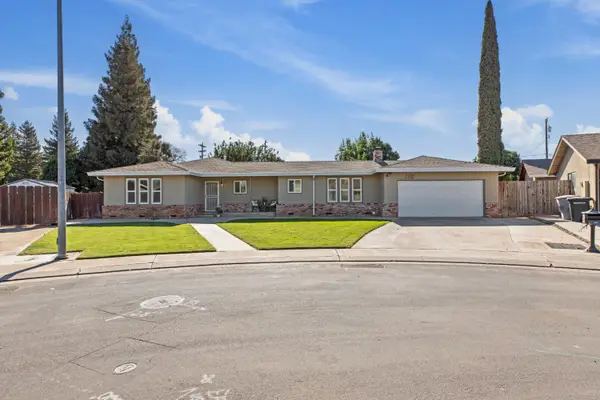 $549,990Active3 beds 2 baths1,486 sq. ft.
2301 Jordanollo Street, Escalon, CA 95320
MLS# 226128078Listed by: HOMESMART PV & ASSOCIATES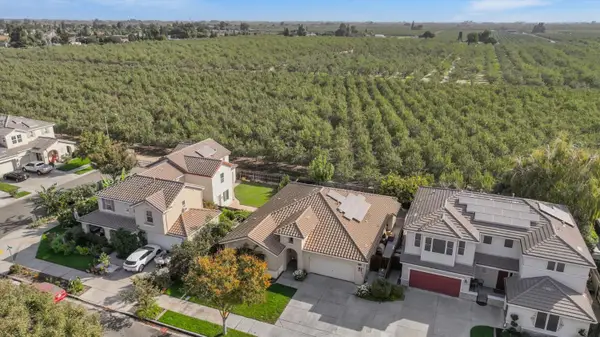 $680,000Active3 beds 2 baths2,155 sq. ft.
3334 Silverwood Street, Escalon, CA 95320
MLS# 226127687Listed by: PMZ REAL ESTATE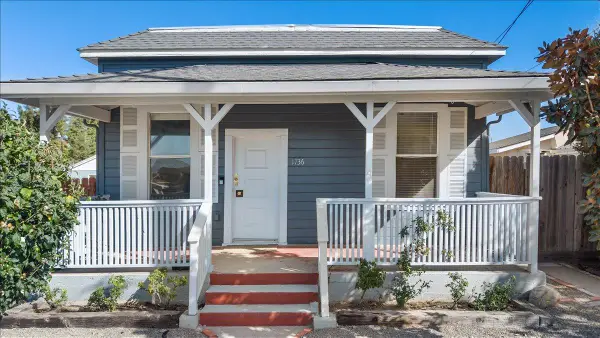 $395,000Active3 beds 1 baths921 sq. ft.
1736 Baker Avenue, Escalon, CA 95320
MLS# 226124866Listed by: PMZ REAL ESTATE


Protect your home and budget from life's surprises with an Assurant Home Warranty, backed by a partner that supports you through every step of homeownership. Explore Plans.
©2026 Century 21 Real Estate LLC. All rights reserved. CENTURY 21®, the CENTURY 21 Logo and C21® are service marks owned by Century 21 Real Estate LLC. Century 21 Real Estate LLC fully supports the principles of the Fair Housing Act and the Equal Opportunity Act. Each office is independently owned and operated. Listing information is deemed reliable but not guaranteed accurate.