308 Sycamore Drive, Exeter, CA 93221
Local realty services provided by:CENTURY 21 Select Real Estate, Inc.
308 Sycamore Drive,Exeter, CA 93221
$410,000
- 3 Beds
- 2 Baths
- 1,700 sq. ft.
- Single family
- Active
Listed by: jolynn jordan
Office: bloom group, inc.
MLS#:244633
Source:CA_TCMLS
Price summary
- Price:$410,000
- Price per sq. ft.:$241.18
About this home
Seller is a licensed real estate agent. This is not a flip; owner-occupied for the last 13 years. This highly sought-after neighborhood is short walking distance to Exeter's many downtown events & festivals. Watch Exeter's fireworks from your front porch! Great curb appeal with a front porch under the roofline. Living room with an abundance of windows & beautiful fireplace with built-in firewood storage & custom mantel. New quartz counters in kitchen & laundry room. Black stainless steel KitchenAid appliances with convection oven. Large laundry room with extra-deep stainless steel sink. Walk-in pantry. Mud Room. Primary bedroom/bath with French doors, semi-custom walk-in closet, custom wainscoting (waterproof), claw-foot tub, large walk-in shower, dual lighted mirrors, and crown molding. Detached garage 22' X 22' with additional 2-car parking concrete driveway added in 2017. Roof in 2017. HVAC replaced in 2019 with upgraded air returns. Additional "outdoor room" plus large uncovered patio are great for entertaining. Additional storage shed. New sprinkler system in front yard in 2019. New concrete sidewalk in 2024. Possible setup ADU....
Contact an agent
Home facts
- Year built:1951
- Listing ID #:244633
- Added:4 day(s) ago
- Updated:October 19, 2026 at 02:33 PM
Rooms and interior
- Bedrooms:3
- Total bathrooms:2
- Full bathrooms:2
- Flooring:Carpet, Combination, Hardwood, Laminate, Vinyl
- Kitchen Description:Convection Oven, Dishwasher, Disposal, Exhaust Fan, Range Hood, Self Cleaning Oven, Vented Exhaust Fan
- Living area:1,700 sq. ft.
Heating and cooling
- Cooling:Ceiling Fan(s), Central Air, Electric, High Effciency
- Heating:Central, ENERGY STAR Qualified Equipment, Forced Air, High Effciency, Natural Gas
- Central air:Yes
Structure and exterior
- Roof:Composition
- Year built:1951
- Building area:1,700 sq. ft.
- Lot area:0.26 Acres
- Lot Features:Sprinklers In Front
- Construction Materials:Stucco, Wood Siding
- Foundation Description:Combination, Concrete Perimeter, Raised, Slab
- Levels:1 Story
Utilities
- Water:Public, Water Connected
- Sewer:Public Sewer, Sewer Connected
Finances and disclosures
- Price:$410,000
- Price per sq. ft.:$241.18
Features and amenities
- Laundry features:Gas Dryer Hookup, Inside, Laundry Room, Sink, Washer Hookup
- Amenities:Ceiling Fan(s), Crown Molding, Pantry, Tile Counters, Wainscoting
Parking
- Parking description:Alley Access, Detached, Garage Door Opener, RV Access/Parking
- Garage:Yes
- Garage spaces:2
New listings near 308 Sycamore Drive
- New
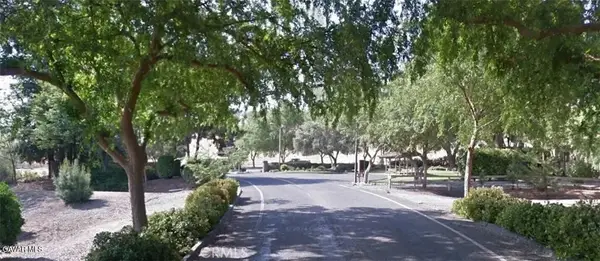
 $60,000Active0 Acres
386 High Sierra, Exeter, CA 93221
MLS# SR26225735Listed by: CENTURY 21 DOUG ANDERSON - New
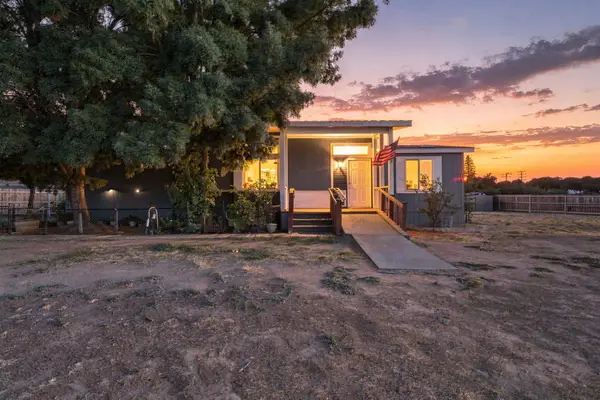 $324,000Active3 beds 2 baths1,512 sq. ft.
29525 Road 217, Exeter, CA 93221
MLS# 244696Listed by: SIERRA REAL ESTATE - Open Sat, 12 to 2pmNew
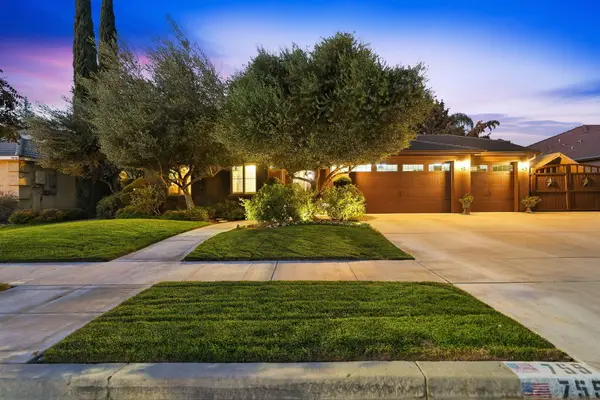 $525,000Active4 beds 2 baths2,050 sq. ft.
759 Davis Avenue, Exeter, CA 93221
MLS# 244688Listed by: RE/MAX SUCCESS - New
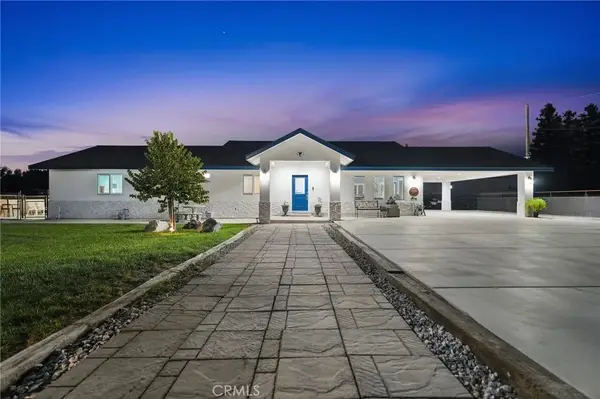 $747,000Active3 beds 2 baths1,876 sq. ft.
1644 W Marinette Avenue, Exeter, CA 93221
MLS# SC26222725Listed by: RE/MAX SUCCESS - New
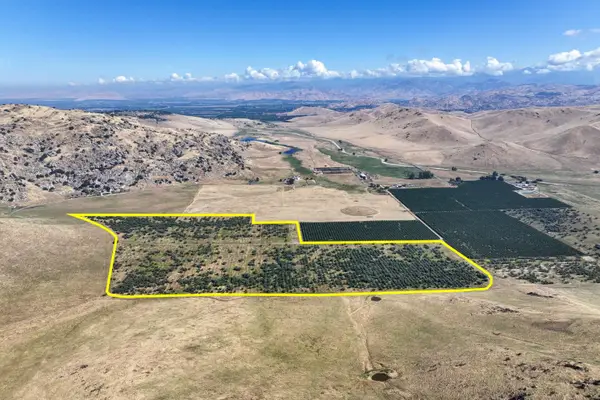 $1,440,000Active-- beds -- baths
0 E Myer, Exeter, CA 93221
MLS# 656627Listed by: SCHUIL AG REAL ESTATE INC. - New
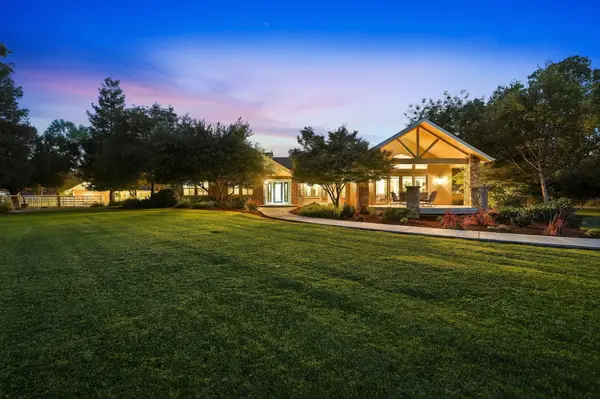 $1,180,000Active3 beds 3 baths2,847 sq. ft.
31255 Palm Drive, Exeter, CA 93221
MLS# 244550Listed by: RE/MAX SUCCESS 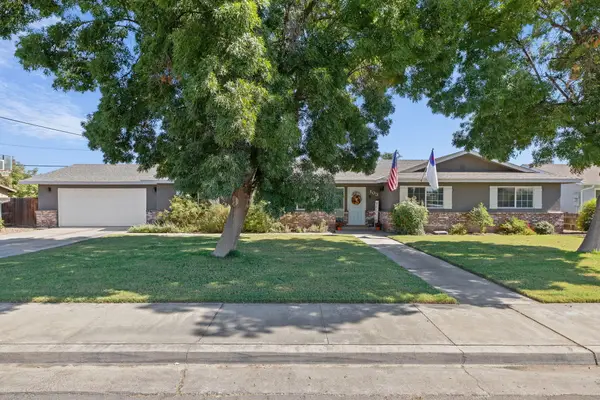 $449,000Active4 beds 2 baths1,974 sq. ft.
103 Ruth Street, Exeter, CA 93221
MLS# 244535Listed by: MELSON REALTY, INC.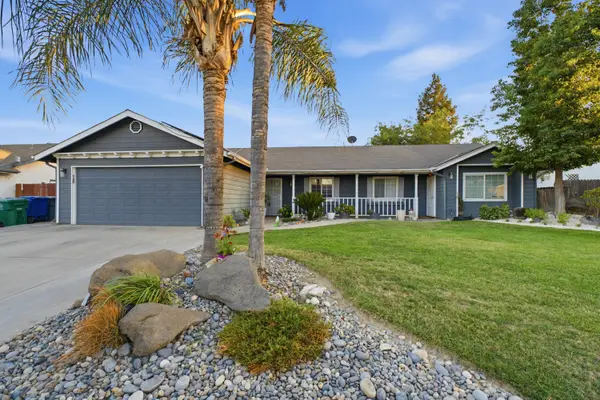 $399,990Active3 beds 3 baths1,780 sq. ft.
1458 Mary Court, Exeter, CA 93221
MLS# 244522Listed by: LEGACY REAL ESTATE INC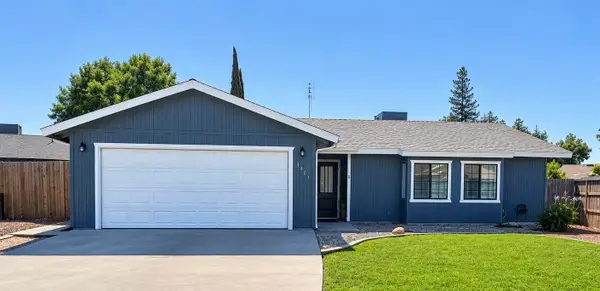 $334,900Active3 beds 2 baths1,101 sq. ft.
1404 Betsy, Exeter, CA 93221
MLS# 244513Listed by: MELSON REALTY, INC.


Protect your home and budget from life's surprises with an Assurant Home Warranty, backed by a partner that supports you through every step of homeownership. Explore Plans.
©2026 Century 21 Real Estate LLC. All rights reserved. CENTURY 21®, the CENTURY 21 Logo and C21® are service marks owned by Century 21 Real Estate LLC. Century 21 Real Estate LLC fully supports the principles of the Fair Housing Act and the Equal Opportunity Act. Each office is independently owned and operated. Listing information is deemed reliable but not guaranteed accurate.