31255 Palm Drive, Exeter, CA 93221
Local realty services provided by:CENTURY 21 Select Real Estate, Inc.
31255 Palm Drive,Exeter, CA 93221
$1,180,000
- 3 Beds
- 3 Baths
- 2,847 sq. ft.
- Single family
- Active
Listed by: kathleen hagin
Office: re/max success
MLS#:244550
Source:CA_TCMLS
Price summary
- Price:$1,180,000
- Price per sq. ft.:$414.47
About this home
Located in the highly desirable Mehrten Valley, this exceptional 5-acre country property features a beautifully remodeled 2,847 sq ft home with 3 bedrooms and 2.5 baths, resort-style outdoor living, extensive horse facilities, two solar systems, an impressive shop, and abundant storage. This warm and inviting home features Knotty Alder cabinetry, porcelain tile, elegant architectural details, and a spacious great room with vaulted plank ceiling and expansive patio doors framing beautiful views. The beautifully designed kitchen features Knotty Alder cabinetry, granite countertops, an L-shaped center island with seating, and stainless-steel appliances. A raised ceiling with recessed lighting enhances the open feel, while a walk-in pantry, built-in desk, casual dining area, and large picture window over the sink overlooking the grounds make this kitchen ideal for both everyday living and entertaining. Elegant formal dining room, plus a cozy library/sitting room with fireplace. The serene primary suite features extensive built-in cabinetry and a beautifully appointed bath with oversized tiled shower, walk-in closet, and convenient access to the pool and patio. Outside, mature trees and landscaping create peaceful, park-like grounds. The resort-style pool area features a separate wading pool, natural rock waterfalls, swim-up seating, spa, and covered pavilion for outdoor dining. Cozy stone fire pit. Horse facilities include a custom horse barn with four oversized stalls, automatic waterers, misting fans, tack and feed storage, wash rack, multiple fenced pastures, covered shelters, gated lanes, and sand arena approx 74' x 190'. Property highlights include a 30' x 50' metal shop, four-car covered carport, RV and generous parking, equipment shelter, outbuildings, two solar systems, productive well, and gated paved entry. Schedule a visit and experience all that this exceptional Mehrten Valley horse property has to offer, and imagine making this special place your own....
Contact an agent
Home facts
- Year built:1991
- Listing ID #:244550
- Added:10 day(s) ago
- Updated:October 19, 2026 at 02:33 PM
Rooms and interior
- Bedrooms:3
- Total bathrooms:3
- Full bathrooms:1
- Half bathrooms:1
- Flooring:Carpet
- Kitchen Description:6 Burner Stove, Dishwasher, Disposal, Double Oven, Exhaust Fan, Gas Range, Microwave, Oven, Range Hood, Refrigerator
- Living area:2,847 sq. ft.
Heating and cooling
- Cooling:Ceiling Fan(s), Central Air, Electric, Evaporative Cooling, Whole House Fan
- Heating:Central, Fireplace(s), Propane
- Central air:Yes
Structure and exterior
- Roof:Composition
- Year built:1991
- Building area:2,847 sq. ft.
- Lot area:5 Acres
- Lot Features:Back Yard, Fencing, Front Yard, Landscaped, Level, Misting System, Pasture, Ranch, Sprinklers Drip, Sprinklers In Front, Sprinklers In Rear, Sprinklers on Side, Treed Lot
- Construction Materials:Stone, Stucco
- Exterior Features:Lighting
- Foundation Description:Slab
- Levels:1 Story
Utilities
- Water:Well
- Sewer:Septic Tank
Finances and disclosures
- Price:$1,180,000
- Price per sq. ft.:$414.47
Features and amenities
- Laundry features:Electric Dryer Hookup, Inside, Laundry Room, Propane Dryer, Sink, Washer Hookup
- Amenities:Bookcases, Breakfast Bar, Ceiling Fan(s), Central Vacuum, Coffered Ceiling(s), Crown Molding, Entrance Foyer, Granite Counters, High Ceilings, Kitchen Island, Lighting, Open Floorplan, Pantry, Recessed Lighting, Remodeled, Storage, Tray Ceiling(s), Vaulted Ceiling(s)
- Pool features:Fenced, Gunite, In Ground, Private, Waterfall
Parking
- Parking description:Attached, Carport, Concrete, Garage Door Opener, Gravel, RV Access/Parking, RV Garage
- Garage:Yes
- Garage spaces:1
- Carport spaces:4
New listings near 31255 Palm Drive
- New
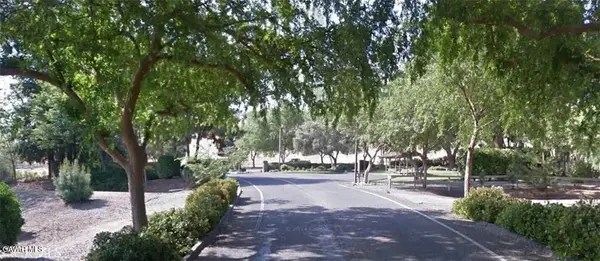
 $60,000Active0.96 Acres
386 High Sierra Drive, Exeter, CA 93221
MLS# SR26225735Listed by: CENTURY 21 DOUG ANDERSON - New
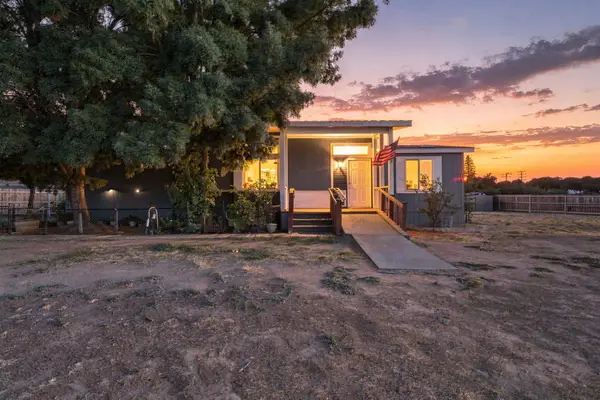 $324,000Active3 beds 2 baths1,512 sq. ft.
29525 Road 217, Exeter, CA 93221
MLS# 244696Listed by: SIERRA REAL ESTATE - Open Sat, 12 to 2pmNew
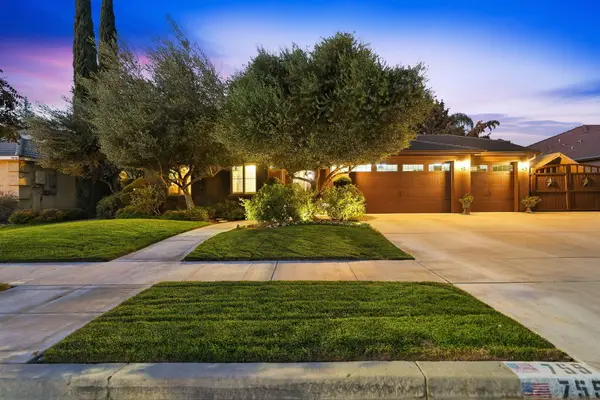 $525,000Active4 beds 2 baths2,050 sq. ft.
759 Davis Avenue, Exeter, CA 93221
MLS# 244688Listed by: RE/MAX SUCCESS - New
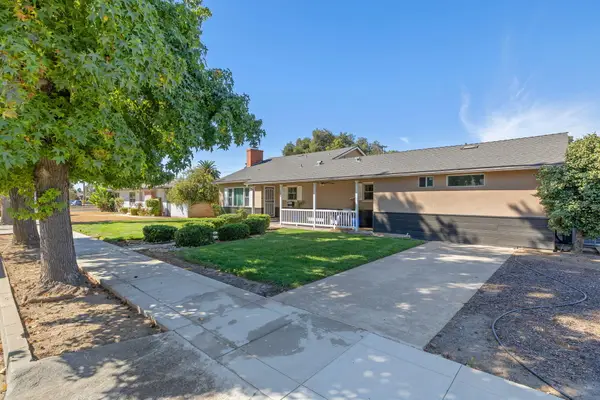 $410,000Active3 beds 2 baths1,700 sq. ft.
308 Sycamore Drive, Exeter, CA 93221
MLS# 244633Listed by: BLOOM GROUP, INC. - New
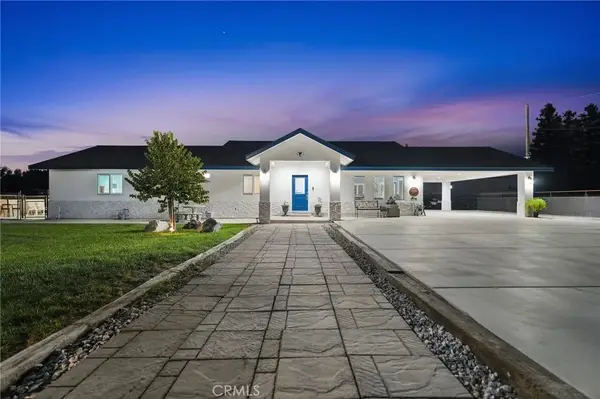 $747,000Active3 beds 2 baths1,876 sq. ft.
1644 W Marinette Avenue, Exeter, CA 93221
MLS# SC26222725Listed by: RE/MAX SUCCESS - New
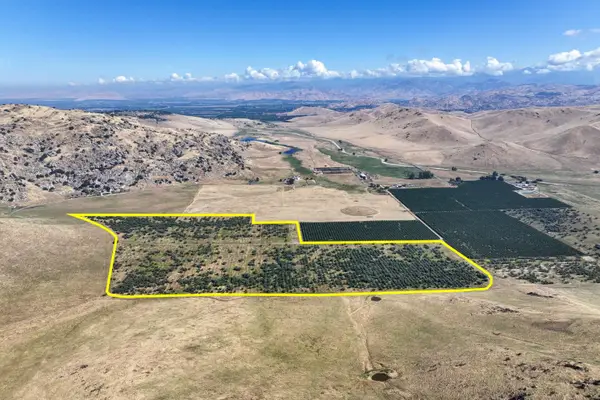 $1,440,000Active-- beds -- baths
0 E Myer, Exeter, CA 93221
MLS# 656627Listed by: SCHUIL AG REAL ESTATE INC. 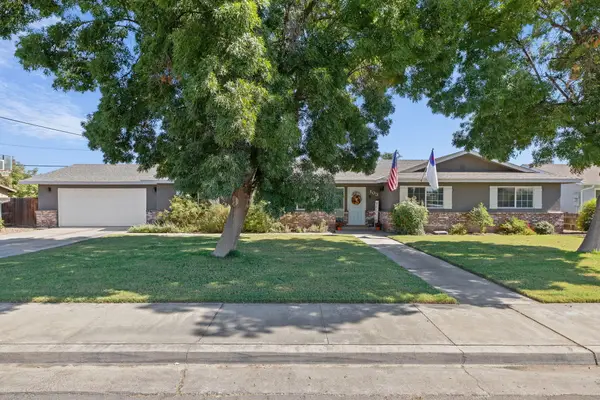 $449,000Active4 beds 2 baths1,974 sq. ft.
103 Ruth Street, Exeter, CA 93221
MLS# 244535Listed by: MELSON REALTY, INC.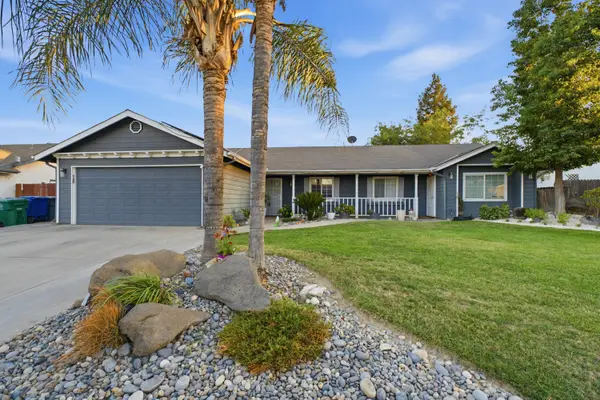 $399,990Active3 beds 3 baths1,780 sq. ft.
1458 Mary Court, Exeter, CA 93221
MLS# 244522Listed by: LEGACY REAL ESTATE INC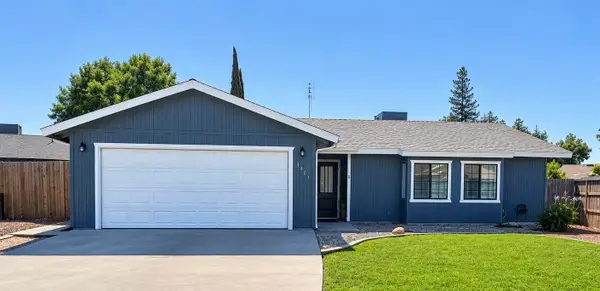 $334,900Active3 beds 2 baths1,101 sq. ft.
1404 Betsy, Exeter, CA 93221
MLS# 244513Listed by: MELSON REALTY, INC.


Protect your home and budget from life's surprises with an Assurant Home Warranty, backed by a partner that supports you through every step of homeownership. Explore Plans.
©2026 Century 21 Real Estate LLC. All rights reserved. CENTURY 21®, the CENTURY 21 Logo and C21® are service marks owned by Century 21 Real Estate LLC. Century 21 Real Estate LLC fully supports the principles of the Fair Housing Act and the Equal Opportunity Act. Each office is independently owned and operated. Listing information is deemed reliable but not guaranteed accurate.