418 N Quince Avenue, Exeter, CA 93221
Local realty services provided by:CENTURY 21 Select Real Estate, Inc.
418 N Quince Avenue,Exeter, CA 93221
$339,900
- 4 Beds
- 2 Baths
- 1,200 sq. ft.
- Single family
- Active
Listed by: luis moran meza
Office: bloom group, inc.
MLS#:244882
Source:CA_TCMLS
Price summary
- Price:$339,900
- Price per sq. ft.:$283.25
About this home
Seller financing available! Classic charm meets stylish interiors in this 4 bedroom, 2 bath Exeter home offering 1,200 sqft on a 6,300 sqft lot. A welcoming front lawn, brick accents, and contrasting exterior trim set the tone before stepping into a bright living and dining area with wood look flooring, recessed lighting, and a seamless connection to the kitchen. Warm wood cabinetry pairs beautifully with dark countertops, black hardware, open shelving, and stainless steel appliances, while a breakfast bar provides additional seating for everyday meals or entertaining. A pot filler above the gas range adds a thoughtful finishing touch. The bedrooms continue the cohesive finishes with ceiling fans and neutral tones, while the primary suite features a walk in closet and a private bathroom with a double sink vanity and a glass-enclosed shower with subway tile. The second bathroom offers a tub/shower combination and a coordinating modern vanity. An indoor laundry area with cabinetry and shelving adds everyday convenience. Out back, a covered patio overlooks a spacious fenced yard with mature trees, a storage shed, and room to create your own garden or outdoor gathering space. Enjoy Exeter's small town atmosphere with downtown shops, dining, and signature murals nearby, plus local parks and opportunities to explore the surrounding Sierra foothills....
Contact an agent
Home facts
- Year built:1938
- Listing ID #:244882
- Added:3 day(s) ago
- Updated:November 02, 2026 at 10:21 AM
Rooms and interior
- Bedrooms:4
- Total bathrooms:2
- Full bathrooms:1
- Flooring:Wood
- Kitchen Description:Dishwasher, Free-Standing Range, Gas Range, Microwave, Range, Range Hood
- Living area:1,200 sq. ft.
Heating and cooling
- Cooling:Ceiling Fan(s), Central Air
- Heating:Central, Natural Gas
- Central air:Yes
Structure and exterior
- Roof:Composition
- Year built:1938
- Building area:1,200 sq. ft.
- Lot area:0.15 Acres
- Lot Features:Back Yard
- Construction Materials:Brick, Vertical Siding
- Foundation Description:Concrete Perimeter
- Levels:1 Story
Utilities
- Water:Public, Water Connected
- Sewer:Public Sewer, Sewer Connected
Finances and disclosures
- Price:$339,900
- Price per sq. ft.:$283.25
Features and amenities
- Amenities:Breakfast Bar, Ceiling Fan(s), Open Floorplan, Recessed Lighting, Stone Counters
New listings near 418 N Quince Avenue
- New
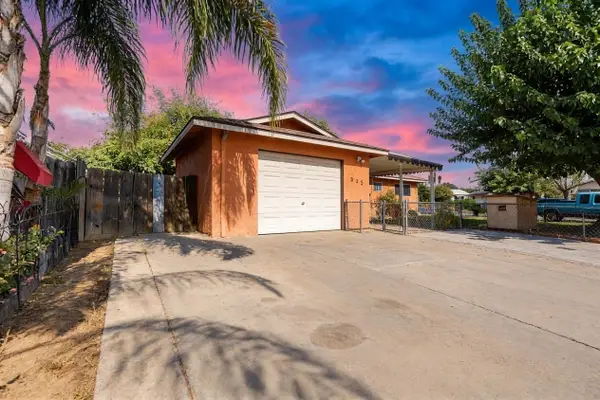 $315,000Active3 beds -- baths1,016 sq. ft.
605 Stanley Street, Exeter, CA 93221
MLS# 657475Listed by: EXP REALTY OF CALIFORNIA, INC. - New
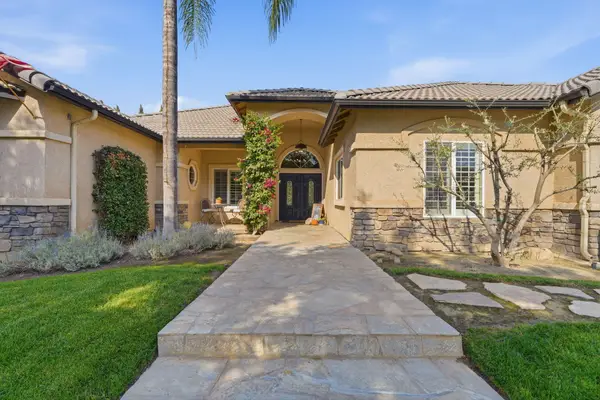 $745,000Active4 beds 4 baths3,008 sq. ft.
715 Davis Street, Exeter, CA 93221
MLS# 244883Listed by: BLOOM GROUP, INC. - New
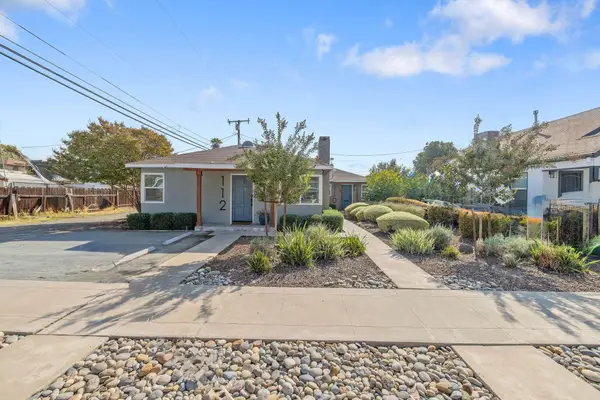 $525,000Active4 beds 2 baths1,538 sq. ft.
110 E Clarence Street, Exeter, CA 93221
MLS# 244891Listed by: MELSON REALTY, INC. - New
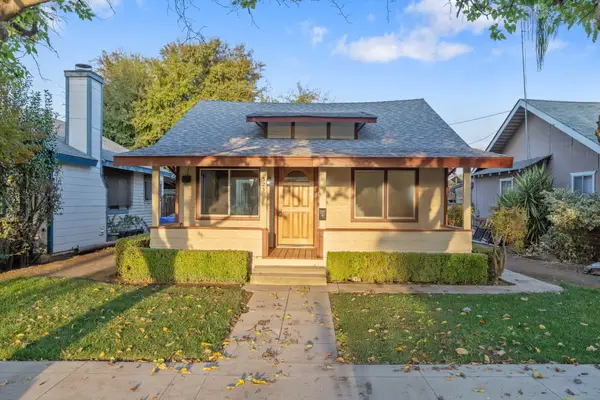 $350,000Active3 beds 1 baths941 sq. ft.
325 S C Street, Exeter, CA 93221
MLS# 244865Listed by: DS REALTY - New
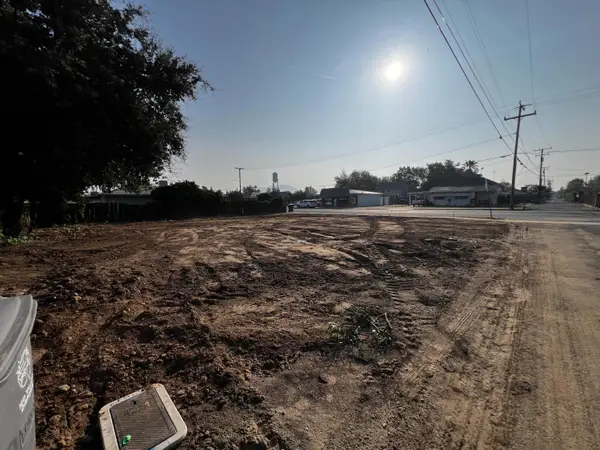 $75,000Active0 Acres
333 E Palm St, Exeter, CA 93221
MLS# 657304Listed by: HOMESMART PV AND ASSOCIATES  $569,900Active4 beds 3 baths2,467 sq. ft.
500 Lone Oak Court, Exeter, CA 93221
MLS# 244743Listed by: DOWNTOWN REALTY
 $60,000Active0 Acres
386 High Sierra, Exeter, CA 93221
MLS# SR26225735Listed by: CENTURY 21 DOUG ANDERSON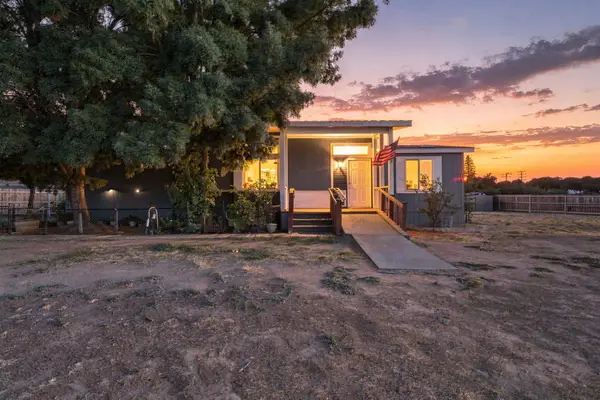 $324,000Pending3 beds 2 baths1,512 sq. ft.
29525 Road 217, Exeter, CA 93221
MLS# 244696Listed by: SIERRA REAL ESTATE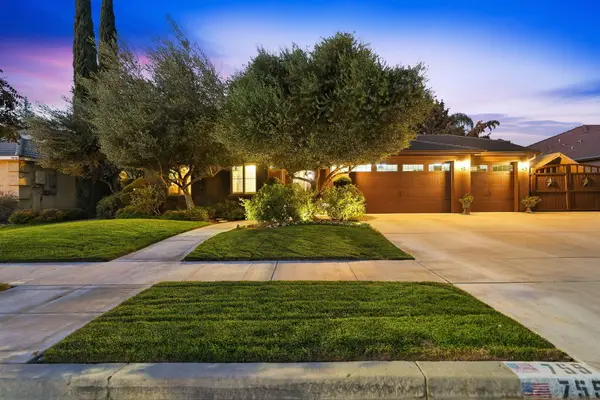 $525,000Active4 beds 2 baths2,050 sq. ft.
759 Davis Avenue, Exeter, CA 93221
MLS# 244688Listed by: RE/MAX SUCCESS


Protect your home and budget from life's surprises with an Assurant Home Warranty, backed by a partner that supports you through every step of homeownership. Explore Plans.
©2026 Century 21 Real Estate LLC. All rights reserved. CENTURY 21®, the CENTURY 21 Logo and C21® are service marks owned by Century 21 Real Estate LLC. Century 21 Real Estate LLC fully supports the principles of the Fair Housing Act and the Equal Opportunity Act. Each office is independently owned and operated. Listing information is deemed reliable but not guaranteed accurate.