715 Davis Street, Exeter, CA 93221
Local realty services provided by:CENTURY 21 Select Real Estate, Inc.
715 Davis Street,Exeter, CA 93221
$745,000
- 4 Beds
- 4 Baths
- 3,008 sq. ft.
- Single family
- Active
Listed by: patricia f killingsworth
Office: bloom group, inc.
MLS#:244883
Source:CA_TCMLS
Price summary
- Price:$745,000
- Price per sq. ft.:$247.67
About this home
Exceptional Space, Timeless Appeal & effortless comfort in Exeter's Coveted Park Place Neighborhood. Welcome to this beautiful Park Place residence, where an expansive open floor plan, soaring ceilings, and an inviting backyard retreat create the perfect setting for everyday living and effortless entertaining. Offering five bedrooms, this thoughtfully designed home provides exceptional flexibility for a growing household, overnight guests, a home office, or the hobbies and spaces that make a house uniquely yours. Natural light pours through generous windows, complemented by plantation shutters throughout for a timeless look and comfortable ambiance. The open living spaces flow seamlessly together, creating an inviting atmosphere for gathering with family and friends. A dedicated wet bar adds an extra touch of hospitality, making entertaining at home that much more enjoyable. The impressive primary suite offers a welcome place to unwind, with the space and privacy you desire at the end of the day. With five bedrooms, the possibilities extend well beyond traditional living, offering room to accommodate changing needs and evolving lifestyles. Step outside to discover a beautifully maintained backyard designed to be enjoyed. The sparkling swimming pool takes center stage, creating a private setting for warm summer afternoons, weekend gatherings, and evenings spent relaxing under the Central Valley sky. With its established landscaping and inviting low maintenance outdoor atmosphere, this backyard offers the perfect backdrop for creating lasting memories. Situated in the desirable Park Place neighborhood of Exeter, this exceptional property combines generous living space, versatile accommodations, and an outdoor setting made for enjoyment including RV parking. A rare opportunity to experience the space, comfort, and lifestyle that make this neighborhood so appealing. Come discover the possibilities and make this Park Place home your own. This is a 4 bedroom with den giving options for a 5th bedroom! A true Must-See Property....
Contact an agent
Home facts
- Year built:2005
- Subdivision & Development:Park Place
- Listing ID #:244883
- Added:1 day(s) ago
- Updated:October 31, 2026 at 07:50 PM
Rooms and interior
- Bedrooms:4
- Total bathrooms:4
- Full bathrooms:3
- Half bathrooms:1
- Flooring:Carpet, Wood
- Kitchen Description:Built-In Range, Dishwasher, Gas Range, Ice Maker, Range, Range Hood, Refrigerator
- Living area:3,008 sq. ft.
Heating and cooling
- Cooling:Ceiling Fan(s), Central Air
- Heating:Central, Fireplace(s)
- Central air:Yes
Structure and exterior
- Roof:Spanish Tile, Tile
- Year built:2005
- Building area:3,008 sq. ft.
- Lot area:0.23 Acres
- Lot Features:Back Yard
- Construction Materials:Stone, Stucco
- Exterior Features:Barbecue, Outdoor Grill
- Foundation Description:Slab
- Levels:1 Story
Utilities
- Water:Public, Water Connected
- Sewer:Public Sewer, Sewer Connected
Finances and disclosures
- Price:$745,000
- Price per sq. ft.:$247.67
Features and amenities
- Laundry features:Dryer, Inside, Laundry Room, Sink, Washer
- Amenities:Barbecue, Breakfast Bar, Ceiling Fan(s), High Ceilings, Kitchen Island, Open Floorplan, Outdoor Grill, Recessed Lighting, Stone Counters, Tray Ceiling(s)
- Pool features:Fenced, In Ground, Private, Salt Water
Parking
- Parking description:Attached, Garage Door Opener
- Garage:Yes
- Garage spaces:2
New listings near 715 Davis Street
- New
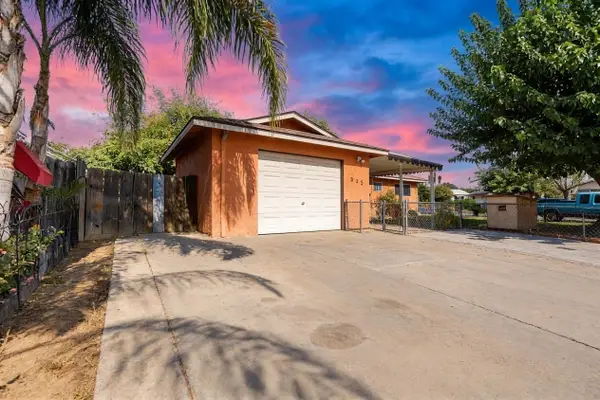 $315,000Active3 beds -- baths1,016 sq. ft.
605 Stanley Street, Exeter, CA 93221
MLS# 657475Listed by: EXP REALTY OF CALIFORNIA, INC. - New
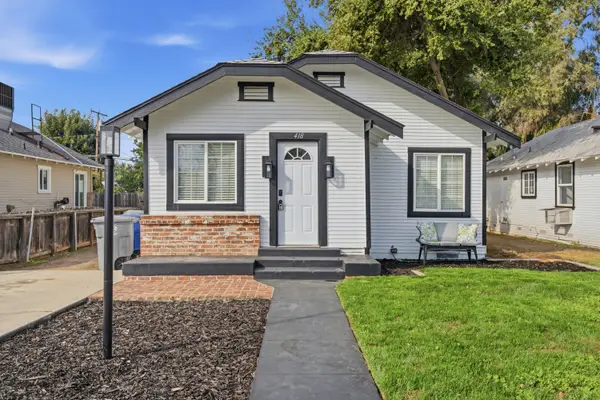 $339,900Active4 beds 2 baths1,200 sq. ft.
418 N Quince Avenue, Exeter, CA 93221
MLS# 244882Listed by: BLOOM GROUP, INC. - New
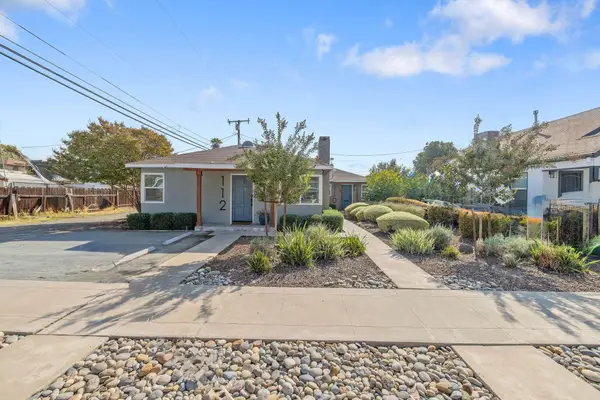 $525,000Active4 beds 2 baths1,538 sq. ft.
110 E Clarence Street, Exeter, CA 93221
MLS# 244891Listed by: MELSON REALTY, INC. - New
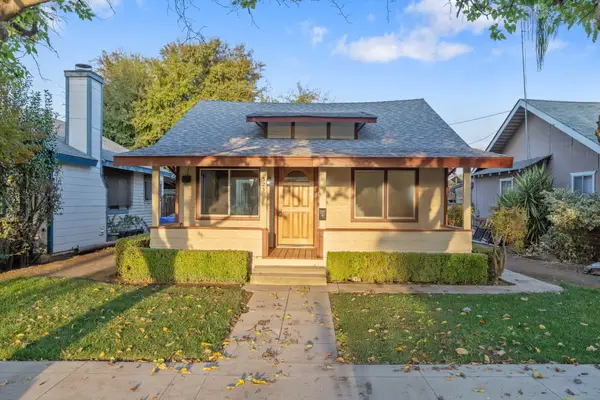 $350,000Active3 beds 1 baths941 sq. ft.
325 S C Street, Exeter, CA 93221
MLS# 244865Listed by: DS REALTY - New
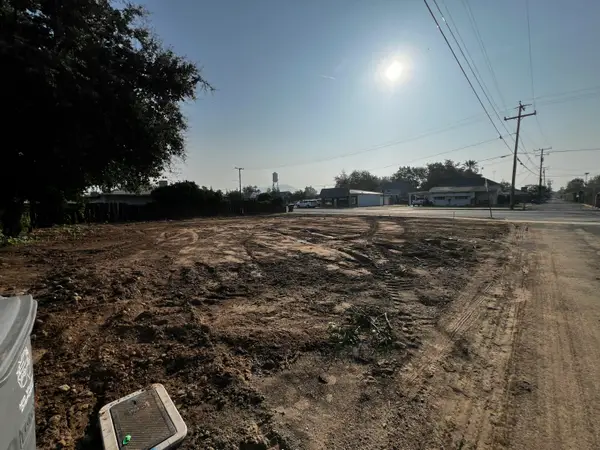 $75,000Active0.13 Acres
333 E Palm Street, Exeter, CA 93221
MLS# 244834Listed by: HOMESMART PV AND ASSOCIATES - New
 $569,900Active4 beds 3 baths2,467 sq. ft.
500 Lone Oak Court, Exeter, CA 93221
MLS# 244743Listed by: DOWNTOWN REALTY 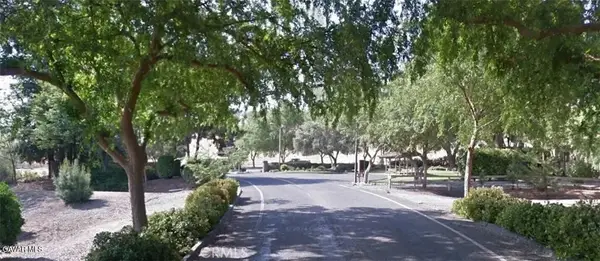
 $60,000Active0 Acres
386 High Sierra, Exeter, CA 93221
MLS# SR26225735Listed by: CENTURY 21 DOUG ANDERSON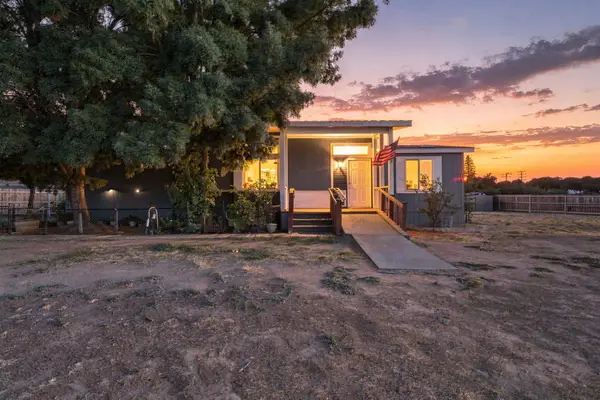 $324,000Active3 beds 2 baths1,512 sq. ft.
29525 Road 217, Exeter, CA 93221
MLS# 244696Listed by: SIERRA REAL ESTATE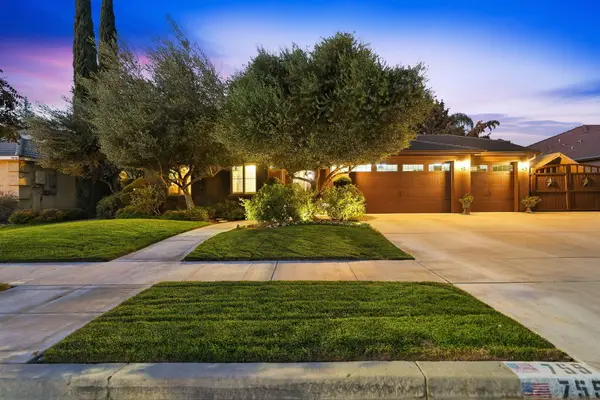 $525,000Active4 beds 2 baths2,050 sq. ft.
759 Davis Avenue, Exeter, CA 93221
MLS# 244688Listed by: RE/MAX SUCCESS


Protect your home and budget from life's surprises with an Assurant Home Warranty, backed by a partner that supports you through every step of homeownership. Explore Plans.
©2026 Century 21 Real Estate LLC. All rights reserved. CENTURY 21®, the CENTURY 21 Logo and C21® are service marks owned by Century 21 Real Estate LLC. Century 21 Real Estate LLC fully supports the principles of the Fair Housing Act and the Equal Opportunity Act. Each office is independently owned and operated. Listing information is deemed reliable but not guaranteed accurate.