
5212 Wagon Way, Fair Oaks, CA 95628
Local realty services provided by:CENTURY 21 Select Real Estate, Inc.
5212 Wagon Way,Fair Oaks, CA 95628
$565,000
- 3 Beds
- 2 Baths
- 1,568 sq. ft.
- Single family
- Active
Listed by: cheryl thomas
Office: realty one group complete
MLS#:226117752
Source:MFMLS
Price summary
- Price:$565,000
- Price per sq. ft.:$360.33
About this home
If space is what you've been waiting for, wait no longer, we have your home. This fabulous home is located in the highly sought after Phoenix Fields neighborhood. Close to hwy 50, downtown Sac, American River, hr to S.F., Tahoe & just min. from shopping, entertainment and dining. It is located on a huge corner LOT, sz alone that is over 9,900 sq ft., Fenced RV access, beautiful yd, and still space for garden and/or pool, dog run, etc. This home is 3/2 and 1,581 sq ft., new LVP flooring, primary restroom features roll-in shower w/dbl shower heads and heat lamp. This hm is a great find that essentially turn-key ready, but has rm you can add your own improvements and truly make your own.
Contact an agent
Home facts
- Year built:1981
- Listing ID #:226117752
- Added:1 day(s) ago
- Updated:September 19, 2026 at 03:41 AM
Rooms and interior
- Bedrooms:3
- Total bathrooms:2
- Full bathrooms:2
- Kitchen Description:Built-In Electric Oven, Dishwasher, Disposal, Electric Cook Top, Free Standing Electric Oven, Free Standing Refrigerator, Hood Over Range, Ice Maker, Microwave, Plumbed For Ice Maker
- Living area:1,568 sq. ft.
Heating and cooling
- Cooling:Ceiling Fan(s), Central, Whole House Fan
- Heating:Central, Fireplace(s)
Structure and exterior
- Roof:Composition Shingle, Shingle
- Year built:1981
- Building area:1,568 sq. ft.
- Lot area:0.23 Acres
- Lot Features:Auto Sprinkler F&R, Corner, Landscape Back, Landscape Front
- Construction Materials:Wood Siding
- Foundation Description:Concrete, Slab
- Levels:1 Story
Utilities
- Sewer:Public Sewer
Finances and disclosures
- Price:$565,000
- Price per sq. ft.:$360.33
Features and amenities
- Appliances:Dishwasher, Disposal, Electric Cook Top, Free Standing Electric Oven, Microwave, Plumbed For Ice Maker
- Laundry features:Cabinets, Dryer Included, Electric, Ground Floor, Inside Laundry Area, Washer Included
Parking
- Garage spaces:2
 MetroList MLS 2026. This information is being provided by MetroList MLS. All measurements and calculations of area are approximate. Information provided by Seller/Other sources, not verified by Broker. All interested persons should independently verify accuracy of information. Provided properties may or may not be listed by the office/agent presenting the information. Data Updated: September 19, 2026. Information being provided is for consumers' personal, non-commercial use and may not be used for any purpose other than to identify prospective properties consumers may be interested in purchasing. Information deemed reliable but not guaranteed. Any offer of compensation is made only to Participants of MLS where the subject listing is filed and in accordance with such MLS's regulations or rules. MFMLS Member Broker: Mike Southwick
New listings near 5212 Wagon Way
- New
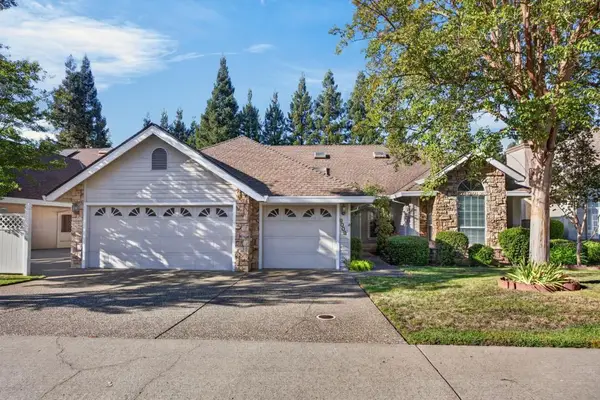 $730,000Active3 beds 3 baths2,321 sq. ft.
9009 Biplane Way, Fair Oaks, CA 95628
MLS# 226117852Listed by: EXP REALTY OF CALIFORNIA INC. - New
 $350,000Active4 beds 1 baths1,669 sq. ft.
5733 La Field Drive, Fair Oaks, CA 95628
MLS# 226117825Listed by: DIAMOND QUALITY REAL ESTATE - New
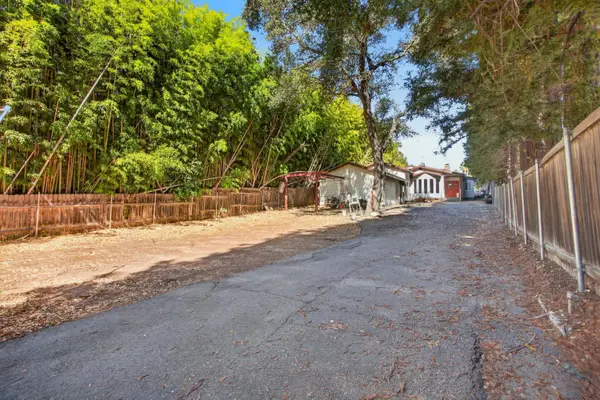 $866,000Active4 beds 4 baths2,768 sq. ft.
8879 Sunset Avenue, Fair Oaks, CA 95628
MLS# 226117095Listed by: STERLING ROYAL REAL ESTATE - New
 $505,500Active3 beds 3 baths1,718 sq. ft.
6494 Brando Loop, Fair Oaks, CA 95628
MLS# 226117445Listed by: KELLER WILLIAMS REALTY - New
 $835,000Active1.26 Acres
8933 Madison Avenue, Fair Oaks, CA 95628
MLS# 226107099Listed by: NAVIGATE REALTY - New
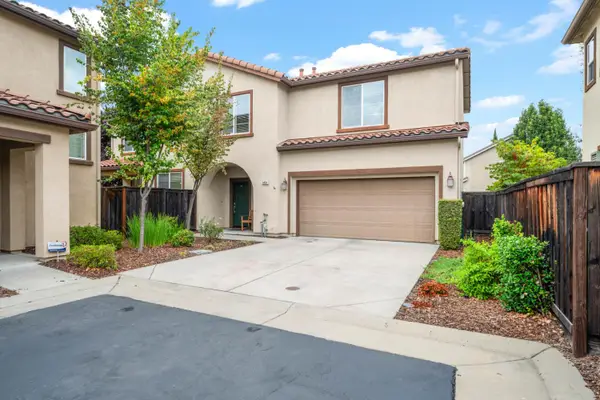 $499,900Active3 beds 3 baths1,718 sq. ft.
6464 Brando Loop, Fair Oaks, CA 95628
MLS# 226110797Listed by: BETTER HOMES AND GARDENS RE - New
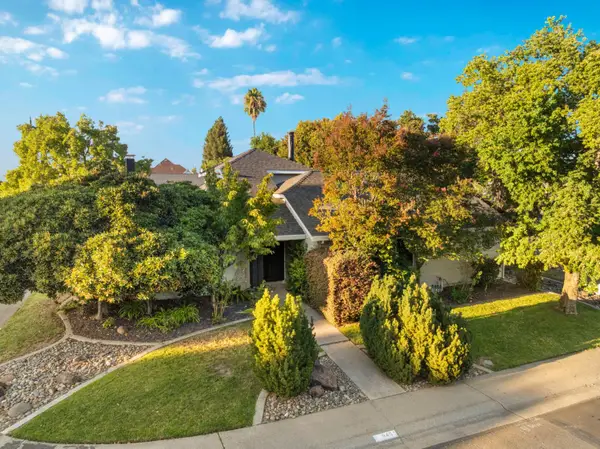 $650,000Active3 beds 2 baths2,049 sq. ft.
8451 Caslan Avenue, Fair Oaks, CA 95628
MLS# 226116358Listed by: HENSLER REAL ESTATE - New
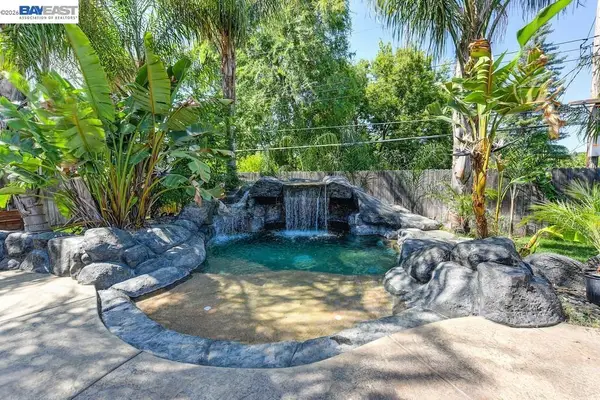 $769,000Active3 beds 2 baths2,426 sq. ft.
8545 Hilton Way, Fair Oaks, CA 95628
MLS# 41148520Listed by: EXP REALTY OF CALIFORNIA, INC - New
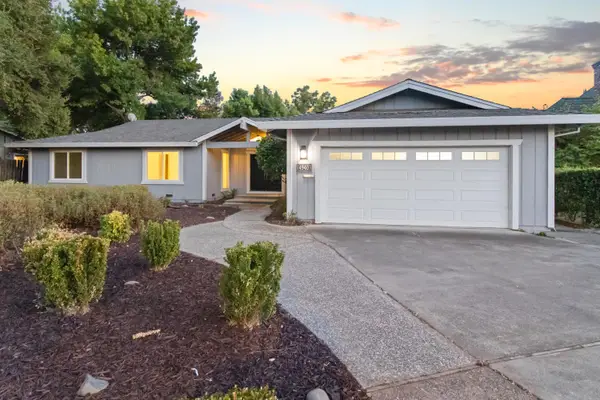 $689,495Active4 beds 3 baths2,436 sq. ft.
4940 Rimwood Drive, Fair Oaks, CA 95628
MLS# 226116720Listed by: WINDERMERE SIGNATURE PROPERTIES ROSEVILLE/GRANITE BAY


Protect your home and budget from life's surprises with an Assurant Home Warranty, backed by a partner that supports you through every step of homeownership. Explore Plans.
©2026 Century 21 Real Estate LLC. All rights reserved. CENTURY 21®, the CENTURY 21 Logo and C21® are service marks owned by Century 21 Real Estate LLC. Century 21 Real Estate LLC fully supports the principles of the Fair Housing Act and the Equal Opportunity Act. Each office is independently owned and operated. Listing information is deemed reliable but not guaranteed accurate.