
8545 Hilton Way, Fair Oaks, CA 95628
Local realty services provided by:CENTURY 21 Epic
8545 Hilton Way,Fair Oaks, CA 95628
$769,000
- 3 Beds
- 2 Baths
- 2,426 sq. ft.
- Single family
- Active
Listed by: raymond maestasrayloveshomes@gmail.com
Office: exp realty of california, inc
MLS#:41148520
Source:Bay East, CCAR, bridgeMLS
Price summary
- Price:$769,000
- Price per sq. ft.:$316.98
About this home
ENTERTAINER’S DREAM IN FAIR OAKS! Stunning 2,426 sq. ft. open-concept home featuring high-end finishes, a chef’s kitchen, and incredible theater room with oversized projector screen. Step outside to your own private tropical oasis with palm and banana trees, tiki bar, outdoor kitchen, and grotto-style pool/spa with waterfall. Enjoy the fire pit, double-sided garage roll-up doors, and boat/RV parking. This home was designed for entertaining and resort-style living a truly unique Fair Oaks property that won’t disappoint!
Contact an agent
Home facts
- Year built:1960
- Subdivision & Development:Fair Oaks
- Listing ID #:41148520
- Added:1 day(s) ago
- Updated:September 17, 2026 at 05:14 PM
Rooms and interior
- Bedrooms:3
- Total bathrooms:2
- Full bathrooms:2
- Rooms Total:6
- Flooring:Carpet, Hardwood, Laminate
- Kitchen Description:Breakfast Bar, Breakfast Nook, Dishwasher, Refrigerator
- Living area:2,426 sq. ft.
Heating and cooling
- Cooling:Ceiling Fan(s), Central Air
- Heating:Zoned
- Central air:Yes
Structure and exterior
- Roof:Composition Shingles
- Year built:1960
- Building area:2,426 sq. ft.
- Lot area:0.23 Acres
- Lot Features:Level
- Architectural Style:Contemporary
- Construction Materials:Composition Shingles
Utilities
- Water:Public
Finances and disclosures
- Price:$769,000
- Price per sq. ft.:$316.98
Features and amenities
- Appliances:Dishwasher, Refrigerator
- Laundry features:Hookups Only
- Pool features:In Ground, Private Pool
Parking
- Parking description:Attached, Drive Through, Garage, RV / Boat Parking
- Garage:Yes
- Garage spaces:2
 Bay East 2026. CCAR 2026 bridgeMLS 2026. Information Deemed Reliable But Not Guaranteed. This information is being provided by the Bay East MLS, or CCAR MLS, or bridgeMLS. The listings presented here may or may not be listed by the Broker/Agent operating this website. This information is intended for the personal use of consumers and may not be used for any purpose other than to identify prospective properties consumers may be interested in purchasing. Data last updated at September 17, 2026 CAMAXMLS Member Broker: Mike Southwick
New listings near 8545 Hilton Way
- New
 $835,000Active1.26 Acres
8933 Madison Avenue, Fair Oaks, CA 95628
MLS# 226107099Listed by: NAVIGATE REALTY - New
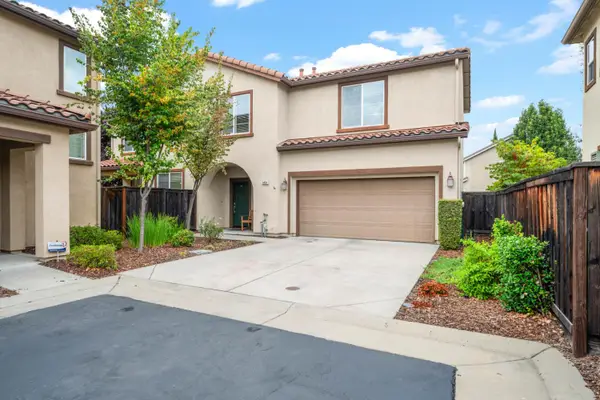 $499,900Active3 beds 3 baths1,718 sq. ft.
6464 Brando Loop, Fair Oaks, CA 95628
MLS# 226110797Listed by: BETTER HOMES AND GARDENS RE - New
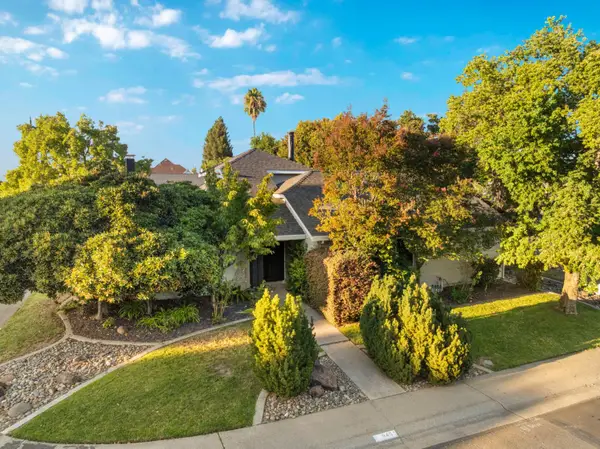 $650,000Active3 beds 2 baths2,049 sq. ft.
8451 Caslan Avenue, Fair Oaks, CA 95628
MLS# 226116358Listed by: HENSLER REAL ESTATE - New
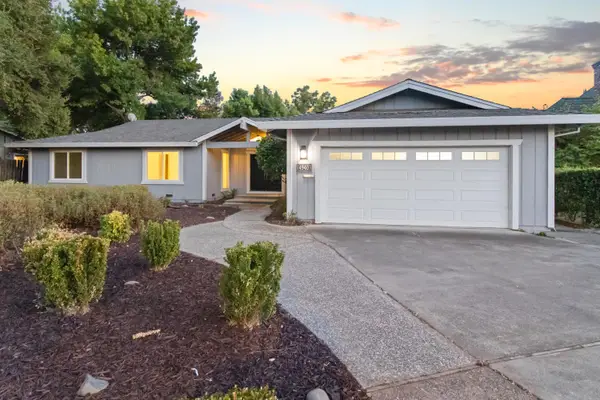 $689,495Active4 beds 3 baths2,436 sq. ft.
4940 Rimwood Drive, Fair Oaks, CA 95628
MLS# 226116720Listed by: WINDERMERE SIGNATURE PROPERTIES ROSEVILLE/GRANITE BAY - New
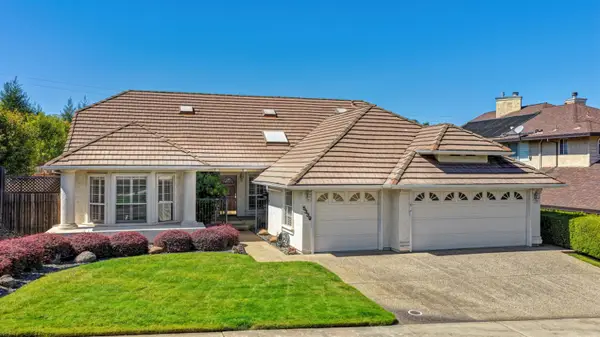 $734,900Active3 beds 3 baths2,321 sq. ft.
5339 Flyway Drive, Fair Oaks, CA 95628
MLS# 226115944Listed by: WINDERMERE SIGNATURE PROPERTIES FAIR OAKS - New
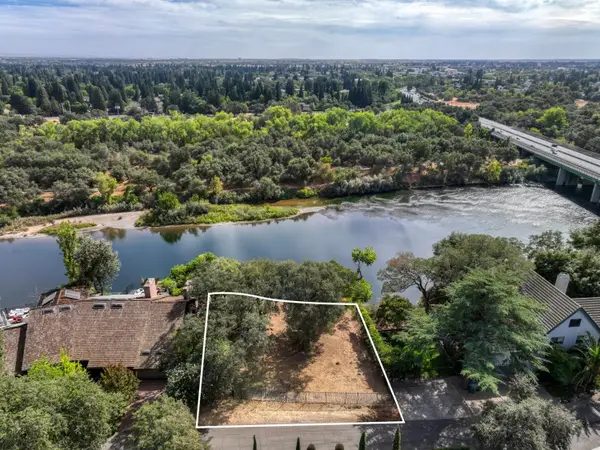 $325,000Active0.45 Acres
0 Ridge Street, Fair Oaks, CA 95628
MLS# 226116468Listed by: HAYHOE REAL ESTATE - Open Sat, 12 to 3pmNew
 $1,125,000Active4 beds 3 baths3,195 sq. ft.
4213 Pocono Court, Fair Oaks, CA 95628
MLS# 226099517Listed by: RE/MAX GOLD FAIR OAKS - Open Sat, 11am to 2pmNew
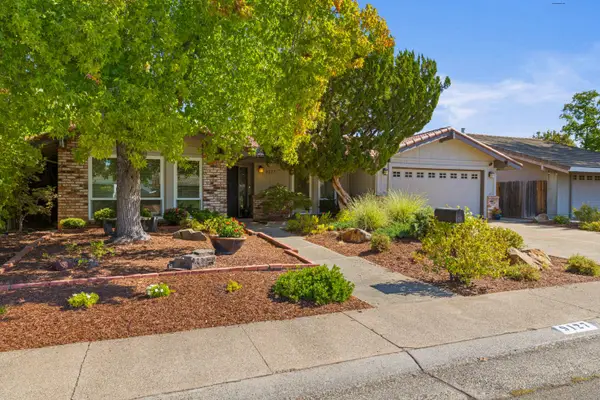 $699,000Active4 beds 3 baths2,263 sq. ft.
9127 Winding Oak Drive, Fair Oaks, CA 95628
MLS# 226113327Listed by: NICK SADEK SOTHEBY'S INTERNATIONAL REALTY - New
 $505,000Active3 beds 2 baths1,036 sq. ft.
8578 Fairmont Way, Fair Oaks, CA 95628
MLS# 226115394Listed by: LA VOYAGE INC


Protect your home and budget from life's surprises with an Assurant Home Warranty, backed by a partner that supports you through every step of homeownership. Explore Plans.
©2026 Century 21 Real Estate LLC. All rights reserved. CENTURY 21®, the CENTURY 21 Logo and C21® are service marks owned by Century 21 Real Estate LLC. Century 21 Real Estate LLC fully supports the principles of the Fair Housing Act and the Equal Opportunity Act. Each office is independently owned and operated. Listing information is deemed reliable but not guaranteed accurate.