
1737 Kentucky St, Fairfield, CA 94533
Local realty services provided by:CENTURY 21 Fort Bragg Realty
1737 Kentucky St,Fairfield, CA 94533
$435,000
- 3 Beds
- 2 Baths
- - sq. ft.
- Single family
- Sold
Listed by: douglas pankey
Office: red lime real estate925-271-5692
MLS#:41143844
Source:CRMLS
Sorry, we are unable to map this address
Price summary
- Price:$435,000
About this home
Absolutely Stunning! Welcome to 1737 Kentucky Street, Fairfield This TURN KEY UPDATED 3 Bedroom, 2 Bath Fernwood Gardens Charmer is ready for immediate move-in! This home features updated kitchen with modern appliances, beautiful shaker cabinets, granite counters and more! Home also features updated bathrooms, with tile floors, fresh paint, dual pane windows, 2" faux blinds, a cozy fireplace and more! You will also appreciate the large backyard, just perfect for those family gatherings, BBQs and making memories! SELLER INSPECTIONS INCLUDE CLEAR PEST, ROOF WITH WARRANTY AND GENERAL HOME HAVE BEEN COMPLETED! Better hurry and get your offer in quickly as this one is sure to go fast
Contact an agent
Home facts
- Year built:1955
- Subdivision & Development:Not Listed
- Listing ID #:41143844
- Added:45 day(s) ago
- Updated:September 19, 2026 at 07:07 AM
Rooms and interior
- Bedrooms:3
- Total bathrooms:2
- Full bathrooms:2
- Flooring:Carpet, Tile
Heating and cooling
- Cooling:Wall Window Units
- Heating:Wall Furnance
Structure and exterior
- Roof:Tar Gravel
- Year built:1955
- Lot Features:Back Yard, Street Level
- Architectural Style:Traditional
- Construction Materials:Stucco, Wood Siding
- Exterior Features:Patio
- Foundation Description:Slab
- Levels:1 Story
Finances and disclosures
- Price:$435,000
Features and amenities
- Amenities:Gas Water Heater
Parking
- Total parking spaces:2
- Parking description:Carport
New listings near 1737 Kentucky St
- New
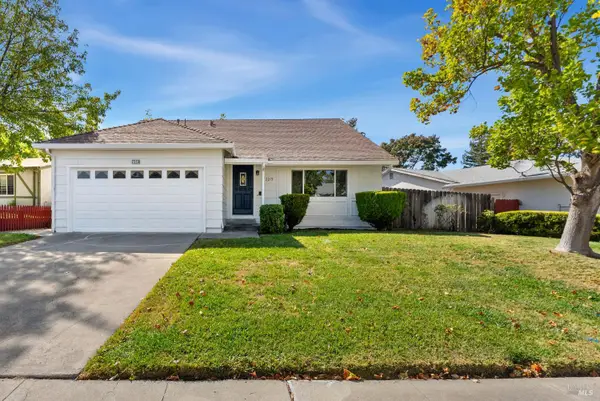 $512,000Active4 beds 2 baths1,696 sq. ft.
2273 Ross Place, Fairfield, CA 94533
MLS# 326079768Listed by: KW SAC METRO - Open Sun, 1 to 3pmNew
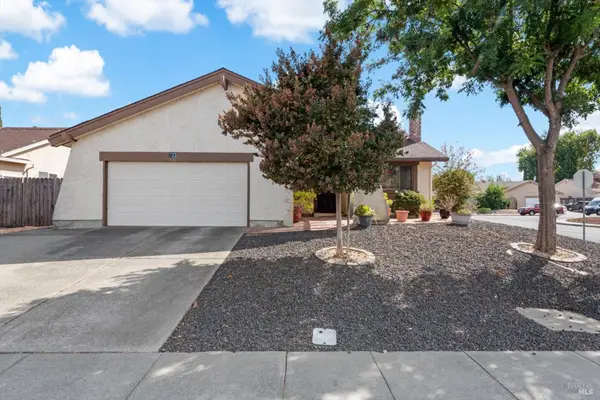 $520,000Active4 beds 2 baths1,773 sq. ft.
733 Marigold Drive, Fairfield, CA 94533
MLS# 326079422Listed by: NAVIGATE REAL ESTATE - Open Sat, 12 to 2pmNew
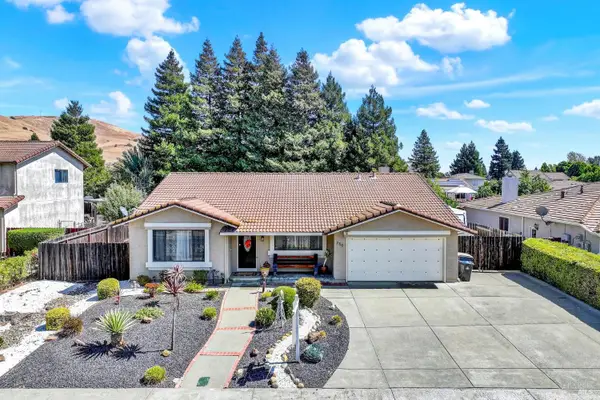 $620,000Active3 beds 2 baths2,127 sq. ft.
760 Stallion Circle, Fairfield, CA 94533
MLS# 326079485Listed by: RE/MAX GOLD - Open Sat, 11am to 2pmNew
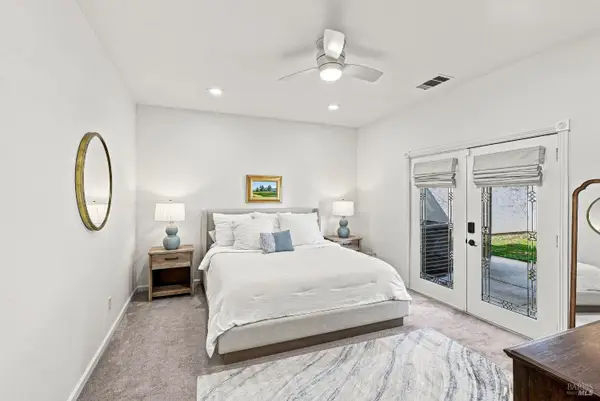 $739,000Active3 beds 2 baths1,863 sq. ft.
Address Withheld By Seller, Green Valley, CA 94534
MLS# 326076533Listed by: NAVIGATE REAL ESTATE - New
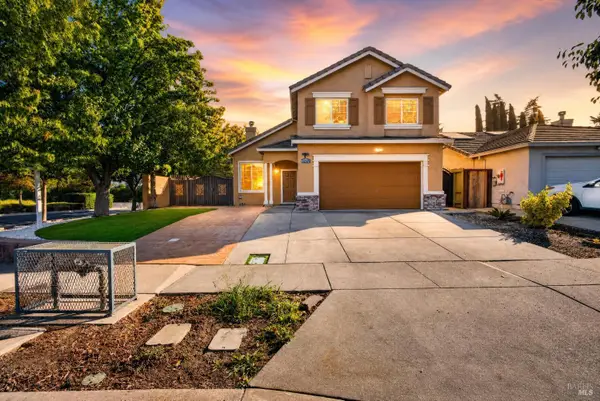 $599,000Active3 beds 3 baths1,673 sq. ft.
1802 Autumn Meadow Drive, Fairfield, CA 94534
MLS# 326079815Listed by: MTM REALTY - Open Sun, 1 to 3pmNew
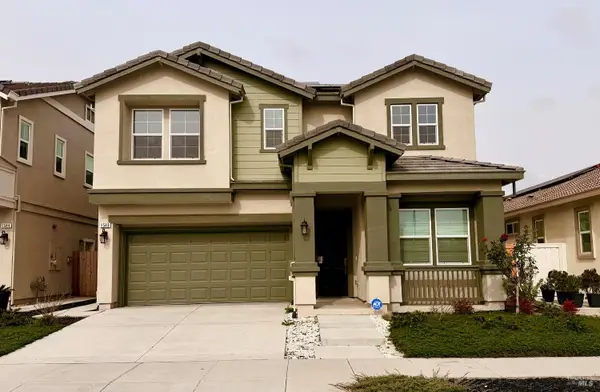 $815,000Active5 beds 4 baths2,818 sq. ft.
1548 Nightfall Lane, Fairfield, CA 94533
MLS# 326078605Listed by: PRIME METROPOLIS PROP., INC. - Open Sat, 12 to 3pmNew
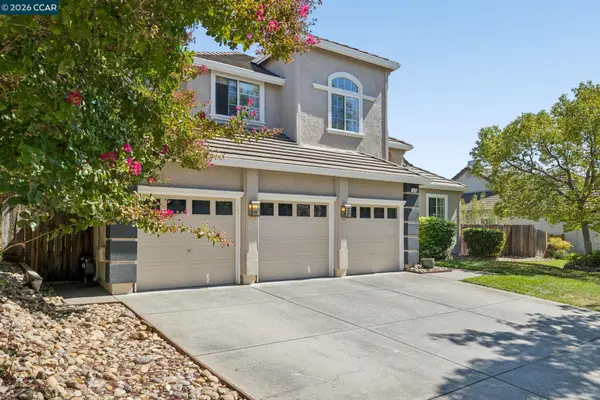 $789,000Active4 beds 3 baths2,427 sq. ft.
3504 Fieldcrest Ave, FAIRFIELD, CA 94534
MLS# 41148333Listed by: EXP REALTY OF CALIFORNIA, INC.
- New
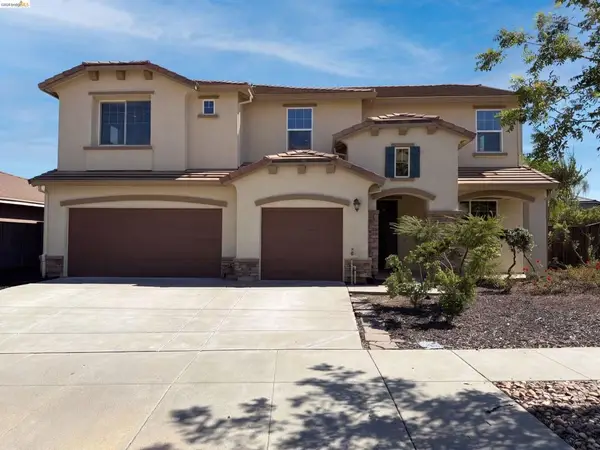 $860,000Active5 beds 5 baths3,447 sq. ft.
2359 Hancock Dr, Fairfield, CA 94533
MLS# 41148620Listed by: OPENDOOR BROKERAGE INC. - New
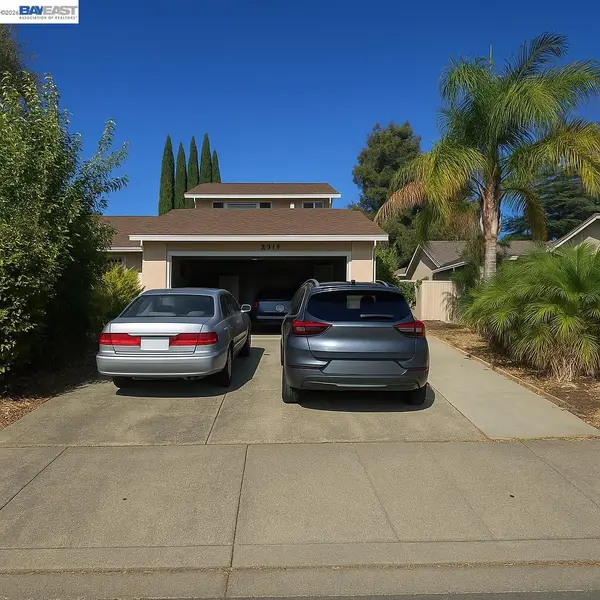 $479,000Active3 beds 3 baths1,836 sq. ft.
3348 Hartford Ave, Fairfield, CA 94534
MLS# 41148374Listed by: RADIUS AGENT REALTY - New
 $659,500Active4 beds 3 baths1,816 sq. ft.
1316 Summer Grove Cir, Fairfield, CA 94534
MLS# 41148360Listed by: COLDWELL BANKER REALTY


Protect your home and budget from life's surprises with an Assurant Home Warranty, backed by a partner that supports you through every step of homeownership. Explore Plans.
©2026 Century 21 Real Estate LLC. All rights reserved. CENTURY 21®, the CENTURY 21 Logo and C21® are service marks owned by Century 21 Real Estate LLC. Century 21 Real Estate LLC fully supports the principles of the Fair Housing Act and the Equal Opportunity Act. Each office is independently owned and operated. Listing information is deemed reliable but not guaranteed accurate.