
1813 Holsteiner Dr, Fairfield, CA 94534
Local realty services provided by:CENTURY 21 Sierra Properties
1813 Holsteiner Dr,Fairfield, CA 94534
$814,730
- 4 Beds
- 3 Baths
- 2,157 sq. ft.
- Single family
- Active
Listed by: de andre bess
Office: coldwell banker bartels510-758-8050
MLS#:41139964
Source:Bay East, CCAR, bridgeMLS
Price summary
- Price:$814,730
- Price per sq. ft.:$377.71
About this home
Experience luxury California living in this exceptional, move-in ready 4-bed, 3-bath, 2,147 sq ft single-story home. Situated on a large lot, this property boasts its own small vineyard and a relaxing backyard patio. The stunning open-plan kitchen is a chef's dream with Quartz countertops, shaker cabinets, and stainless steel appliances. The expansive living area feels even larger with soaring high ceilings, a cozy fireplace, and designer tile flooring throughout. Energy independence and purity are yours with a huge 14kW solar system (owned), 13kW battery, tankless water heater, and a water filtration system. A versatile shed and 2-car garage complete this one-of-a-kind find!
Contact an agent
Home facts
- Year built:2018
- Listing ID #:41139964
- Added:6 day(s) ago
- Updated:July 05, 2026 at 05:14 PM
Rooms and interior
- Bedrooms:4
- Total bathrooms:3
- Full bathrooms:3
- Rooms Total:8
- Flooring:Vinyl
- Kitchen Description:Dishwasher, Oven/Range, Refrigerator, Updated Kitchen
- Living area:2,157 sq. ft.
Heating and cooling
- Cooling:Central Air
- Heating:Forced Air
- Central air:Yes
Structure and exterior
- Year built:2018
- Building area:2,157 sq. ft.
- Lot area:0.24 Acres
- Lot Features:Back Yard, Vineyard
- Architectural Style:Contemporary, Single Family Residence
- Construction Materials:Stucco
- Exterior Features:Back Yard, Side Yard, Sprinklers Front
- Levels:1 Story, 1 Story
Utilities
- Water:Public
- Sewer:Public Sewer
Finances and disclosures
- Price:$814,730
- Price per sq. ft.:$377.71
Features and amenities
- Appliances:Dishwasher, Oven, Refrigerator, Tankless Water Heater
- Laundry features:Electric, Gas Dryer Hookup, Hookups Only
Parking
- Parking description:Attached, Garage Door Opener
- Garage:Yes
- Garage spaces:2
 Bay East 2026. CCAR 2026 bridgeMLS 2026. Information Deemed Reliable But Not Guaranteed. This information is being provided by the Bay East MLS, or CCAR MLS, or bridgeMLS. The listings presented here may or may not be listed by the Broker/Agent operating this website. This information is intended for the personal use of consumers and may not be used for any purpose other than to identify prospective properties consumers may be interested in purchasing. Data last updated at July 5, 2026 CA_BRIDGEMLS Member Broker: Jesse Gibbs
New listings near 1813 Holsteiner Dr
- New
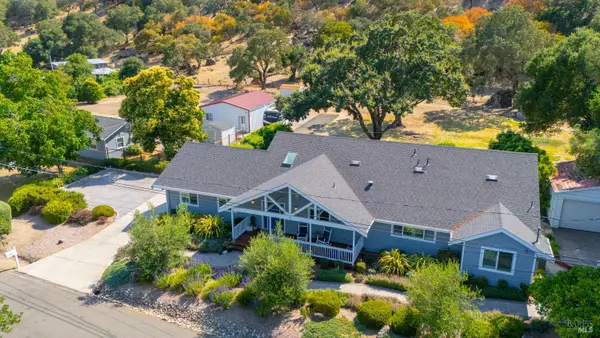 $1,649,000Active5 beds 4 baths2,109 sq. ft.
4147 Oakwood Drive, Fairfield, CA 94534
MLS# 326054642Listed by: RE/MAX GOLD - New
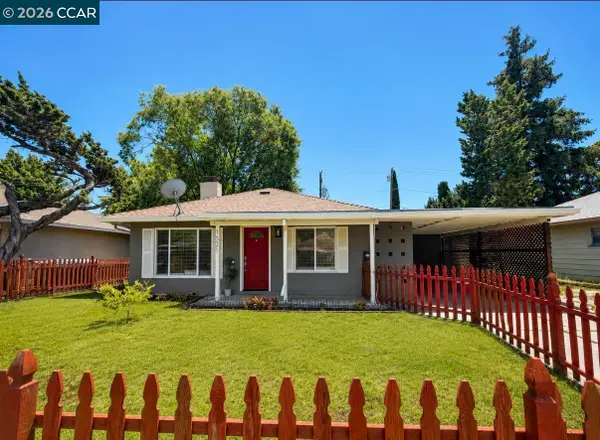 $489,000Active3 beds 1 baths1,014 sq. ft.
1521 Empire, Fairfield, CA 94533
MLS# 41139131Listed by: EXP REALTY OF NORTHERN CA, INC - Open Sun, 1 to 3pmNew
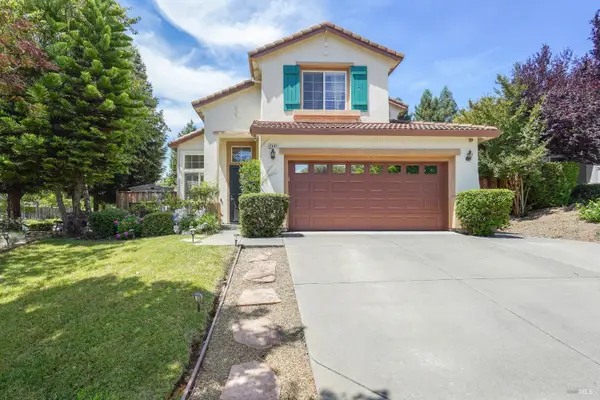 $800,000Active4 beds 3 baths2,469 sq. ft.
2401 Skyview Circle, Fairfield, CA 94534
MLS# 326057032Listed by: W REAL ESTATE - New
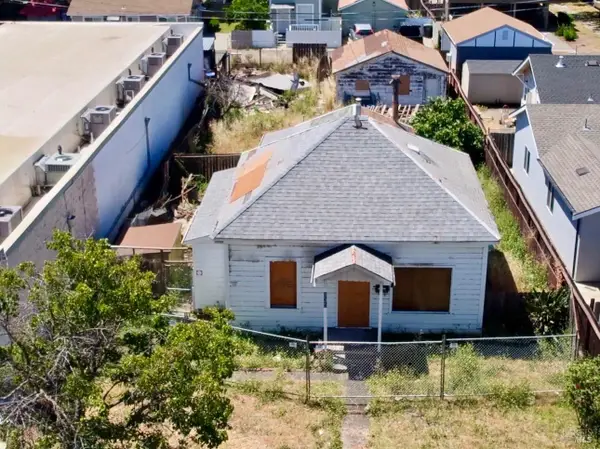 $180,000Active2 beds 1 baths936 sq. ft.
835 Missouri Street, Fairfield, CA 94533
MLS# 326057324Listed by: COLDWELL BANKER KAPPEL GATEWAY REALTY - New
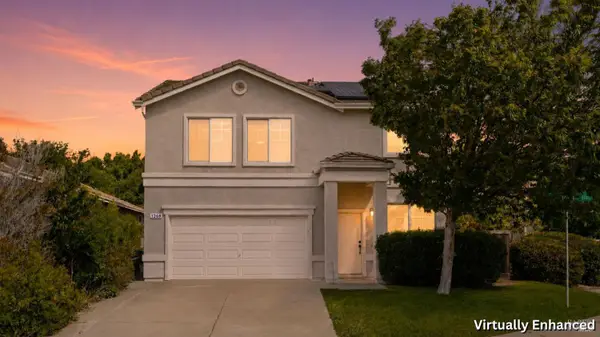 $685,000Active4 beds 3 baths2,174 sq. ft.
1889 Clarendon Drive, Fairfield, CA 94534
MLS# 326056897Listed by: GUIDE REAL ESTATE - New
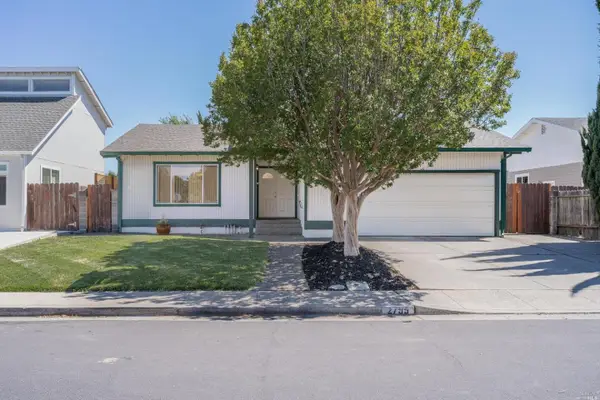 $618,888Active3 beds 2 baths1,638 sq. ft.
2795 Barbour Drive, Fairfield, CA 94534
MLS# ML82052861Listed by: SEQUOIA REAL ESTATE - New
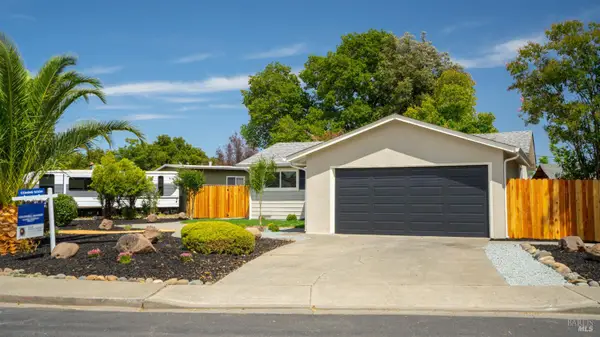 $490,000Active3 beds 1 baths960 sq. ft.
2038 San Gabriel Street, Fairfield, CA 94533
MLS# 326055871Listed by: COLDWELL BANKER KAPPEL GATEWAY REALTY - New
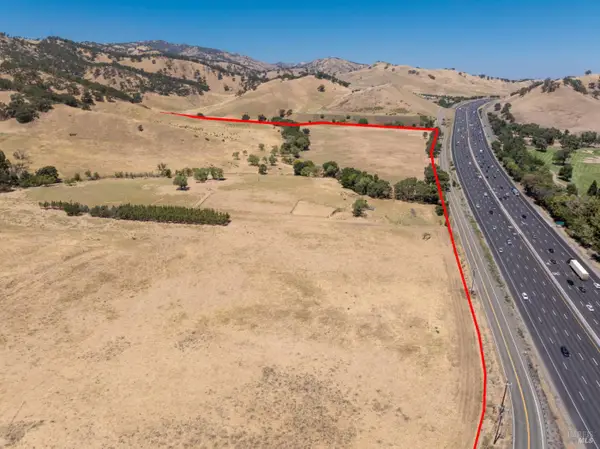 $3,000,000Active184.52 Acres
5275 Lyon Road, Fairfield, CA 94534
MLS# 326056804Listed by: GREEN FIELDS REAL ESTATE SERVICES- STOCKING TEAM - New
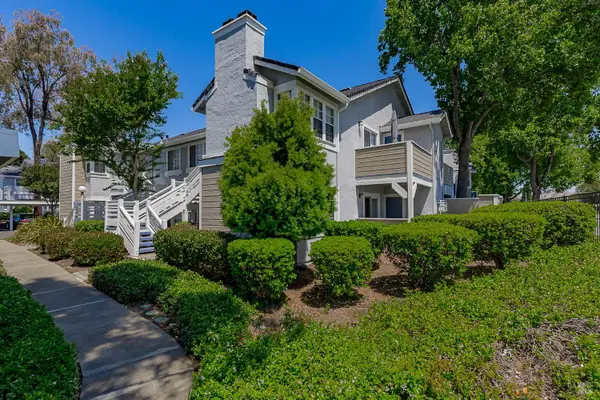 $274,500Active1 beds 1 baths662 sq. ft.
2915 N Texas Street #141, Fairfield, CA 94533
MLS# 326056468Listed by: LINK & LINK REAL ESTATE - New
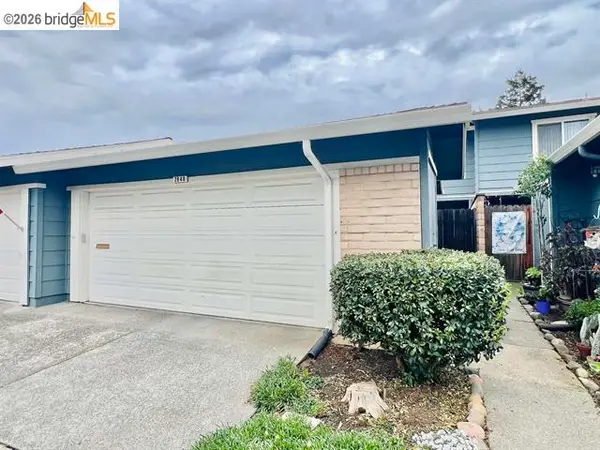 $420,000Active3 beds 3 baths1,603 sq. ft.
2848 Sunburst Dr, Fairfield, CA 94533
MLS# 41140107Listed by: REALTY ONE GROUP ELITE


Protect your home and budget from life's surprises with an Assurant Home Warranty, backed by a partner that supports you through every step of homeownership. Explore Plans.
©2026 Century 21 Real Estate LLC. All rights reserved. CENTURY 21®, the CENTURY 21 Logo and C21® are service marks owned by Century 21 Real Estate LLC. Century 21 Real Estate LLC fully supports the principles of the Fair Housing Act and the Equal Opportunity Act. Each office is independently owned and operated. Listing information is deemed reliable but not guaranteed accurate.