
506 Walnut Court, Fairfield, CA 94534
Local realty services provided by:CENTURY 21 Epic
506 Walnut Court,Fairfield, CA 94534
$1,370,000
- 4 Beds
- 3 Baths
- 2,311 sq. ft.
- Single family
- Active
Listed by: stef a thompson
Office: stefanie thompson, broker
MLS#:326089992
Source:CABAREIS
Price summary
- Price:$1,370,000
- Price per sq. ft.:$592.82
About this home
Welcome to 506 Walnut Court, located in the desirable Green Valley Estates. Situated on a quiet court with no rear neighbors, this beautifully updated 4-bedroom, 2.5-bath home offers an open floor plan, beautiful wood floors throughout and a kitchen featuring a Wolf range and granite countertops. The oversized primary bedroom provides a spacious retreat with two impressive walk-in closets. Additional recent upgrades include recessed LED lighting, updated electrical, ceiling fans and shutters throughout, a Murphy bed, reverse osmosis water filtration system and a security system with fire monitoring. Outside, beautiful landscaping, an outdoor kitchen, fireplace and an expanded patio create an inviting setting for relaxing and entertaining. The traditionally shaped lot maximizes the usable outdoor space, with an expansive grass area, hot tub pad, and dog run. Fresh paint and outdoor lighting add to the home's appeal. An amazing added feature is the 1,000 sq. ft. finished detached garage, complete with its own heating and air conditioning. This versatile space offers room for a workshop, car collection, game room, or hobby retreat. An expansive driveway provides abundant parking, including room for your boat or RV, while a private gated entrance offers easy access to the detached garage. Located near highly rated schools and just a golf cart ride to the country club, this thoughtfully updated property combines comfort, privacy, and room to pursue your passions....
Contact an agent
Home facts
- Year built:1973
- Listing ID #:326089992
- Updated:October 29, 2026 at 03:44 AM
Rooms and interior
- Bedrooms:4
- Total bathrooms:3
- Full bathrooms:2
- Half bathrooms:1
- Flooring:Wood
- Dining Description:Dining/Family Combo
- Bathrooms Description:Double Sinks, Master Bath: Jetted Tub, Tile, Tub w/Shower Over, Window
- Kitchen Description:Built-In Gas Range, Disposal, Free Standing Gas Oven, Granite Counter, Kitchen/Family Combo, Microwave
- Living area:2,311 sq. ft.
Heating and cooling
- Cooling:Ceiling Fan(s), Central, Whole House Fan
- Heating:Central
Structure and exterior
- Roof:Tile
- Year built:1973
- Building area:2,311 sq. ft.
- Lot area:0.45 Acres
- Lot Features:Auto Sprinkler F&R, Close to Clubhouse, Court, Cul-De-Sac, Curb(s), Shape Regular, Street Lights
- Architectural Style:Ranch
- Construction Materials:Stucco
- Exterior Features:Dog Run, Wet Bar
- Levels:1 Story
Utilities
- Water:Public
- Sewer:Septic System
Finances and disclosures
- Price:$1,370,000
- Price per sq. ft.:$592.82
Features and amenities
- Appliances:Built-In Gas Range, Disposal, Free Standing Gas Oven, Microwave
- Laundry features:Hookups Only
Parking
- Total parking spaces:14
- Parking description:24'+ Deep Garage, Attached, Detached, Interior Access, RV Access, RV Storage, Tandem Garage, Uncovered Parking Spaces 2+
- Garage spaces:8
New listings near 506 Walnut Court
- Open Sat, 1 to 3pmNew
 $689,000Active3 beds 2 baths2,447 sq. ft.
3295 Lagunita Circle, Fairfield, CA 94533
MLS# 326089922Listed by: COLDWELL BANKER KAPPEL GATEWAY REALTY - Open Sat, 11am to 2pmNew
 $649,000Active4 beds 3 baths2,012 sq. ft.
725 Outrigger Court, FAIRFIELD, CA 94533
MLS# 82064181Listed by: EXP REALTY OF CALIFORNIA INC
- New
 $1,999,900Active4 beds 6 baths4,746 sq. ft.
727 Bridle Ridge Drive, Fairfield, CA 94534
MLS# 326077429Listed by: INTERO REAL ESTATE SERVICES - Open Sun, 11am to 2pmNew
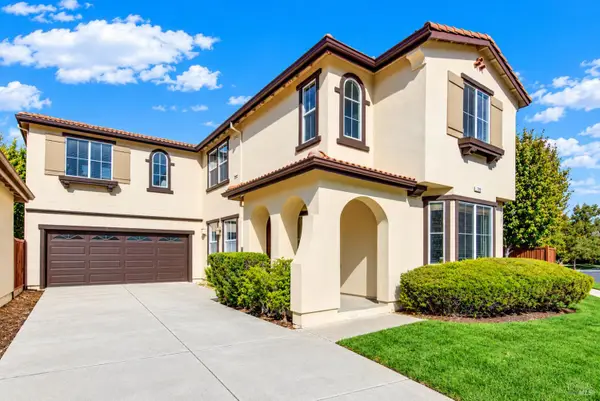 $549,900Active3 beds 3 baths1,687 sq. ft.
776 Montecito Court, Fairfield, CA 94533
MLS# 326090334Listed by: GD HOMES - New
 $565,888Active4 beds 2 baths1,525 sq. ft.
497 Princeton Way, Fairfield, CA 94533
MLS# 326090369Listed by: GD HOMES - New
 $589,000Active4 beds 3 baths1,827 sq. ft.
3365 Ticonderoga Drive, FAIRFIELD, CA 94534
MLS# 41152463Listed by: INTERO REAL ESTATE SERVICES - New
 $779,500Active3 beds 2 baths1,850 sq. ft.
933 Antiquity Drive, Fairfield, CA 94534
MLS# 325000134Listed by: COUNTRY ESTATES, INC - New
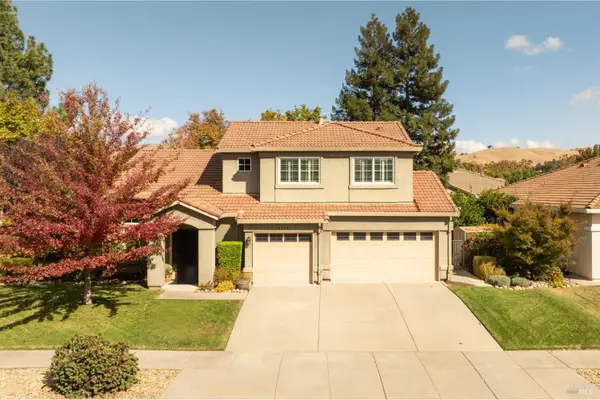 $825,000Active4 beds 3 baths2,441 sq. ft.
4114 Rowland Drive, Fairfield, CA 94533
MLS# 326087412Listed by: RAPISARDA REAL ESTATE - New
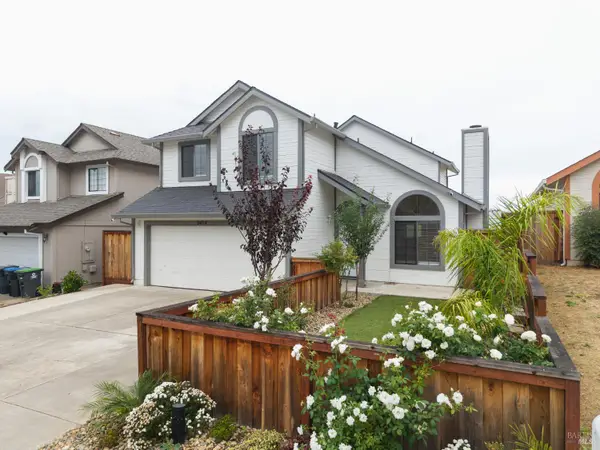 $647,000Active4 beds 3 baths1,900 sq. ft.
2454 Vista Grande, Fairfield, CA 94534
MLS# 326089872Listed by: THE COMPANY REAL ESTATE


Protect your home and budget from life's surprises with an Assurant Home Warranty, backed by a partner that supports you through every step of homeownership. Explore Plans.
©2026 Century 21 Real Estate LLC. All rights reserved. CENTURY 21®, the CENTURY 21 Logo and C21® are service marks owned by Century 21 Real Estate LLC. Century 21 Real Estate LLC fully supports the principles of the Fair Housing Act and the Equal Opportunity Act. Each office is independently owned and operated. Listing information is deemed reliable but not guaranteed accurate.