
727 Bridle Ridge Drive, Fairfield, CA 94534
Local realty services provided by:CENTURY 21 Masters
727 Bridle Ridge Drive,Fairfield, CA 94534
$1,999,900
- 4 Beds
- 6 Baths
- 4,746 sq. ft.
- Single family
- Active
Listed by: elizabeth fry, kendra n goody
Office: intero real estate services
MLS#:326077429
Source:CABAREIS
Price summary
- Price:$1,999,900
- Price per sq. ft.:$421.39
- Monthly HOA dues:$238
About this home
Discover an exceptional hillside retreat in the prestigious gated community of Eastridge, where luxury living meets the natural beauty of rolling oak-studded hillsides. Situated on 2 private acres, this Mediterranean-inspired estate offers a rare combination of elegance, privacy, and resort-style living. A grand entrance welcomes you into beautifully appointed interiors featuring gracious entertaining spaces, soaring ceilings, and a gourmet kitchen designed for gathering. The luxurious primary suite offers a peaceful sanctuary, while thoughtfully designed living spaces provide comfort and versatility. Step outside to an enchanting setting of terraced gardens, meandering pathways, majestic oaks, and inviting patios. A sparkling pool, spa, charming pool house, and covered outdoor kitchen create an extraordinary setting for entertaining or simply relaxing in the tranquility of your surroundings. A distinctive opportunity to enjoy refined country-style living with the convenience of nearby wineries, shopping, and dining....
Contact an agent
Home facts
- Year built:2016
- Listing ID #:326077429
- Updated:October 29, 2026 at 03:44 AM
Rooms and interior
- Bedrooms:4
- Total bathrooms:6
- Full bathrooms:4
- Half bathrooms:2
- Flooring:Carpet, Marble, Stone, Wood
- Dining Description:Dining/Family Combo, Formal Room, Space in Kitchen
- Bathrooms Description:Bidet, Double Sinks, Granite, Master Bath: Bidet, Quartz, Shower Stall(s), Soaking Tub, Sunken Tub, Tile, Walk-In Closet 2+
- Kitchen Description:Breakfast Area, Built-In Gas Oven, Built-In Gas Range, Butlers Pantry, Dishwasher, Disposal, Double Oven, Electric Water Heater, Free Standing Gas Range, Granite Counter, Hood Over Range, Island, Island w/Sink, Kitchen/Family Combo, Microwave, Pantry Cabinet, Pantry Closet, Plumbed For Ice Maker, Self/Cont Clean Oven, Slab Counter, Stone Counter, Warming Drawer, Wine Refrigerator
- Living area:4,746 sq. ft.
Heating and cooling
- Cooling:Ceiling Fan(s), Central
- Heating:Central
Structure and exterior
- Roof:Spanish Tile
- Year built:2016
- Building area:4,746 sq. ft.
- Lot area:2 Acres
- Lot Features:Auto Sprinkler F&R, Auto Sprinkler Front, Garden, Gated Community, Landscape Back, Landscape Front, Street Lights
- Architectural Style:Mediterranean
- Construction Materials:Frame, Stucco
- Exterior Features:Balcony, Covered Courtyard, Fire Pit
- Foundation Description:Slab
- Levels:2 Story
Schools
- Elementary school:Fairfield-Suisun
Utilities
- Water:Public
- Sewer:Public Sewer
Finances and disclosures
- Price:$1,999,900
- Price per sq. ft.:$421.39
Features and amenities
- Appliances:Built-In Gas Oven, Built-In Gas Range, Dishwasher, Disposal, Double Oven, Electric Water Heater, Free Standing Gas Range, Hood Over Range, Microwave, Plumbed For Ice Maker, Self/Cont Clean Oven, Warming Drawer, Wine Refrigerator
- Laundry features:Cabinets, Gas Hook-Up, Inside Area, Inside Room, Laundry, Upper Floor
- Pool features:Fenced, Gunite Construction, Pool House
Parking
- Total parking spaces:6
- Parking description:Attached, EV Charging, Garage Door Opener, Garage Facing Front, Garage Facing Side
- Garage spaces:3
New listings near 727 Bridle Ridge Drive
- Open Sat, 1 to 3pmNew
 $689,000Active3 beds 2 baths2,447 sq. ft.
3295 Lagunita Circle, Fairfield, CA 94533
MLS# 326089922Listed by: COLDWELL BANKER KAPPEL GATEWAY REALTY - Open Sat, 11am to 2pmNew
 $649,000Active4 beds 3 baths2,012 sq. ft.
725 Outrigger Court, FAIRFIELD, CA 94533
MLS# 82064181Listed by: EXP REALTY OF CALIFORNIA INC
- Open Sun, 11am to 2pmNew
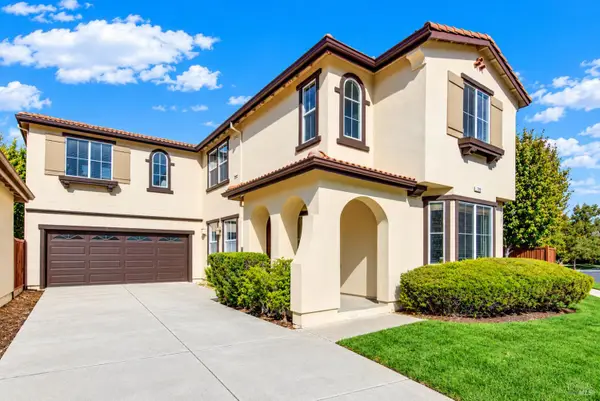 $549,900Active3 beds 3 baths1,687 sq. ft.
776 Montecito Court, Fairfield, CA 94533
MLS# 326090334Listed by: GD HOMES - New
 $565,888Active4 beds 2 baths1,525 sq. ft.
497 Princeton Way, Fairfield, CA 94533
MLS# 326090369Listed by: GD HOMES - New
 $589,000Active4 beds 3 baths1,827 sq. ft.
3365 Ticonderoga Drive, FAIRFIELD, CA 94534
MLS# 41152463Listed by: INTERO REAL ESTATE SERVICES - New
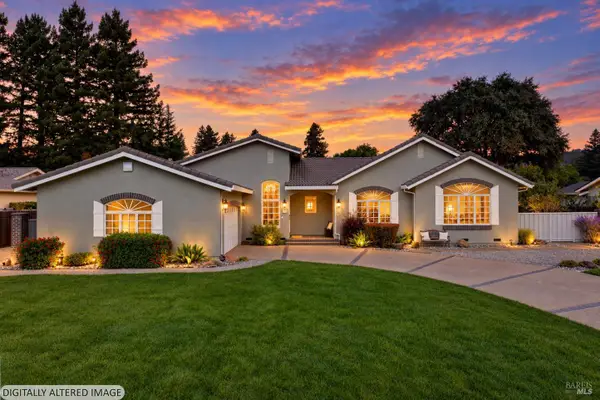 $1,370,000Active4 beds 3 baths2,311 sq. ft.
506 Walnut Court, Fairfield, CA 94534
MLS# 326089992Listed by: STEFANIE THOMPSON, BROKER - New
 $779,500Active3 beds 2 baths1,850 sq. ft.
933 Antiquity Drive, Fairfield, CA 94534
MLS# 325000134Listed by: COUNTRY ESTATES, INC - New
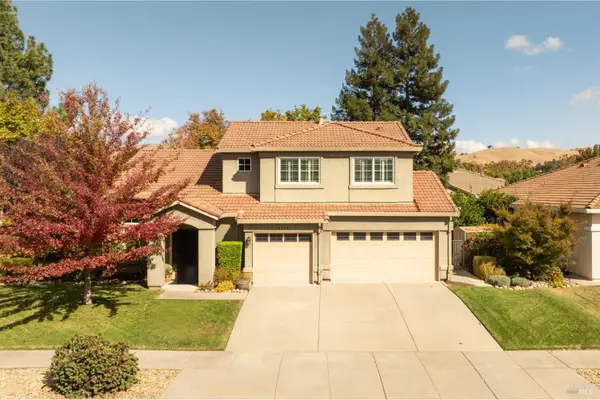 $825,000Active4 beds 3 baths2,441 sq. ft.
4114 Rowland Drive, Fairfield, CA 94533
MLS# 326087412Listed by: RAPISARDA REAL ESTATE - New
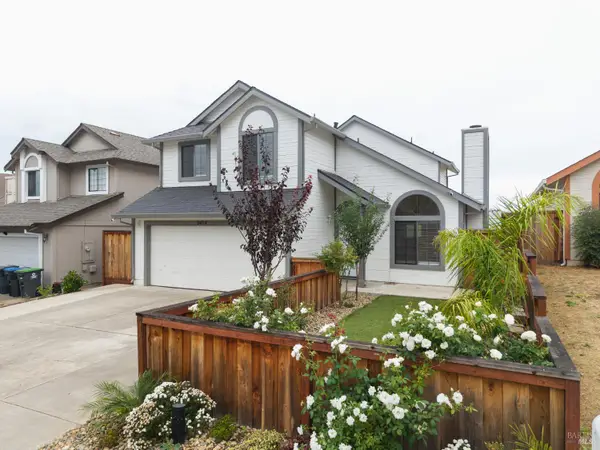 $647,000Active4 beds 3 baths1,900 sq. ft.
2454 Vista Grande, Fairfield, CA 94534
MLS# 326089872Listed by: THE COMPANY REAL ESTATE


Protect your home and budget from life's surprises with an Assurant Home Warranty, backed by a partner that supports you through every step of homeownership. Explore Plans.
©2026 Century 21 Real Estate LLC. All rights reserved. CENTURY 21®, the CENTURY 21 Logo and C21® are service marks owned by Century 21 Real Estate LLC. Century 21 Real Estate LLC fully supports the principles of the Fair Housing Act and the Equal Opportunity Act. Each office is independently owned and operated. Listing information is deemed reliable but not guaranteed accurate.