
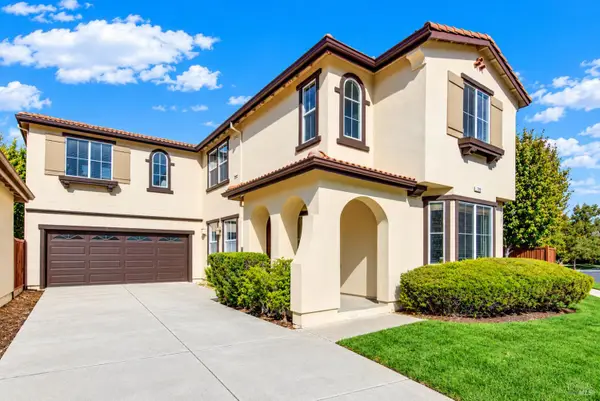
846 Stoneridge Circle, Fairfield, CA 94534
Local realty services provided by:CENTURY 21 Select Real Estate, Inc.
846 Stoneridge Circle,Fairfield, CA 94534
$599,000
- 3 Beds
- 2 Baths
- 1,419 sq. ft.
- Single family
- Active
Listed by:
Office: century 21 select real estate
MLS#:326088932
Source:MetroList
Price summary
- Price:$599,000
- Price per sq. ft.:$422.13
About this home
Welcome to Cordelia! This desireable location is part of Fairfield but still considered Cordelia. The home features 3 Bedrooms plus a Den that could be used as a 4th bedroom or office space with double doors off the living area. It has 2 full bathrooms and a spacious primary suite. The floorplan is light and bright with a great-room concept that features vaulted ceilings. The kitchen has a breakfast area, stone countertops, electric range and lots of cabinet space and tile floors. The 2 car attached garage has plenty of storage cabinets on both sides for workshop. There is a extra driveway for boat or RV storage that leads to the backyard. When it comes to backyard space this one is big and has a lovely patio and built-in pool for those hot summer days and has the benefit of the Delta Breeze so it is not too hot. It also has artificial turf instead of grass and still has planting space for growing flowers or vegetables. With no HOA or Mello Roos, it is more affordable than the new homes close by. Plus, check out the attached Naked House Report that indicates an ADU is possible on this lot. It is a great opportunity to have a home that is flexible and offers a great investment. The location is an easy commute to the Bay Area or Sacramento. Come see for yourself....
Contact an agent
Home facts
- Year built:1987
- Subdivision & Development:OAKBROOK
- Listing ID #:326088932
- Added:1 day(s) ago
- Updated:October 29, 2026 at 09:51 PM
Rooms and interior
- Bedrooms:3
- Total bathrooms:2
- Full bathrooms:2
- Rooms Total:8
- Flooring:Laminate, Tile Floor
- Kitchen Description:Dishwasher, Disposal, Free Standing Electric Range, Hood Over Range, Microwave
- Living area:1,419 sq. ft.
Heating and cooling
- Cooling:Ceiling Fan(s), Central
- Heating:Central, Gas
Structure and exterior
- Roof:Composition Shingle
- Year built:1987
- Building area:1,419 sq. ft.
- Lot area:0.2 Acres
- Lot Features:Auto Sprinkler F&R, Curb(s), Street Lights
- Construction Materials:Stucco, Wood
- Exterior Features:Uncovered Patio
- Foundation Description:Concrete, Raised Foundation
- Levels:1 Story
Utilities
- Sewer:Public Sewer
Finances and disclosures
- Price:$599,000
- Price per sq. ft.:$422.13
Features and amenities
- Appliances:Dishwasher, Disposal, Free Standing Electric Range, Microwave
- Laundry features:Inside Laundry Room
Parking
- Total parking spaces:5
- Garage spaces:2
 MetroList MLS 2026. This information is being provided by MetroList MLS. All measurements and calculations of area are approximate. Information provided by Seller/Other sources, not verified by Broker. All interested persons should independently verify accuracy of information. Provided properties may or may not be listed by the office/agent presenting the information. Data Updated: October 29, 2026. Information being provided is for consumers' personal, non-commercial use and may not be used for any purpose other than to identify prospective properties consumers may be interested in purchasing. Information deemed reliable but not guaranteed. Any offer of compensation is made only to Participants of MLS where the subject listing is filed and in accordance with such MLS's regulations or rules. MFMLS Member Broker: Mike Southwick
New listings near 846 Stoneridge Circle
- New
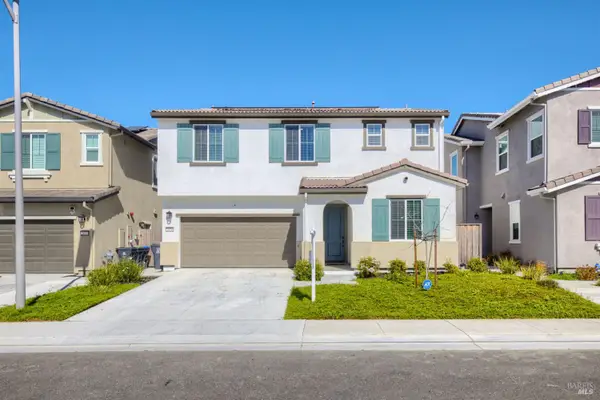 $699,000Active5 beds 3 baths2,471 sq. ft.
2874 Shaver Street, Fairfield, CA 94533
MLS# 326090577Listed by: RAPISARDA REAL ESTATE - New
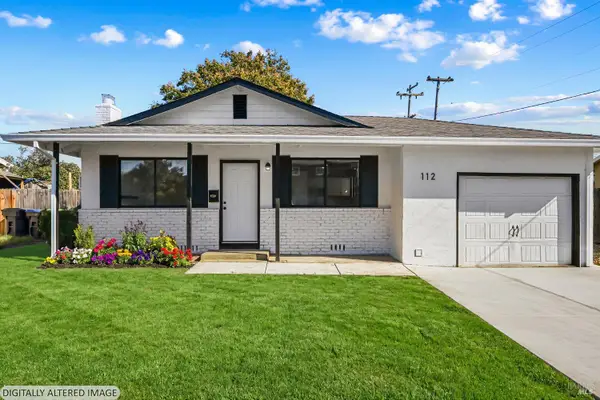 $469,500Active3 beds 1 baths1,014 sq. ft.
112 Gregory Street, Fairfield, CA 94533
MLS# 326090548Listed by: PROXIMA REALTY - New
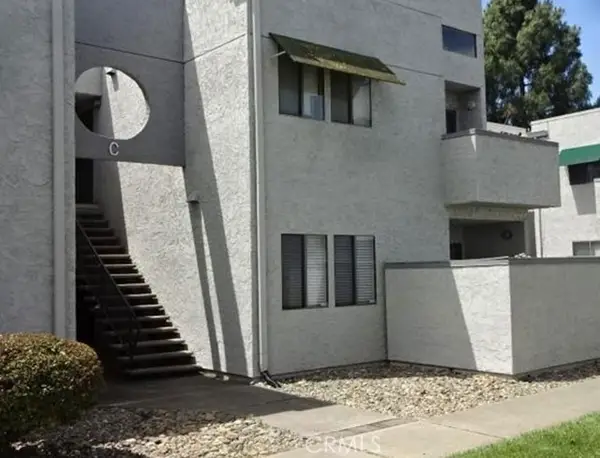 $238,050Active3 beds 2 baths1,084 sq. ft.
225 Pennsylvania, Fairfield, CA 94533
MLS# SR26233205Listed by: SKYHILL PROPERTIES - Open Sat, 1 to 3pmNew
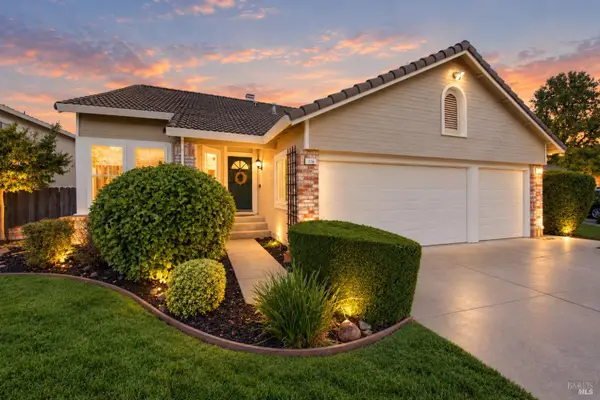 $674,000Active3 beds 2 baths1,872 sq. ft.
116 Cannes Court, Fairfield, CA 94534
MLS# 326090413Listed by: COLDWELL BANKER KAPPEL GATEWAY REALTY - Open Sat, 12 to 2pmNew
 $559,800Active3 beds 2 baths1,204 sq. ft.
2076 Harte Ct, Fairfield, CA 94533
MLS# 41152512Listed by: KW ADVISORS - Open Sat, 1 to 3pmNew
 $689,000Active3 beds 2 baths2,447 sq. ft.
3295 Lagunita Circle, Fairfield, CA 94533
MLS# 326089922Listed by: COLDWELL BANKER KAPPEL GATEWAY REALTY - New
 $649,000Active4 beds 3 baths2,012 sq. ft.
725 Outrigger Court, Fairfield, CA 94533
MLS# ML82064181Listed by: EXP REALTY OF CALIFORNIA INC - New
 $1,999,900Active4 beds 6 baths4,746 sq. ft.
727 Bridle Ridge Drive, Fairfield, CA 94534
MLS# 326077429Listed by: INTERO REAL ESTATE SERVICES - Open Sun, 11am to 2pmNew
 $549,900Active3 beds 3 baths1,687 sq. ft.
776 Montecito Court, Fairfield, CA 94533
MLS# 326090334Listed by: GD HOMES


Protect your home and budget from life's surprises with an Assurant Home Warranty, backed by a partner that supports you through every step of homeownership. Explore Plans.
©2026 Century 21 Real Estate LLC. All rights reserved. CENTURY 21®, the CENTURY 21 Logo and C21® are service marks owned by Century 21 Real Estate LLC. Century 21 Real Estate LLC fully supports the principles of the Fair Housing Act and the Equal Opportunity Act. Each office is independently owned and operated. Listing information is deemed reliable but not guaranteed accurate.