
1916 E Street, Fairview, CA 94541
Local realty services provided by:CENTURY 21 Wildwood Properties, Inc.
1916 E Street,Fairview, CA 94541
$499,000
- 3 Beds
- 2 Baths
- 1,026 sq. ft.
- Single family
- Active
Listed by: karron martin
Office: bhg re reliance partners510-868-1400
MLS#:41152657
Source:Bay East, CCAR, bridgeMLS
Price summary
- Price:$499,000
- Price per sq. ft.:$486.35
About this home
OPEN HOUSE SUNDAY, 11/1 from 2:00-4:00pm. A Great Opportunity with Endless Possibilities in a Desirable Fairview Hillside Location! Bring your vision and creativity to this property with tremendous potential! Nestled in the hills on a quiet street with minimal through traffic, this property offers a peaceful setting and an opportunity to create something special. Inside, you’ll find generously sized bedrooms, additional flexible spaces, and plenty of possibilities to reimagine the layout to suit your needs. A detached workshop with electricity in the rear yard adds even more versatility for projects, hobbies, or additional workspace. Whether you’re an investor, contractor or owner-occupant looking to customize a home to your own taste, this fixer-upper offers an exciting opportunity to renovate, add value and unlock its potential. Great location, peaceful surroundings and room to bring your vision to life. Don’t miss this opportunity!
Contact an agent
Home facts
- Year built:1953
- Subdivision & Development:Not Listed
- Listing ID #:41152657
- Added:5 day(s) ago
- Updated:November 04, 2026 at 04:49 PM
Rooms and interior
- Bedrooms:3
- Total bathrooms:2
- Full bathrooms:1
- Rooms Total:5
- Flooring:Hardwood, Linoleum
- Kitchen Description:Dishwasher, Electric Range
- Basement Description:Crawl Space
- Living area:1,026 sq. ft.
Heating and cooling
- Heating:Fireplace(s), Zoned
Structure and exterior
- Roof:Shingle
- Year built:1953
- Building area:1,026 sq. ft.
- Lot area:0.12 Acres
- Lot Features:Back Yard, Front Yard, Level, Sloped Up
- Architectural Style:Ranch, Single Family Residence, Traditional
- Construction Materials:Stucco
- Exterior Features:Back Yard, Front Yard, Level, Side Yard, Sloped Up, Yard Space
- Levels:1 Story, 1 Story
Utilities
- Water:Public
- Sewer:Public Sewer
Finances and disclosures
- Price:$499,000
- Price per sq. ft.:$486.35
Features and amenities
- Appliances:Dishwasher, Electric Range
- Laundry features:In Garage
- Amenities:Workshop
Parking
- Parking description:Attached, Garage Faces Front, Off Street, Parking Spaces
- Garage:Yes
- Garage spaces:1
 Bay East 2026. CCAR 2026 bridgeMLS 2026. Information Deemed Reliable But Not Guaranteed. This information is being provided by the Bay East MLS, or CCAR MLS, or bridgeMLS. The listings presented here may or may not be listed by the Broker/Agent operating this website. This information is intended for the personal use of consumers and may not be used for any purpose other than to identify prospective properties consumers may be interested in purchasing. Data last updated at November 4, 2026 CA_BRIDGEMLS Member Broker: Alison Daniels
New listings near 1916 E Street
- Open Sat, 10am to 3pmNew
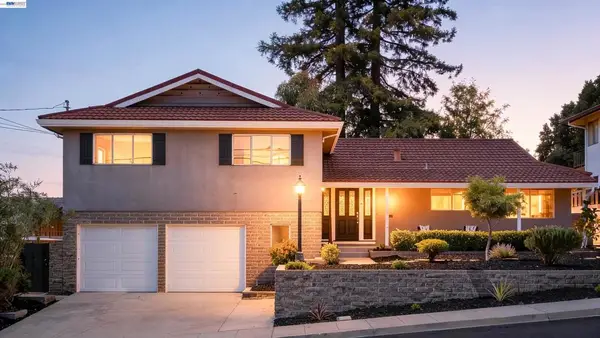 $1,100,000Active4 beds 3 baths2,570 sq. ft.
3396 Bridle Dr, Hayward, CA 94541
MLS# 41153027Listed by: FOHL REALTY & INVESTMENTS - New
 $899,000Active3 beds 3 baths2,447 sq. ft.
1836 East Ave, Hayward, CA 94541
MLS# 41152309Listed by: KW ADVISORS EAST BAY  $675,000Active2 beds 1 baths924 sq. ft.
2080 East Ave, Fairview, CA 94541
MLS# 41152191Listed by: FOHL REALTY & INVESTMENTS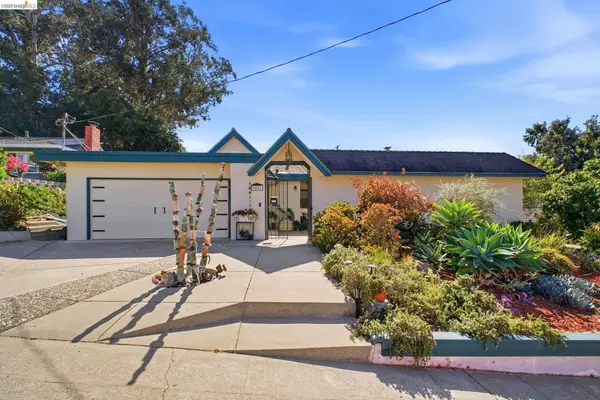 $1,099,900Active4 beds 2 baths1,768 sq. ft.
3421 Hackamore Dr, Hayward, CA 94541
MLS# 41152170Listed by: CORCORAN ICON PROPERTIES $999,000Active3 beds 2 baths2,015 sq. ft.
3005 Pickford Way, Hayward, CA 94541
MLS# ML82065312Listed by: ASPIRE HOMES $1,499,000Active4 beds 3 baths2,587 sq. ft.
26700 Fairview Ave, Hayward, CA 94542
MLS# 41151455Listed by: EXP REALTY OF CALIFORNIA, INC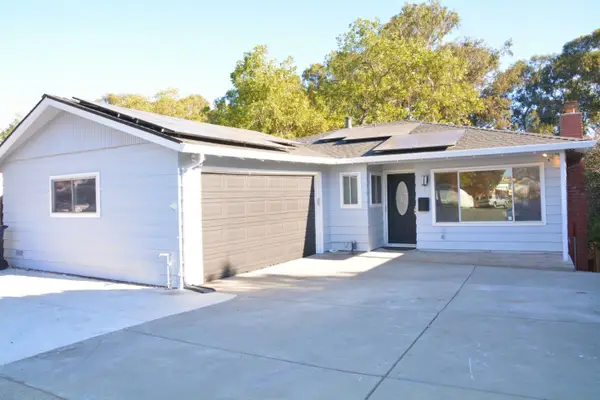 $1,159,000Active5 beds 3 baths2,466 sq. ft.
1966 Hillsdale Street, Hayward, CA 94541
MLS# ML82062171Listed by: COMPASS- Open Sat, 1 to 4pm
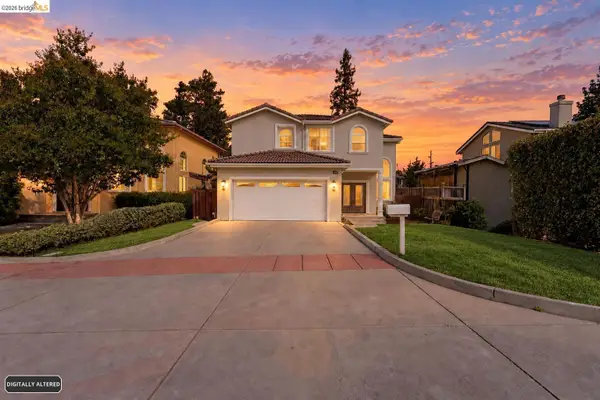 $1,475,888Active5 beds 3 baths3,006 sq. ft.
24257 Ridgecreek Lane, HAYWARD, CA 94541
MLS# 82064698Listed by: LPT REALTY 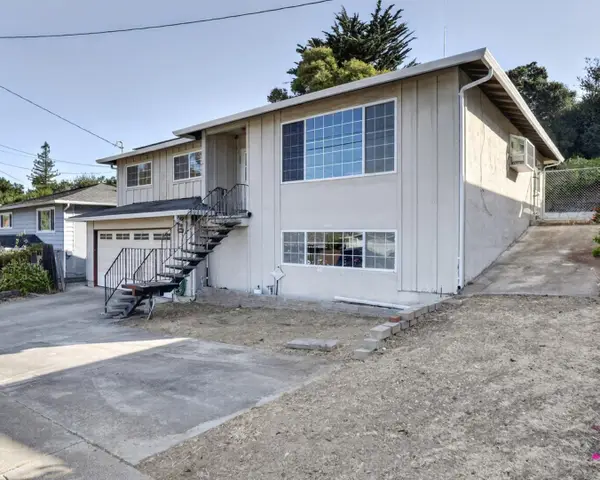 $849,500Pending3 beds 2 baths2,079 sq. ft.
22372 Ralston Court, Hayward, CA 94541
MLS# ML82064671Listed by: CLARITY CAPITAL GROUP


Protect your home and budget from life's surprises with an Assurant Home Warranty, backed by a partner that supports you through every step of homeownership. Explore Plans.
©2026 Century 21 Real Estate LLC. All rights reserved. CENTURY 21®, the CENTURY 21 Logo and C21® are service marks owned by Century 21 Real Estate LLC. Century 21 Real Estate LLC fully supports the principles of the Fair Housing Act and the Equal Opportunity Act. Each office is independently owned and operated. Listing information is deemed reliable but not guaranteed accurate.