
147 River Lane, Felton, CA 95018
Local realty services provided by:CENTURY 21 Sierra Properties
Listed by: heidi hart
Office: california dreaming
MLS#:ML82053818
Source:Bay East, CCAR, bridgeMLS
Price summary
- Price:$1,049,000
- Price per sq. ft.:$463.75
About this home
Architecturally distinctive, this custom home blends timeless craftsmanship with the tranquility of its redwood setting. Soaring ceilings, abundant skylights, and custom wood detailing fill the home with natural light, while stone, slate, hickory flooring, maple cabinetry, and concrete countertops create warmth and lasting quality. Located on a fenced, nearly quarter-acre lot in desirable South Felton, enjoy exceptional privacy just a short walk or bike ride to downtown Felton and Henry Cowell Redwoods State Park, and only 12 minutes from Santa Cruz. The versatile lower-level third-bedroom suite features a private entrance, full bath, separate driveway, and forest view deck ideal for guests, extended family, or rental potential. The primary suite includes a bright loft perfect for an office or reading retreat. Additional highlights include a wine cellar, oversized garage with office or gym, abundant storage, gardening space, parking for six vehicles, a whole-house Generac generator, new water heater, gutter guards, and app-controlled skylight blinds. A rare combination of architectural character, flexible living, and an exceptional location....
Contact an agent
Home facts
- Year built:2004
- Listing ID #:ML82053818
- Added:57 day(s) ago
- Updated:September 06, 2026 at 08:11 AM
Rooms and interior
- Bedrooms:3
- Total bathrooms:3
- Full bathrooms:3
- Flooring:Hardwood, Tile
- Kitchen Description:Dishwasher, Microwave
- Basement Description:Crawl Space
- Living area:2,262 sq. ft.
Heating and cooling
- Cooling:Ceiling Fan(s)
- Heating:Forced Air
Structure and exterior
- Roof:Shingle
- Year built:2004
- Building area:2,262 sq. ft.
- Lot area:0.23 Acres
- Architectural Style:Contemporary, Craftsman, Custom, Ranch, Single Family Residence
- Exterior Features:Back Yard
- Foundation Description:Slab
- Levels:2 Story
Finances and disclosures
- Price:$1,049,000
- Price per sq. ft.:$463.75
Features and amenities
- Appliances:Dishwasher, Microwave
Parking
- Parking description:Guest, Off Street, Tandem
- Garage:Yes
- Garage spaces:2
 Bay East 2026. CCAR 2026 bridgeMLS 2026. Information Deemed Reliable But Not Guaranteed. This information is being provided by the Bay East MLS, or CCAR MLS, or bridgeMLS. The listings presented here may or may not be listed by the Broker/Agent operating this website. This information is intended for the personal use of consumers and may not be used for any purpose other than to identify prospective properties consumers may be interested in purchasing. Data last updated at September 6, 2026 CA_BRIDGEMLS Member Broker: Jesse Gibbs
New listings near 147 River Lane
- New
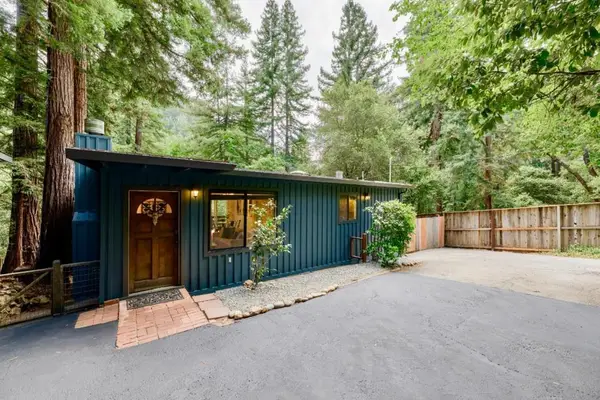 $715,000Active2 beds 1 baths970 sq. ft.
10788 Westwood Road, Felton, CA 95018
MLS# ML82059872Listed by: KW THRIVE SANTA CRUZ - Open Sun, 12 to 3pmNew
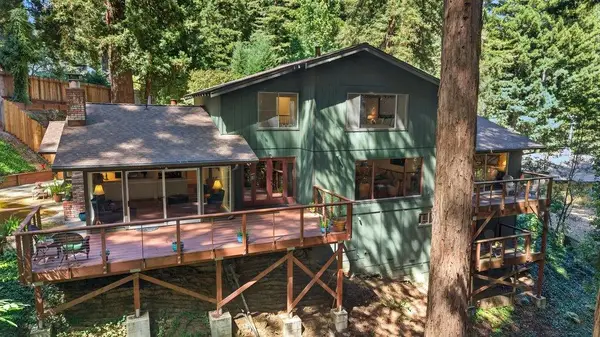 $1,549,999Active4 beds 4 baths3,317 sq. ft.
877 Lost Acre Drive, Felton, CA 95018
MLS# 226082662Listed by: KW CENTRAL VALLEY - New
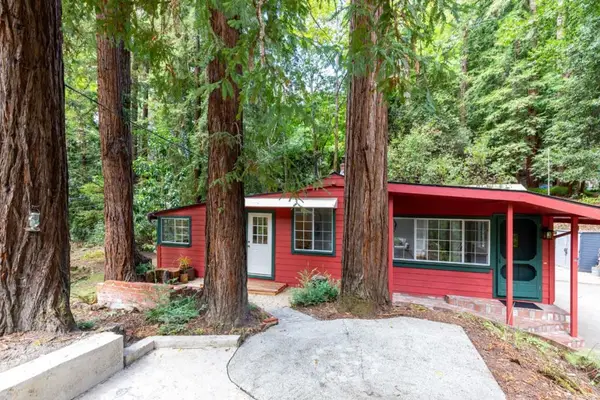 $679,000Active2 beds 1 baths1,011 sq. ft.
9965 E Zayante Road, Felton, CA 95018
MLS# ML82059658Listed by: TRI-COUNTY REAL ESTATE ASSOCIATES INC - Open Sun, 12 to 2pmNew
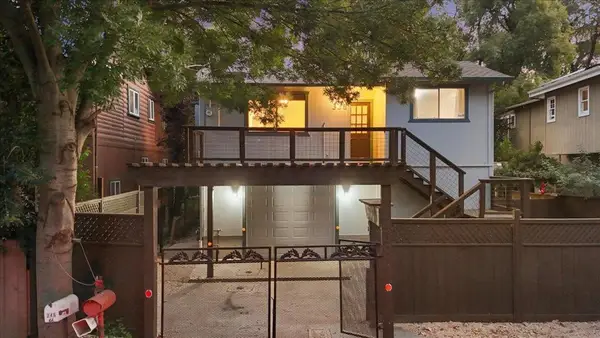 $749,000Active2 beds 2 baths1,004 sq. ft.
338 River Road, Felton, CA 95018
MLS# ML82058807Listed by: EXP REALTY OF NORTHERN CALIFORNIA, INC. - Open Sun, 12 to 3pm
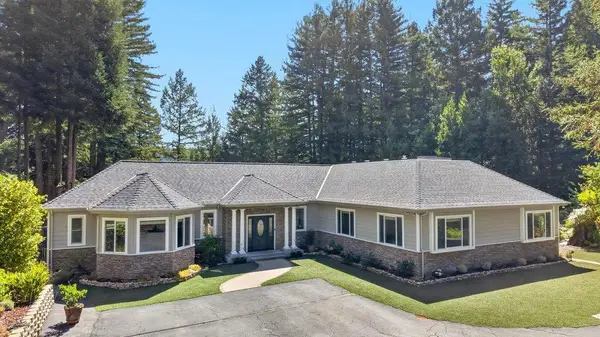 $2,298,000Active4 beds 5 baths4,435 sq. ft.
303 Sanborn Lane, Felton, CA 95018
MLS# ML82058765Listed by: KW THRIVE SANTA CRUZ 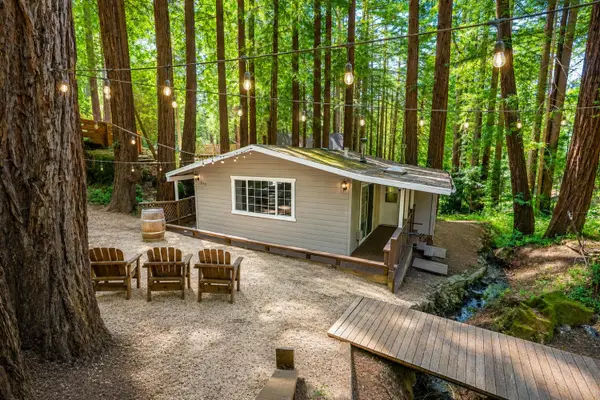 $599,000Active2 beds 1 baths810 sq. ft.
609 Carrol Avenue, Felton, CA 95018
MLS# 226106577Listed by: THE ROYALTY GROUP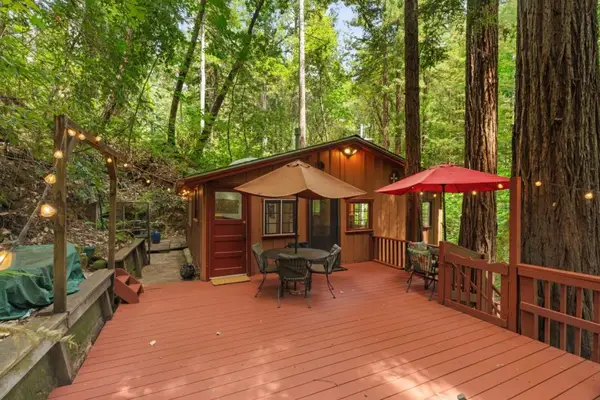 $525,000Active2 beds 1 baths576 sq. ft.
12749 Lompico Road, Felton, CA 95018
MLS# ML82058703Listed by: EXP REALTY OF NORTHERN CALIFORNIA, INC.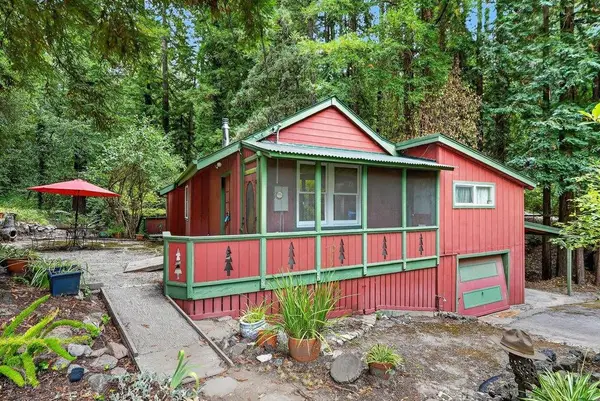 $595,000Active2 beds 1 baths1,004 sq. ft.
917 Scenic Drive, Felton, CA 95018
MLS# ML82057967Listed by: BAILEY PROPERTIES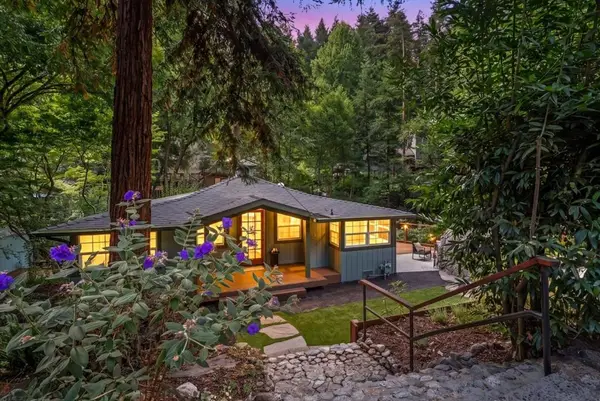 $790,000Active2 beds 1 baths1,071 sq. ft.
619 Redwood Drive, Felton, CA 95018
MLS# ML82058009Listed by: COLDWELL BANKER REALTY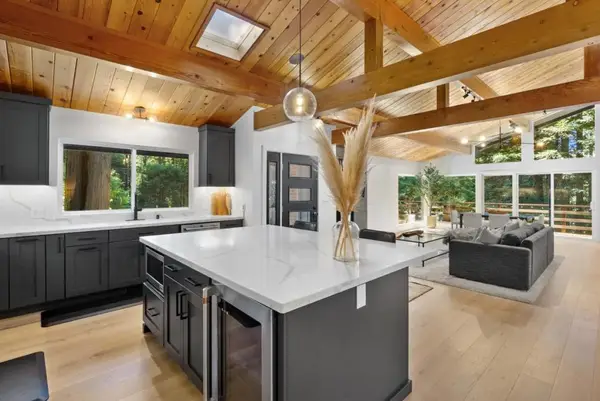 $1,245,000Active4 beds 3 baths1,976 sq. ft.
1855 Early Drive, Felton, CA 95018
MLS# ML82057270Listed by: COLDWELL BANKER REALTY


Protect your home and budget from life's surprises with an Assurant Home Warranty, backed by a partner that supports you through every step of homeownership. Explore Plans.
©2026 Century 21 Real Estate LLC. All rights reserved. CENTURY 21®, the CENTURY 21 Logo and C21® are service marks owned by Century 21 Real Estate LLC. Century 21 Real Estate LLC fully supports the principles of the Fair Housing Act and the Equal Opportunity Act. Each office is independently owned and operated. Listing information is deemed reliable but not guaranteed accurate.