
112 Elkins Circle, Folsom, CA 95630
Local realty services provided by:CENTURY 21 Select Real Estate, Inc.
112 Elkins Circle,Folsom, CA 95630
$828,000
- 5 Beds
- 3 Baths
- 2,470 sq. ft.
- Single family
- Active
Upcoming open houses
- Sun, Sep 2011:00 am - 02:00 pm
Listed by: huihui zhang, wenxiong he
Office: grand realty group
MLS#:226116908
Source:MFMLS
Price summary
- Price:$828,000
- Price per sq. ft.:$335.22
About this home
Welcome to 112 Elkins Circle, a beautifully refreshed 5bedroom, 3bathroom residence in Folsom's highly sought-after Natoma Station neighborhood. Offering 2,470 sq. ft. of bright, inviting living space, this Move-In-Ready home blends comfort, style, and thoughtful modern updates. The spacious floor plan features a downstairs bedroom and full bath, ideal for guests, a home office, or multigenerational living. Upstairs, the private primary suite offers a cozy fireplace and generous walk-in closet. The remodeled kitchen showcases elegant granite countertops and brand new stainless steel appliances, while refreshed bathrooms and updated finishes throughout create a polished, contemporary feel. Recent improvements include new flooring and carpet, a new HVAC system, brand new water heater, rebuilt fencing, and beautifully landscaped front yard. Outside, the low-maintenance backyard is shaded by mature trees, perfect for peaceful evenings or effortless entertaining. Conveniently located near shopping, dining, parks, trails, the Folsom Premium Outlets, Historic Folsom, light rail, and Highway 50. Meticulously maintained, professionally deep cleaned, and truly Move-in ready. 112 Elkins Circle is ready to welcome you home....
Contact an agent
Home facts
- Year built:1990
- Listing ID #:226116908
- Added:1 day(s) ago
- Updated:September 19, 2026 at 03:07 PM
Rooms and interior
- Bedrooms:5
- Total bathrooms:3
- Full bathrooms:3
- Flooring:Carpet, Laminate, Vinyl
- Living area:2,470 sq. ft.
Heating and cooling
- Cooling:Central
- Heating:Central, Fireplace(s)
Structure and exterior
- Roof:Tile
- Year built:1990
- Building area:2,470 sq. ft.
- Lot area:0.14 Acres
- Lot Features:Landscape Front, Low Maintenance, Shape Regular
- Construction Materials:Frame, Stucco, Wood
- Foundation Description:Slab
- Levels:2 Story
Utilities
- Sewer:Public Sewer
Finances and disclosures
- Price:$828,000
- Price per sq. ft.:$335.22
Features and amenities
- Laundry features:Inside Laundry Area
Parking
- Garage spaces:2
 MetroList MLS 2026. This information is being provided by MetroList MLS. All measurements and calculations of area are approximate. Information provided by Seller/Other sources, not verified by Broker. All interested persons should independently verify accuracy of information. Provided properties may or may not be listed by the office/agent presenting the information. Data Updated: September 19, 2026. Information being provided is for consumers' personal, non-commercial use and may not be used for any purpose other than to identify prospective properties consumers may be interested in purchasing. Information deemed reliable but not guaranteed. Any offer of compensation is made only to Participants of MLS where the subject listing is filed and in accordance with such MLS's regulations or rules. MFMLS Member Broker: Mike Southwick
New listings near 112 Elkins Circle
- New
 $569,000Active4 beds 2 baths1,775 sq. ft.
920 Duchow Way, Folsom, CA 95630
MLS# 226118125Listed by: RE/MAX GOLD SIERRA OAKS - Open Sat, 11am to 2pmNew
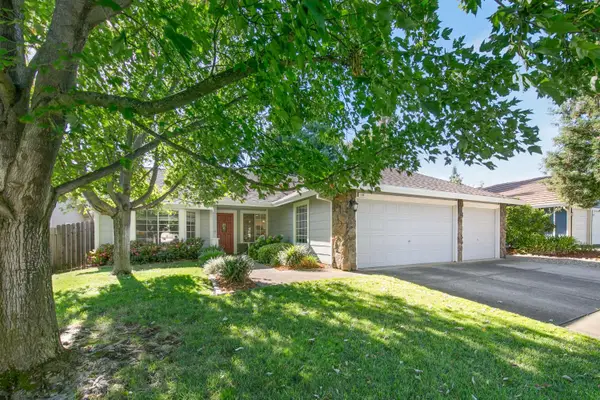 $675,000Active3 beds 2 baths1,472 sq. ft.
138 Bittercreek Drive, Folsom, CA 95630
MLS# 226115539Listed by: RE/MAX GOLD FOLSOM - New
 $989,000Active4 beds 3 baths2,652 sq. ft.
120 Pradera Court, Folsom, CA 95630
MLS# 226117750Listed by: NICK SADEK SOTHEBY'S INTERNATIONAL REALTY - Open Sun, 1:30 to 4pmNew
 $1,170,000Active4 beds 3 baths2,365 sq. ft.
154 Southcreek Cir, Folsom, CA 95630
MLS# 226117785Listed by: REALTY ONE GROUP COMPLETE - Open Sat, 2 to 4pmNew
 $987,000Active5 beds 3 baths2,429 sq. ft.
200 Luna Circle, Folsom, CA 95630
MLS# 226116514Listed by: GUIDE REAL ESTATE - New
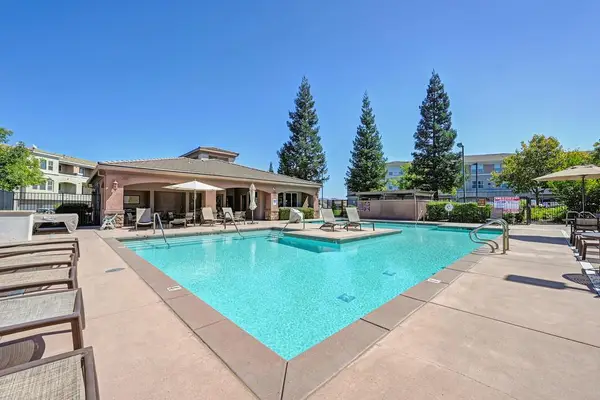 $395,000Active2 beds 2 baths1,053 sq. ft.
600 Moon Circle #627, Folsom, CA 95630
MLS# 226117502Listed by: BLUEPRINT REALTY & MORTGAGE - New
 $450,000Active2 beds 3 baths1,019 sq. ft.
141 Pierpoint Circle, Folsom, CA 95630
MLS# 226116879Listed by: HOMESMART ICARE REALTY - New
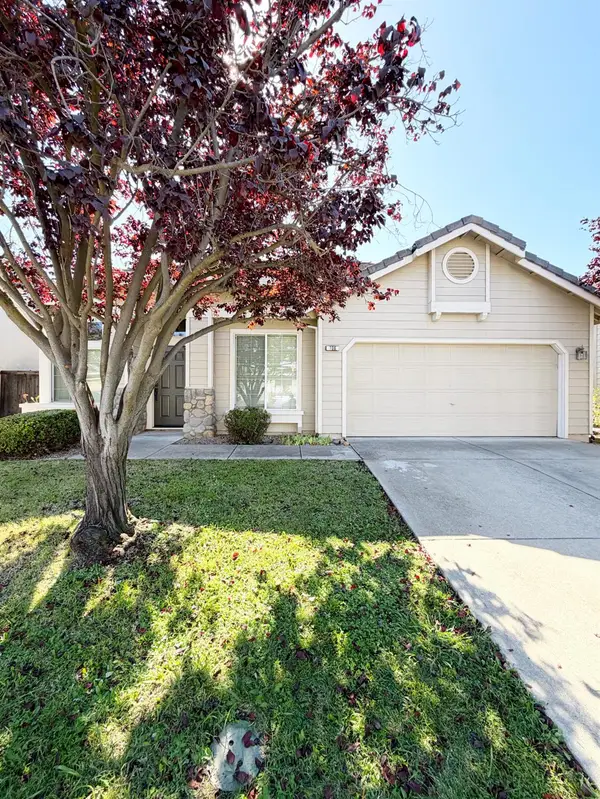 $619,000Active3 beds 2 baths1,245 sq. ft.
106 Gilded Rock Circle, Folsom, CA 95630
MLS# 226117509Listed by: PHILLIPS REAL ESTATE - Open Sun, 1 to 4pmNew
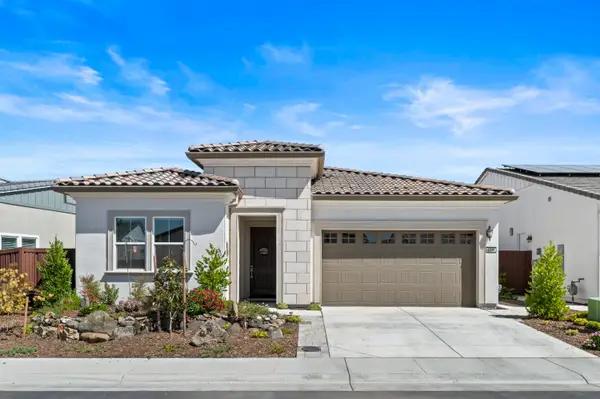 $799,950Active2 beds 2 baths1,924 sq. ft.
4038 Sunny Oaks Drive, Folsom, CA 95630
MLS# 226117473Listed by: EXP REALTY OF CALIFORNIA, INC.


Protect your home and budget from life's surprises with an Assurant Home Warranty, backed by a partner that supports you through every step of homeownership. Explore Plans.
©2026 Century 21 Real Estate LLC. All rights reserved. CENTURY 21®, the CENTURY 21 Logo and C21® are service marks owned by Century 21 Real Estate LLC. Century 21 Real Estate LLC fully supports the principles of the Fair Housing Act and the Equal Opportunity Act. Each office is independently owned and operated. Listing information is deemed reliable but not guaranteed accurate.