
1196 Eschelman Court, Folsom, CA 95630
Local realty services provided by:CENTURY 21 Masters
1196 Eschelman Court,Folsom, CA 95630
$999,999
- 4 Beds
- 3 Baths
- 2,725 sq. ft.
- Single family
- Active
Listed by: mccall koelpin
Office: nick sadek sotheby's international realty
MLS#:226112521
Source:MFMLS
Price summary
- Price:$999,999
- Price per sq. ft.:$366.97
- Monthly HOA dues:$121
About this home
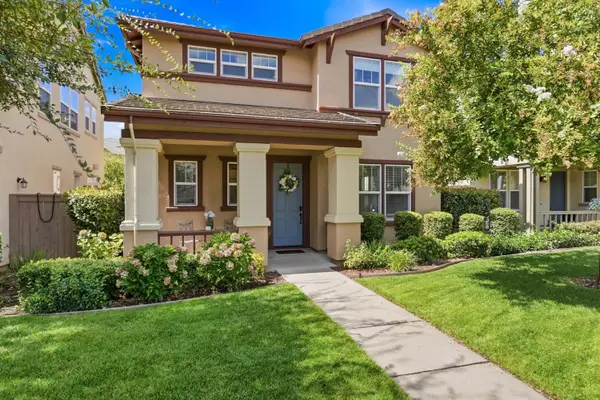
Beautifully updated home located in the desirable Parkway neighborhood. This spacious four-bedroom, three-bathroom home features soaring ceilings, large windows, and an open, grand feel throughout. Beautiful wood flooring and crisp white finishes create a bright and inviting atmosphere, while a flexible flex room provides additional space for an office, playroom, and much more. Enjoy the welcoming front porch and take advantage of the backyard oasis, complete with a built-in pool and spa, covered pergola, and grassy area perfect for entertaining, relaxing, and enjoying California living. A wonderful combination of comfort, style, and functional living space in a great neighborhood.
Contact an agent
Home facts
- Year built:2003
- Subdivision & Development:The Parkway
- Listing ID #:226112521
- Added:1 day(s) ago
- Updated:September 14, 2026 at 04:52 PM
Rooms and interior
- Bedrooms:4
- Total bathrooms:3
- Full bathrooms:3
- Flooring:Carpet, Simulated Wood, Tile Floor
- Kitchen Description:Dishwasher, Disposal, Free Standing Gas Oven, Free Standing Gas Range, Free Standing Refrigerator, Gas Cook Top, Hood Over Range, Microwave
- Living area:2,725 sq. ft.
Heating and cooling
- Cooling:Ceiling Fan(s), Central
- Heating:Central
Structure and exterior
- Roof:Tile
- Year built:2003
- Building area:2,725 sq. ft.
- Lot area:0.16 Acres
- Construction Materials:Stucco
- Exterior Features:Back Porch, Covered Patio, Front Porch
- Foundation Description:Concrete, Slab
- Levels:2 Story
Utilities
- Sewer:Public Sewer
Finances and disclosures
- Price:$999,999
- Price per sq. ft.:$366.97
Features and amenities
- Appliances:Dishwasher, Disposal, Microwave
- Laundry features:Dryer Included, On Upper Floor, Washer Included
- Amenities:Cathedral Ceiling, Park, Trails
Parking
- Garage spaces:2
 MetroList MLS 2026. This information is being provided by MetroList MLS. All measurements and calculations of area are approximate. Information provided by Seller/Other sources, not verified by Broker. All interested persons should independently verify accuracy of information. Provided properties may or may not be listed by the office/agent presenting the information. Data Updated: September 14, 2026. Information being provided is for consumers' personal, non-commercial use and may not be used for any purpose other than to identify prospective properties consumers may be interested in purchasing. Information deemed reliable but not guaranteed. Any offer of compensation is made only to Participants of MLS where the subject listing is filed and in accordance with such MLS's regulations or rules. MFMLS Member Broker: Romeo Aurelio
New listings near 1196 Eschelman Court
- New
 $2,680,000Active5 beds 7 baths6,718 sq. ft.
477 Serpa Way, Folsom, CA 95630
MLS# 226107122Listed by: NICK SADEK SOTHEBY'S INTERNATIONAL REALTY - New
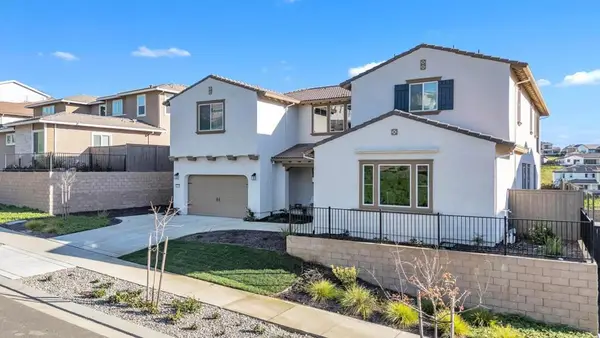 $1,649,000Active5 beds 5 baths4,042 sq. ft.
4785 Villa Verde Drive, Folsom, CA 95630
MLS# ML82061151Listed by: BEYCOME BROKERAGE REALTY INC. - New
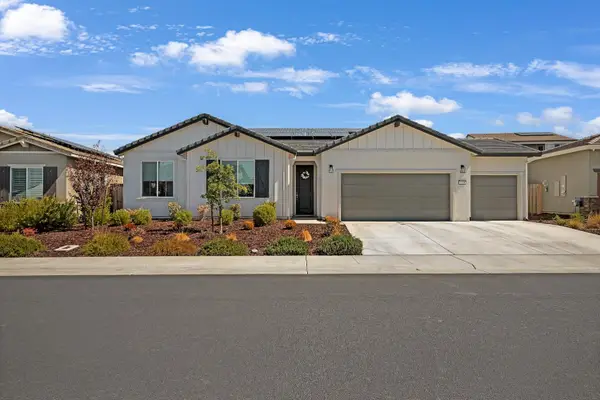 $825,000Active3 beds 2 baths2,192 sq. ft.
3424 Old Tavern Drive, Folsom, CA 95630
MLS# 226114986Listed by: EXP REALTY OF CALIFORNIA INC. - New
 $389,000Active2 beds 3 baths1,019 sq. ft.
125 Pierpoint Circle, Folsom, CA 95630
MLS# ML82061020Listed by: RISE REALTY - New
 $1,725,000Active6 beds 6 baths4,242 sq. ft.
4729 Iron Bird Drive, Folsom, CA 95630
MLS# 226110514Listed by: NICK SADEK SOTHEBY'S INTERNATIONAL REALTY - New
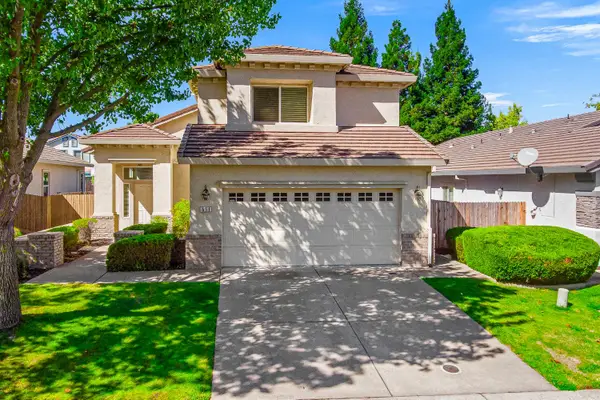 $739,000Active4 beds 3 baths1,851 sq. ft.
551 Gage Court, Folsom, CA 95630
MLS# 226110628Listed by: WEICHERT, REALTORS-SIERRA PACIFIC GROUP - New
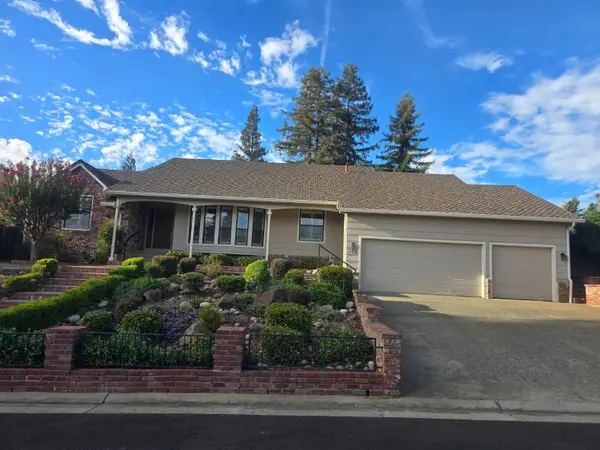 $799,000Active4 beds 3 baths2,223 sq. ft.
117 Oak Canyon Way, Folsom, CA 95630
MLS# 226114455Listed by: REAL ESTATE SOURCE INC - New
 $869,000Active4 beds 2 baths2,002 sq. ft.
282 Thorndike Way, Folsom, CA 95630
MLS# 226113741Listed by: KELLER WILLIAMS REALTY - New
 $650,000Active4 beds 3 baths2,143 sq. ft.
1708 N Parkway Drive, Folsom, CA 95630
MLS# 226110091Listed by: EXP REALTY OF CALIFORNIA INC.


Protect your home and budget from life's surprises with an Assurant Home Warranty, backed by a partner that supports you through every step of homeownership. Explore Plans.
©2026 Century 21 Real Estate LLC. All rights reserved. CENTURY 21®, the CENTURY 21 Logo and C21® are service marks owned by Century 21 Real Estate LLC. Century 21 Real Estate LLC fully supports the principles of the Fair Housing Act and the Equal Opportunity Act. Each office is independently owned and operated. Listing information is deemed reliable but not guaranteed accurate.