
3424 Old Tavern Drive, Folsom, CA 95630
Local realty services provided by:CENTURY 21 Select Real Estate, Inc.
Upcoming open houses
- Sat, Sep 1212:00 pm - 03:00 pm
- Sun, Sep 1312:00 pm - 03:00 pm
Listed by: frank crandall
Office: exp realty of california inc.
MLS#:226114986
Source:MFMLS
Price summary
- Price:$825,000
- Price per sq. ft.:$376.37
About this home
Welcome to 3424 Old Tavern Drive, a beautifully designed single-story home in Folsom Ranch's desirable Mangini Ranch Village. Built in 2023 by Richmond American Homes, this approximately 2192 sq ft residence offers 3 bedrooms, 2 bathrooms and a spacious 3 car garage on an approximately 0.18-acre lot. The thoughtfully designed single level floorplan combines modern comfort with easy everyday living, while the home's elevated setting within Folsom Ranch adds to its distinctive appeal. Enjoy convenient access to neighborhood parks, trails, open space, shopping and Highway 50, along with lifestyle and amenities that makes Folsom Ranch one of the area's most exciting newer communitities A true living experience in one of Folsom's growing master planned communities
Contact an agent
Home facts
- Year built:2023
- Subdivision & Development:White Rock Springs Ranch
- Listing ID #:226114986
- Added:1 day(s) ago
- Updated:September 12, 2026 at 07:41 PM
Rooms and interior
- Bedrooms:3
- Total bathrooms:2
- Full bathrooms:2
- Flooring:Laminate
- Kitchen Description:Built-In Electric Oven, Built-In Gas Range, Dishwasher, Disposal
- Living area:2,192 sq. ft.
Heating and cooling
- Cooling:Central
- Heating:Central, Natural Gas
Structure and exterior
- Year built:2023
- Building area:2,192 sq. ft.
- Lot area:0.18 Acres
- Lot Features:Shape Regular
- Construction Materials:Frame, Stucco
- Exterior Features:Covered Patio
- Foundation Description:Concrete
- Levels:1 Story
Utilities
- Sewer:Public Sewer
Finances and disclosures
- Price:$825,000
- Price per sq. ft.:$376.37
Features and amenities
- Appliances:Dishwasher, Disposal
- Laundry features:Inside Laundry Room
Parking
- Garage spaces:2
 MetroList MLS 2026. This information is being provided by MetroList MLS. All measurements and calculations of area are approximate. Information provided by Seller/Other sources, not verified by Broker. All interested persons should independently verify accuracy of information. Provided properties may or may not be listed by the office/agent presenting the information. Data Updated: September 12, 2026. Information being provided is for consumers' personal, non-commercial use and may not be used for any purpose other than to identify prospective properties consumers may be interested in purchasing. Information deemed reliable but not guaranteed. Any offer of compensation is made only to Participants of MLS where the subject listing is filed and in accordance with such MLS's regulations or rules. MFMLS Member Broker: Mike Southwick
New listings near 3424 Old Tavern Drive
- New
 $389,000Active2 beds 3 baths1,019 sq. ft.
125 Pierpoint Circle, Folsom, CA 95630
MLS# ML82061020Listed by: RISE REALTY - Open Sat, 1 to 3pmNew
 $1,725,000Active6 beds 6 baths4,242 sq. ft.
4729 Iron Bird Drive, Folsom, CA 95630
MLS# 226110514Listed by: NICK SADEK SOTHEBY'S INTERNATIONAL REALTY - Open Sun, 11am to 4pmNew
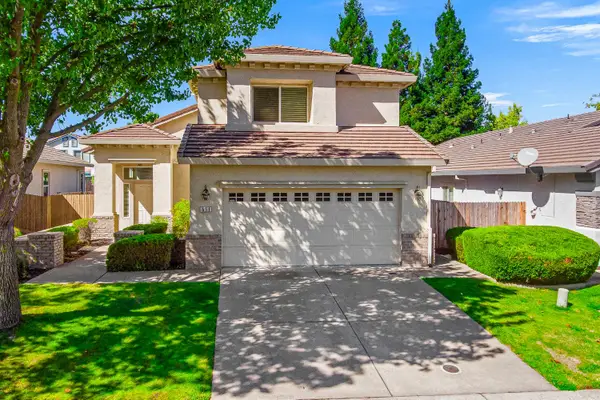 $739,000Active4 beds 3 baths1,851 sq. ft.
551 Gage Court, Folsom, CA 95630
MLS# 226110628Listed by: WEICHERT, REALTORS-SIERRA PACIFIC GROUP - Open Sat, 12:30 to 3:30pmNew
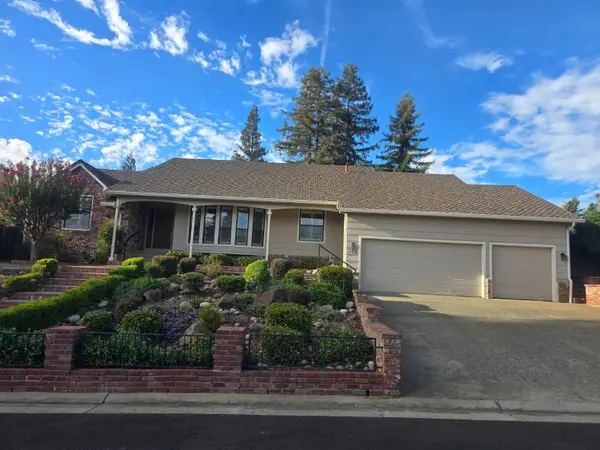 $799,000Active4 beds 3 baths2,223 sq. ft.
117 Oak Canyon Way, Folsom, CA 95630
MLS# 226114455Listed by: REAL ESTATE SOURCE INC - Open Sat, 12 to 2pmNew
 $869,000Active4 beds 2 baths2,002 sq. ft.
282 Thorndike Way, Folsom, CA 95630
MLS# 226113741Listed by: KELLER WILLIAMS REALTY - Open Sat, 11am to 2pmNew
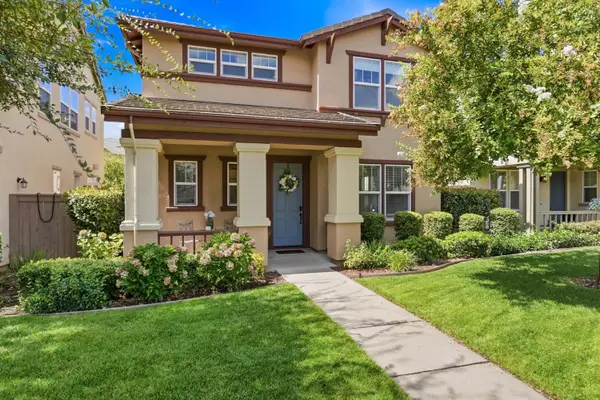 $650,000Active4 beds 3 baths2,143 sq. ft.
1708 N Parkway Drive, Folsom, CA 95630
MLS# 226110091Listed by: EXP REALTY OF CALIFORNIA INC. - Open Sat, 12 to 3pmNew
 $1,199,000Active4 beds 3 baths3,161 sq. ft.
107 Egloff Circle, Folsom, CA 95630
MLS# 226077409Listed by: EXP REALTY OF CALIFORNIA, INC. - Open Sat, 11am to 3pmNew
 $950,000Active4 beds 3 baths2,497 sq. ft.
115 Hillswood Drive, Folsom, CA 95630
MLS# 226085068Listed by: WINDERMERE SIGNATURE PROPERTIES FAIR OAKS - Open Sat, 1 to 3pmNew
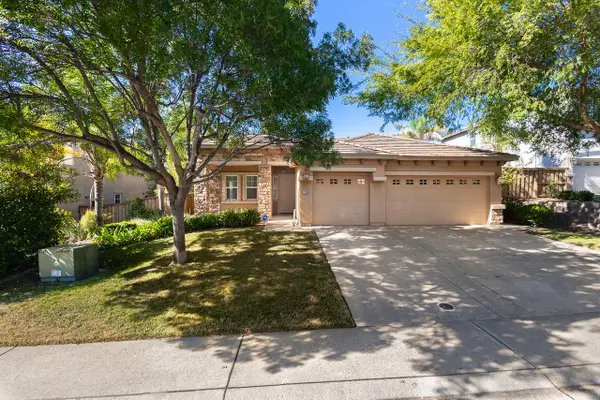 $795,000Active4 beds 2 baths2,024 sq. ft.
2160 Woodhead Street, Folsom, CA 95630
MLS# 226113911Listed by: GBR REAL ESTATE & INV. CO.


Protect your home and budget from life's surprises with an Assurant Home Warranty, backed by a partner that supports you through every step of homeownership. Explore Plans.
©2026 Century 21 Real Estate LLC. All rights reserved. CENTURY 21®, the CENTURY 21 Logo and C21® are service marks owned by Century 21 Real Estate LLC. Century 21 Real Estate LLC fully supports the principles of the Fair Housing Act and the Equal Opportunity Act. Each office is independently owned and operated. Listing information is deemed reliable but not guaranteed accurate.