
37 Allison Way, Fort Jones, CA 96032
Local realty services provided by:CENTURY 21 Advantage
37 Allison Way,Fort Jones, CA 96032
$290,000
- 3 Beds
- 2 Baths
- 2,282 sq. ft.
- Single family
- Active
Listed by: krista cartwright
Office: alpine realty, inc
MLS#:20260932
Source:CA_SCAR
Price summary
- Price:$290,000
- Price per sq. ft.:$127.08
About this home
PRICE IMPROVEMENT! Rare in-town homestead with nearly 4 usable acres, multiple shops, mature fruit trees, and endless potential! This 2,282 sq. ft. home offers 3 bedrooms, 2 baths, and a flexible floor plan ready for your personal updates. Recent improvements include a new roof (2021), energy-efficient mini split heating and cooling, EV charger, wood stove, range, and dishwasher. Outside is where this property truly shines with a newer 25' x 24' metal shop with power and 10' ceilings, an additional workshop, fenced garden with raised beds, dog run and fruit trees. The property is home to producing Indian Blood peach, pear, apple, and plum trees, along with a truly remarkable 4-trunk redwood creating a magical centerpiece. Tucked among the trees is a historic pioneer-era structure offering a fascinating glimpse into the property's past. The home presents an excellent opportunity to build equity while creating your own country retreat. Enjoy the space, privacy, and possibilities of country living just minutes from downtown Fort Jones....
Contact an agent
Home facts
- Subdivision & Development:Town Of Fort Jones
- Listing ID #:20260932
- Added:56 day(s) ago
- Updated:September 16, 2026 at 04:15 PM
Rooms and interior
- Bedrooms:3
- Total bathrooms:2
- Full bathrooms:2
- Flooring:Carpet
- Bathrooms Description:Tub/Shower Enclosure
- Kitchen Description:Dishwasher, Range-Electric
- Basement Description:Perimeter
- Living area:2,282 sq. ft.
Heating and cooling
- Heating:Wood Stove
Structure and exterior
- Roof:Composition
- Building area:2,282 sq. ft.
- Lot area:3.91 Acres
- Architectural Style:Country
- Construction Materials:Wood
- Exterior Features:Garden Area, Horses OK, Trees, Workshop
- Foundation Description:Perimeter
Utilities
- Water:Has Well
- Sewer:Sewer
Finances and disclosures
- Price:$290,000
- Price per sq. ft.:$127.08
Features and amenities
- Amenities:Cell Service, Electricity, Garden Area, Horses Ok, Trees, Workshop
- Pool features:Hot Tub
Parking
- Parking description:Garage Detached
New listings near 37 Allison Way
- New
 $119,000Active10 Acres
Meamber Creek Road, Fort Jones, CA 96032
MLS# 20261127Listed by: JOHN L SCOTT SISKIYOU - New
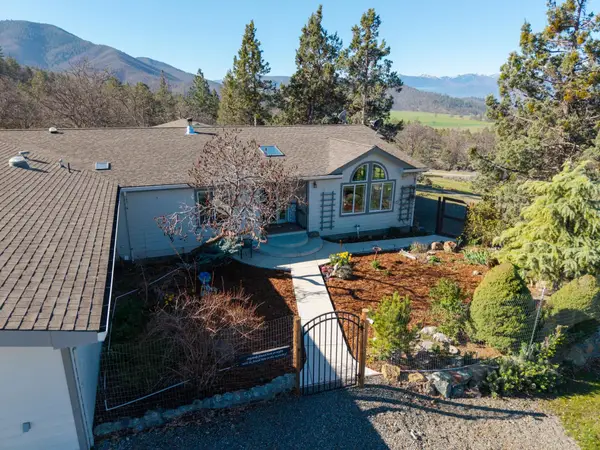 $753,000Active3 beds 2 baths2,728 sq. ft.
8727 Far Away Place, Fort Jones, CA 96032
MLS# 20261125Listed by: HERITAGE PROPERTIES  $319,000Active3 beds 2 baths1,413 sq. ft.
9524 Oro Fino, Fort Jones, CA 96032
MLS# 20260940Listed by: EXP REALTY OF CALIFORNIA, INC - MOUNTAIN LIVING REAL ESTATE GROUP $449,000Active3 beds 2 baths2,761 sq. ft.
8320 Far Away Place, Fort Jones, CA 96032
MLS# 20260926Listed by: HERITAGE PROPERTIES $499,000Active4 beds 3 baths1,920 sq. ft.
4902 E Moffet Creek Rd., Fort Jones, CA 96032
MLS# 20260923Listed by: HERITAGE PROPERTIES $265,000Active3 beds 2 baths1,811 sq. ft.
6323 Scott River Rd, Fort Jones, CA 96032
MLS# 20260913Listed by: MINTON HOMETOWN PROPERTIES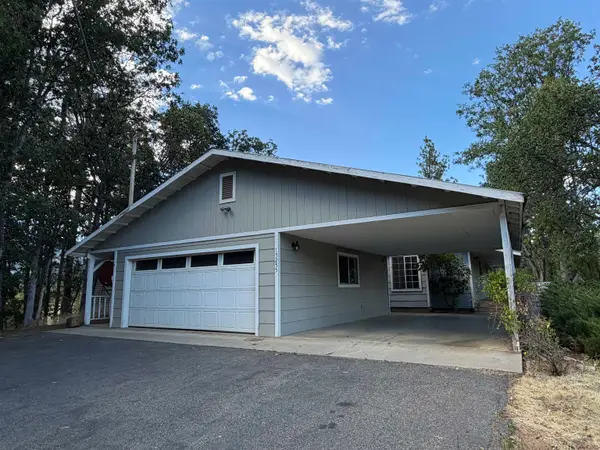 $359,000Active4 beds 2 baths2,342 sq. ft.
15255 Quartz Valley Rd., Fort Jones, CA 96032
MLS# 20260908Listed by: COLDWELL BANKER-MTN GATE PROPERTIES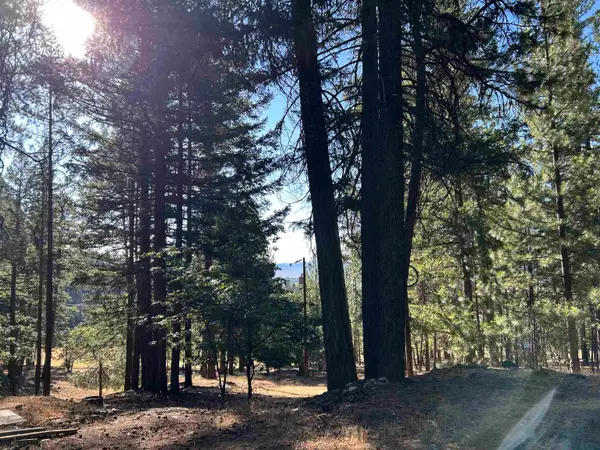 $95,000Active9.2 Acres
13417 Patterson Creek Rd, Fort Jones, CA 96032
MLS# 20260904Listed by: JOHN L SCOTT SISKIYOU $480,000Active257 Acres
1 Duzel Creek Rd, Fort Jones, CA 96032
MLS# 20260819Listed by: SUNSHINE REALTY


Protect your home and budget from life's surprises with an Assurant Home Warranty, backed by a partner that supports you through every step of homeownership. Explore Plans.
©2026 Century 21 Real Estate LLC. All rights reserved. CENTURY 21®, the CENTURY 21 Logo and C21® are service marks owned by Century 21 Real Estate LLC. Century 21 Real Estate LLC fully supports the principles of the Fair Housing Act and the Equal Opportunity Act. Each office is independently owned and operated. Listing information is deemed reliable but not guaranteed accurate.