
8320 Far Away Place, Fort Jones, CA 96032
Local realty services provided by:CENTURY 21 Advantage
8320 Far Away Place,Fort Jones, CA 96032
$449,000
- 3 Beds
- 2 Baths
- 2,761 sq. ft.
- Single family
- Active
Listed by: jason williams
Office: heritage properties
MLS#:20260926
Source:CA_SCAR
Price summary
- Price:$449,000
- Price per sq. ft.:$162.62
About this home
Probably one of the most breathtaking views in the valley! You'll never grow tired of the spectacular sunsets from this beautifully crafted custom home, perfectly situated on 46.2 acres surrounded by majestic oaks and abundant natural beauty. Offering 2,761 square feet of comfortable living space, this inviting home features 3 bedrooms and 2 bathrooms, creating the perfect balance of comfort and charm. A seasonal creek meanders through the property, adding to its peaceful setting. For added peace of mind, the property's well is connected to a 2500 gallon holding tank that serves as a reserve water supply, providing an extra layer of security. This is a rare opportunity to own a private retreat where stunning views and tranquility come together.
Contact an agent
Home facts
- Year built:1988
- Subdivision & Development:Hungry Hollows
- Listing ID #:20260926
- Added:37 day(s) ago
- Updated:August 26, 2026 at 11:42 PM
Rooms and interior
- Bedrooms:3
- Total bathrooms:2
- Full bathrooms:2
- Flooring:Carpet, Tile, Vinyl
- Bathrooms Description:Double Sink, Shower Enclosure, Tub/Shower Enclosure
- Kitchen Description:Cook Top, Custom Cabinets, Dishwasher, Refrigerator
- Basement Description:Perimeter, Slab
- Living area:2,761 sq. ft.
Heating and cooling
- Cooling:Central Air
- Heating:Wood Stove
Structure and exterior
- Roof:Composition
- Year built:1988
- Building area:2,761 sq. ft.
- Lot area:46.2 Acres
- Architectural Style:Ranch
- Construction Materials:T-111
- Foundation Description:Perimeter, Slab
Utilities
- Water:Has Well
- Sewer:Has Septic
Finances and disclosures
- Price:$449,000
- Price per sq. ft.:$162.62
Features and amenities
- Amenities:Cable, Cell Service, DSL, Diesel, Electricity, Hard Line Phone, High Speed Internet, Kerosene, Propane, Satelite
Parking
- Parking description:Garage Attached, Gravel Driveway
New listings near 8320 Far Away Place
 $439,000Active3 beds 2 baths1,746 sq. ft.
161 Carlock St., Fort Jones, CA 96032
MLS# 20261008Listed by: EXP REALTY OF CALIFORNIA, INC - MOUNTAIN LIVING REAL ESTATE GROUP $329,000Active3 beds 2 baths1,413 sq. ft.
9524 Oro Fino, Fort Jones, CA 96032
MLS# 20260940Listed by: EXP REALTY OF CALIFORNIA, INC - MOUNTAIN LIVING REAL ESTATE GROUP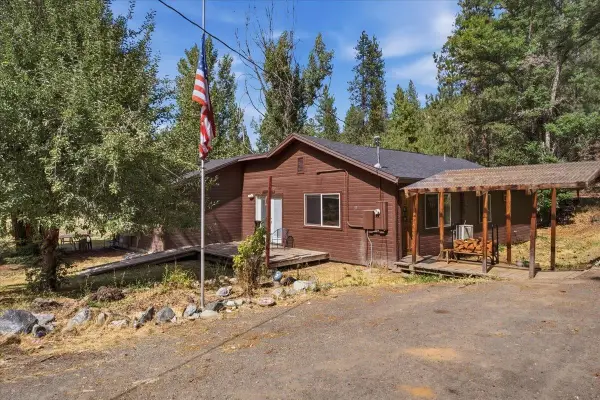 $290,000Active3 beds 2 baths2,282 sq. ft.
37 Allison Way, Fort Jones, CA 96032
MLS# 20260932Listed by: ALPINE REALTY, INC $549,000Active4 beds 3 baths1,920 sq. ft.
4902 E Moffet Creek Rd., Fort Jones, CA 96032
MLS# 20260923Listed by: HERITAGE PROPERTIES $265,000Active3 beds 2 baths1,811 sq. ft.
6323 Scott River Rd, Fort Jones, CA 96032
MLS# 20260913Listed by: MINTON HOMETOWN PROPERTIES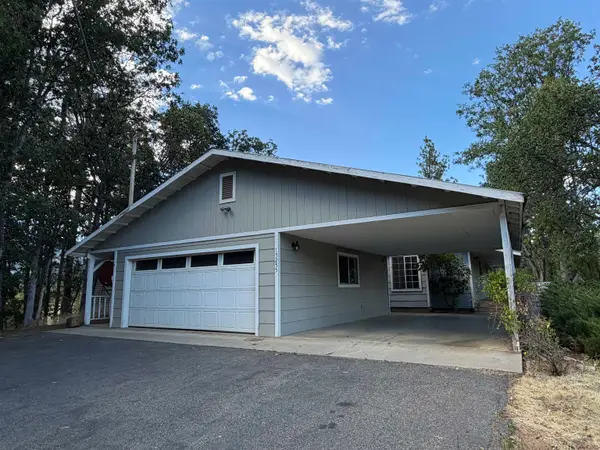 $359,000Active4 beds 2 baths2,342 sq. ft.
15255 Quartz Valley Rd., Fort Jones, CA 96032
MLS# 20260908Listed by: COLDWELL BANKER-MTN GATE PROPERTIES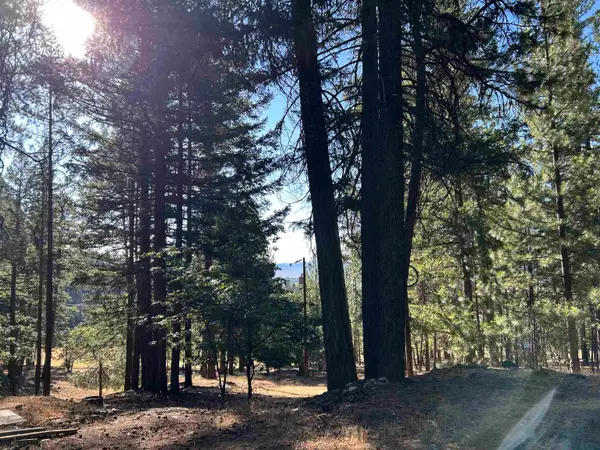 $95,000Active9.2 Acres
13417 Patterson Creek Rd, Fort Jones, CA 96032
MLS# 20260904Listed by: JOHN L SCOTT SISKIYOU $480,000Active277.37 Acres
1 Duzel Creek Road, Fort Jones, CA 96032
MLS# SN26135037Listed by: SUNSHINE REALTY
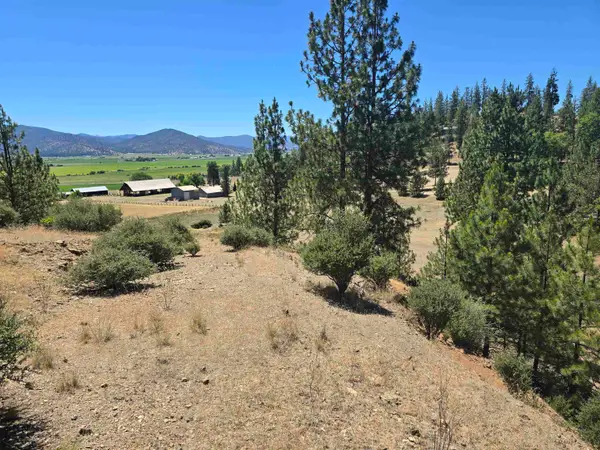 $490,000Active-- beds 1 baths3,000 sq. ft.
124 Chaparral, Fort Jones, CA 96032
MLS# 20260797Listed by: CENTURY 21 ADVANTAGE


Protect your home and budget from life's surprises with an Assurant Home Warranty, backed by a partner that supports you through every step of homeownership. Explore Plans.
©2026 Century 21 Real Estate LLC. All rights reserved. CENTURY 21®, the CENTURY 21 Logo and C21® are service marks owned by Century 21 Real Estate LLC. Century 21 Real Estate LLC fully supports the principles of the Fair Housing Act and the Equal Opportunity Act. Each office is independently owned and operated. Listing information is deemed reliable but not guaranteed accurate.