
1315 Skelton Ave, Fremont, CA 94536
Local realty services provided by:CENTURY 21 Sierra Properties
1315 Skelton Ave,Fremont, CA 94536
$2,410,000
- 4 Beds
- 4 Baths
- - sq. ft.
- Single family
- Sold
Listed by: jacqualeene campbell, jowelle campbell
Office: bhg reliance partners510-657-8222
MLS#:41142956
Source:Bay East, CCAR, bridgeMLS
Sorry, we are unable to map this address
Price summary
- Price:$2,410,000
About this home
Exceptional 2005 Custom-Built Fremont Residence, Were Timeless Elegance, Luxury & Thoughtful Craftsmanship Come Together in One of the City's Most Desirable Neighborhoods. Designed with a Highly Sought-After Multi-Generational Floor Plan, This Remarkable Home Seamlessly Blends Sophisticated Living with Everyday Comfort. The Impressive Open-Concept Design Showcases Soaring Vaulted Ceilings, Striking Architectural Columns, Elegant Crown Molding, Gas Fireplace, Recessed Lighting & Expansive Windows That Fill the Home with Natural Light. At The Heart of the Home, Is the Beautifully Updated Chef's Kitchen Features Premium Appliances, Granite Countertops, Custom Cabinetry with Under-Cabinet Lighting, Thermador Gas Range, Breakfast Bar Seating & Spacious Pantry. Formal Living/Dining Rooms Provide the Perfect Setting for Grand Entertaining. The Luxurious Primary Suite Offers an Oversized Walk-In Closet with Chandelier & Skylight, Spa-Inspired Ensuite with Dual Vanities, Soaking Jacuzzi Tub, Separate Glass-Enclosed Shower & Sliding Door to the Backyard. Spacious Additional Bedrooms Feature Ceiling Fans, Recessed Lighting & Custom Closet Organizers. Upstairs Bath Includes Shower-Over-Tub with Glass Enclosure, Dual Vanity Sinks, Private Toilet Area & Generous Linen Storage. Escape To Your Own Resort-Style Backyard Featuring a Custom Pool & Spa with Cascading Waterfall, Lush Landscaping, Stamped Concrete Patio & Additional Side-Yard Access Ideal for RV Or Extra Vehicle Parking. Additional Highlights Include: Upstairs Den/Library Nook, Downstairs Sitting Room with Bar Area, Laundry Room with Built-In Cabinetry & Sink, Original Hardwood Floors, Energy-Efficient Dual-Pane Windows, Plantation Shutters, A/C, Custom Pigmented Exterior Stucco, Fresh Interior Paint, Upgraded Insulation Throughout, Raised Grade-Beam Foundation, Oversized Garage with 9-Foot Ceilings, Pulldown Attic Storage & Expanded Driveway. Ideally Located Near Top-Rated Fremont Schools, Kaiser & Washington Medical Facilities, Downtown Fremont, Shinn Historical Park, Lake Elizabeth, Scenic Walking Trails, Historical Niles Area & Sunol. Commuters Dream: BART, ACE Train, I-880, I-680 & 84/Dumbarton Bridge. This Extraordinary Residence Offers an Exceptional Blend of Quality & Functionality! Don't Miss Out on Making It YOURS!...
Contact an agent
Home facts
- Year built:2005
- Subdivision & Development:SHIN PARK
- Listing ID #:41142956
- Added:48 day(s) ago
- Updated:September 14, 2026 at 06:54 AM
Rooms and interior
- Bedrooms:4
- Total bathrooms:4
- Full bathrooms:3
- Rooms Total:8
- Flooring:Hardwood, Tile
- Kitchen Description:Dishwasher, Free-Standing Range, Gas Range, Pantry
- Basement Description:Crawl Space
Heating and cooling
- Cooling:Ceiling Fan(s), Central Air
- Heating:Zoned
- Central air:Yes
Structure and exterior
- Roof:Shingle
- Year built:2005
- Lot Features:Court, Premium Lot
- Architectural Style:Mediterranean, Single Family Residence
- Construction Materials:Stucco
- Exterior Features:Back Yard, Low Maintenance, Premium Lot, Side Yard
- Levels:2 Story
Utilities
- Water:Public
- Sewer:Public Sewer
Finances and disclosures
- Price:$2,410,000
Features and amenities
- Appliances:Dishwasher, Free-Standing Range, Gas Range, Gas Water Heater, Water Softener
- Laundry features:Hookups Only, Laundry Room, Sink
- Amenities:Carbon Monoxide Detector(s), Double Strapped Water Heater, Fire Sprinkler System, Security Alarm - Owned, Smoke Detector(s)
- Pool features:In Ground, Outdoor Pool, Pool Sweep, Pool/Spa Combo
Parking
- Parking description:Attached, Garage Door Opener
- Garage:Yes
- Garage spaces:3
 Bay East 2026. CCAR 2026 bridgeMLS 2026. Information Deemed Reliable But Not Guaranteed. This information is being provided by the Bay East MLS, or CCAR MLS, or bridgeMLS. The listings presented here may or may not be listed by the Broker/Agent operating this website. This information is intended for the personal use of consumers and may not be used for any purpose other than to identify prospective properties consumers may be interested in purchasing. Data last updated at September 14, 2026 CA_BRIDGEMLS Member Broker: Jesse Gibbs
New listings near 1315 Skelton Ave
- Coming Soon
 $1,050,000Coming Soon2 beds 3 baths1,395 sq. ft.
6016 Capriana Common, Fremont, CA 94555
MLS# 41147921Listed by: DOORLIGHT INC - Coming Soon
 $1,398,000Coming Soon4 beds 2 baths1,601 sq. ft.
2584 Parkside Dr, Fremont, CA 94536
MLS# 41147208Listed by: KELLER WILLIAMS TRI-VALLEY - Coming Soon
 $4,898,000Coming Soon5 beds 5 baths4,082 sq. ft.
3396 Woodside Ter, Fremont, CA 94539
MLS# 41147093Listed by: GOLDEN GATE SOTHEBY'S INT'L - Coming Soon
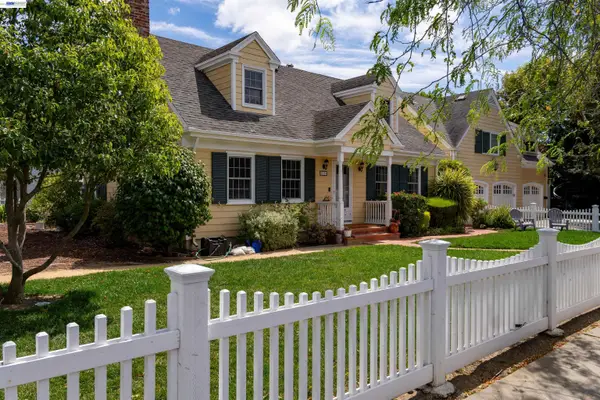 $2,399,000Coming Soon5 beds 4 baths2,665 sq. ft.
210 D St, Fremont, CA 94536
MLS# 41146881Listed by: LEGACY REAL ESTATE & ASSOC. - Coming Soon
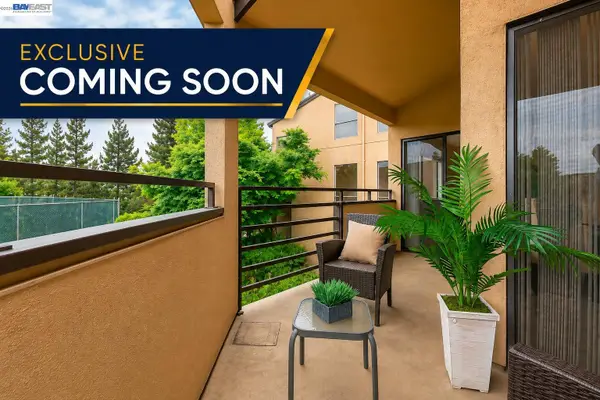 $669,800Coming Soon2 beds 2 baths1,053 sq. ft.
39109 Guardino Dr #234, Fremont, CA 94538
MLS# 41146741Listed by: LEGACY REAL ESTATE & ASSOC. - Coming Soon
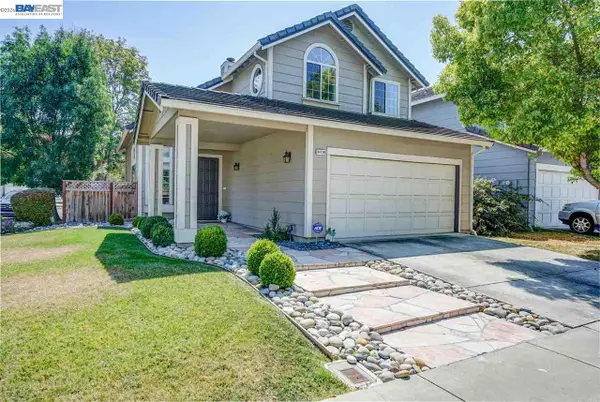 $1,848,888Coming Soon3 beds 3 baths1,686 sq. ft.
34136 Finnigan Ter, Fremont, CA 94555
MLS# 41146724Listed by: SKYE RESIDENTIALS - Coming Soon
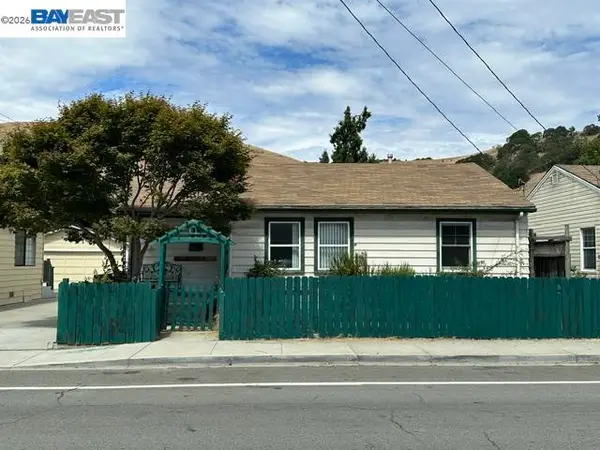 $1,050,000Coming Soon4 beds 2 baths1,700 sq. ft.
36846 Niles Blvd, Fremont, CA 94536
MLS# 41146626Listed by: KW ADVISORS - Coming Soon
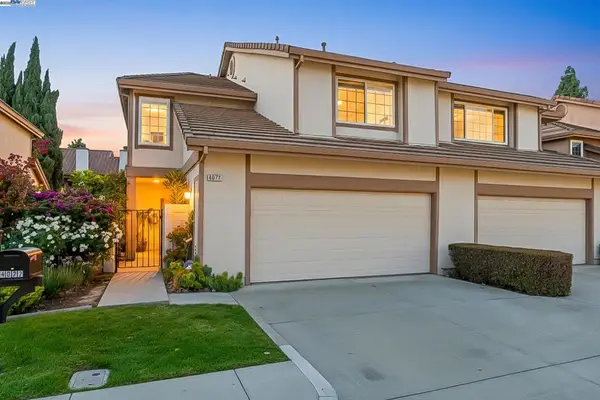 $1,599,000Coming Soon3 beds 3 baths1,689 sq. ft.
4027 Sunset Ter, Fremont, CA 94536
MLS# 41114217Listed by: KELLER WILLIAMS TRI-VALLEY - Coming Soon
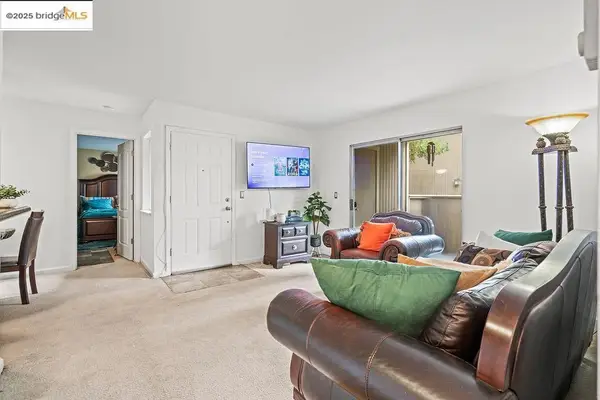 $499,000Coming Soon2 beds 2 baths840 sq. ft.
3413 Foxtail Ter, Fremont, CA 94536
MLS# 41091537Listed by: E3 REALTY & LOANS - Open Thu, 5 to 6:30pmNew
 $4,850Active4 beds 2 baths1,556 sq. ft.
375 Shawnee Place, Fremont, CA 94539
MLS# ML82061117Listed by: P Y INVESTMENTS


Protect your home and budget from life's surprises with an Assurant Home Warranty, backed by a partner that supports you through every step of homeownership. Explore Plans.
©2026 Century 21 Real Estate LLC. All rights reserved. CENTURY 21®, the CENTURY 21 Logo and C21® are service marks owned by Century 21 Real Estate LLC. Century 21 Real Estate LLC fully supports the principles of the Fair Housing Act and the Equal Opportunity Act. Each office is independently owned and operated. Listing information is deemed reliable but not guaranteed accurate.