
33513 Bardolph Cir, Fremont, CA 94555
Local realty services provided by:CENTURY 21 Masters
33513 Bardolph Cir,Fremont, CA 94555
$2,315,000
- 5 Beds
- 4 Baths
- - sq. ft.
- Single family
- Sold
Listed by: sirisha sinha
Office: skye residentials
MLS#:41136165
Source:MLSListings
Sorry, we are unable to map this address
Price summary
- Price:$2,315,000
About this home
**Priced over Half a MILLION dollars below** recent sales nearby. One of the largest homes in Ardenwood, right across the street from Ardenwood Elementary. Hiking, biking distance to the beautiful Coyote Hills! Located in a quiet, interior location and in excellent condition! **Expansive family room with **HIGH CEILINGS**, dual skylights**Remodeled kitchen with upgraded cabinetry, slab granite counters, stainless steel appliances, recessed lighting! **Remodeled guest baths, **NEWLY remodeled main bath on the second level, **NEW paint all through the interiors, ample recessed lighting, **Bonus, large bedroom suite on the street level with tub and walk in shower AND a spacious walk-in closet! **Can be used as an entertainment room with separate access to the backyard **All appliances including A/C stay with the home! Low maintenance back and front yards with hedges all around, fruit trees, rose plants, vegetable beds, hydrangeas! Ample space and more importantly, **privacy in the back yard! NO HOA! Award winning schools - Ardenwood Elementary, Thornton Junior High and American High. Call school to check availability!...
Contact an agent
Home facts
- Year built:1984
- Listing ID #:41136165
- Added:67 day(s) ago
- Updated:August 03, 2026 at 07:47 AM
Rooms and interior
- Bedrooms:5
- Total bathrooms:4
- Full bathrooms:3
- Half bathrooms:1
- Flooring:Hardwood, Tile
- Kitchen Description:220 Volt Outlet, Dishwasher, Garbage Disposal, Oven Range
Heating and cooling
- Cooling:Ceiling Fan, Central -1 Zone
- Heating:Central Forced Air
Structure and exterior
- Roof:Tile
- Year built:1984
- Lot Features:Level
- Architectural Style:Spanish
- Construction Materials:Siding - Wood, Stucco
- Exterior Features:Fenced Yard, Sprinklers - Front
- Levels:2 Story
Utilities
- Water:Gas Water Heater
Finances and disclosures
- Price:$2,315,000
Features and amenities
- Laundry features:In Garage
Parking
- Parking description:2 Car Garage, Attached, Garage, Gate / Door Opener
 The information being provided by Mlslistings Inc is for the consumer's personal, non-commercial use and may not be used for any purpose other than to identify prospective properties consumer may be interested in purchasing. Any information relating to real estate for sale referenced on this web site comes from the Internet Data Exchange (IDX) program of the Mlslistings Inc. CENTURY 21 Masters is not a Multiple Listing Service (MLS), nor does it offer MLS access. This website is a service of CENTURY 21 Masters, a broker participant of Mlslistings Inc. This web site may reference real estate listing(s) held by a brokerage firm other than the broker and/or agent who owns this web site.
The accuracy of all information, regardless of source, including but not limited to open house information, square footages and lot sizes, is deemed reliable but not guaranteed and should be personally verified through personal inspection by and/or with the appropriate professionals. The data contained herein is copyrighted by Mlslistings Inc and is protected by all applicable copyright laws. Any unauthorized dissemination of this information is in violation of copyright laws and is strictly prohibited.
Properties in listings may have been sold or may no longer be available.
Copyright 2026 Mlslistings Inc. All rights reserved. CAREIL Member Broker: Randy Thompson
The information being provided by Mlslistings Inc is for the consumer's personal, non-commercial use and may not be used for any purpose other than to identify prospective properties consumer may be interested in purchasing. Any information relating to real estate for sale referenced on this web site comes from the Internet Data Exchange (IDX) program of the Mlslistings Inc. CENTURY 21 Masters is not a Multiple Listing Service (MLS), nor does it offer MLS access. This website is a service of CENTURY 21 Masters, a broker participant of Mlslistings Inc. This web site may reference real estate listing(s) held by a brokerage firm other than the broker and/or agent who owns this web site.
The accuracy of all information, regardless of source, including but not limited to open house information, square footages and lot sizes, is deemed reliable but not guaranteed and should be personally verified through personal inspection by and/or with the appropriate professionals. The data contained herein is copyrighted by Mlslistings Inc and is protected by all applicable copyright laws. Any unauthorized dissemination of this information is in violation of copyright laws and is strictly prohibited.
Properties in listings may have been sold or may no longer be available.
Copyright 2026 Mlslistings Inc. All rights reserved. CAREIL Member Broker: Randy ThompsonNew listings near 33513 Bardolph Cir
- New
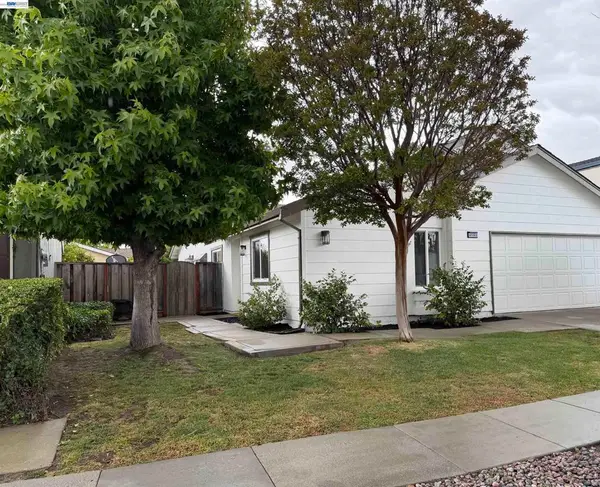 $1,548,000Active4 beds 2 baths1,380 sq. ft.
4162 Polonius Cir, Fremont, CA 94555
MLS# 41143607Listed by: CHRISTIE'S INT'L RE SERENO - Open Thu, 10am to 1pmNew
 $925,000Active3 beds 2 baths1,192 sq. ft.
35392 Roca Drive, Fremont, CA 94536
MLS# 426143786Listed by: CORCORAN ICON PROPERTIES - New
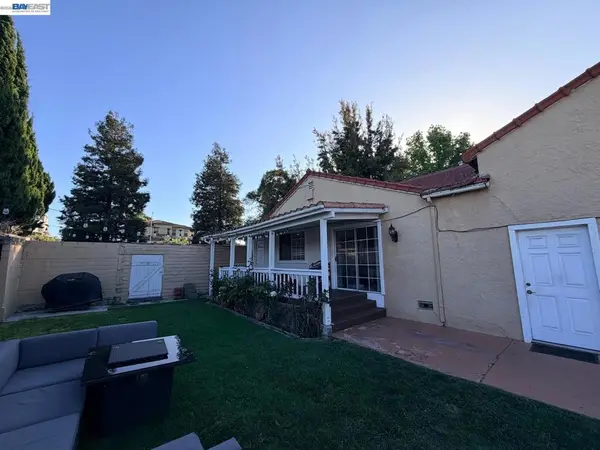 $1,498,500Active6 beds 4 baths1,970 sq. ft.
34618 Fremont Blvd, Fremont, CA 94555
MLS# 41143552Listed by: CLASSIC REALTY & MORTGAGE - New
 $450,000Active2 beds 2 baths981 sq. ft.
37155 Aspenwood Cmn #203, Fremont, CA 94536
MLS# 41143532Listed by: CONNOLLY REAL ESTATE TEAM - Open Sat, 2 to 4pmNew
 $1,099,888Active2 beds 3 baths1,437 sq. ft.
34823 Awning Terrace, Fremont, CA 94555
MLS# ML82049467Listed by: INTERO REAL ESTATE SERVICES - New
 $1,449,000Active3 beds 2 baths1,269 sq. ft.
4345 Burney Way, Fremont, CA 94538
MLS# 41143494Listed by: RISE REALTY - New
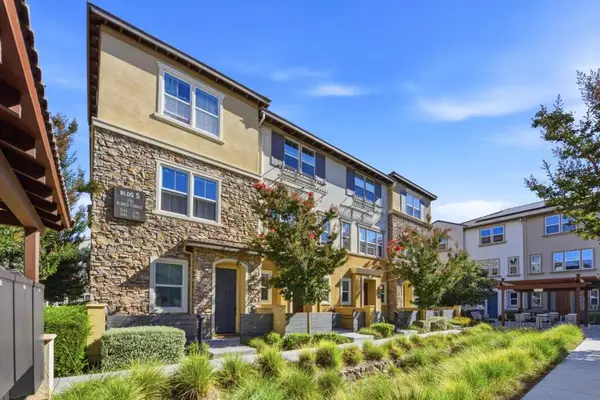 $1,299,999Active3 beds 3 baths1,652 sq. ft.
3146 Blanco Terrace, Fremont, CA 94536
MLS# ML82056181Listed by: ALLIANCE BAY REALTY - New
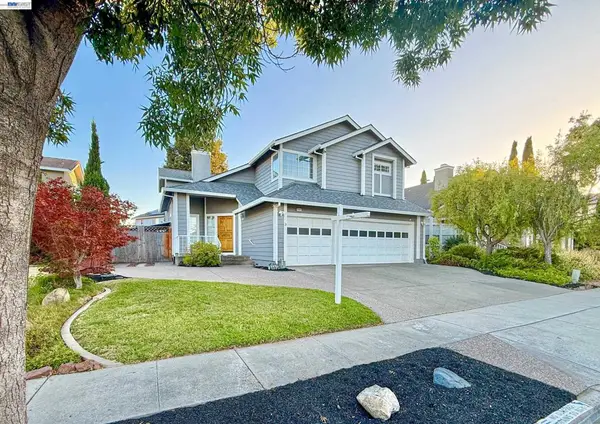 $2,495,000Active4 beds 3 baths2,749 sq. ft.
33667 Mello Way, Fremont, CA 94555
MLS# 41143308Listed by: INTERO REAL ESTATE SERVICES - New
 $2,400,000Active4 beds 3 baths3,072 sq. ft.
147 Guadalupe Ter, Fremont, CA 94539
MLS# 41143480Listed by: LEGACY REAL ESTATE & ASSOC. - New
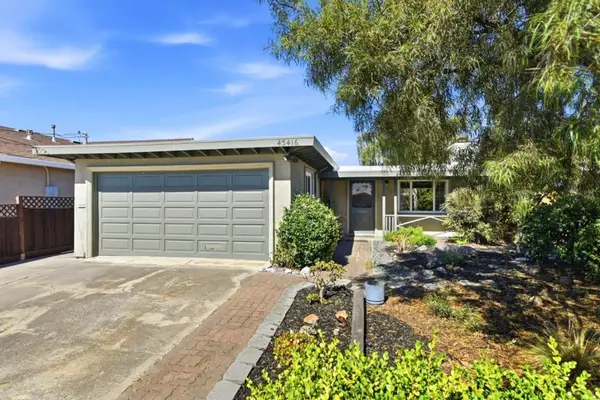 $1,289,000Active3 beds 2 baths1,130 sq. ft.
43416 Columbia Avenue, Fremont, CA 94538
MLS# ML82056161Listed by: KELLER WILLIAMS REALTY-SILICON VALLEY


Protect your home and budget from life's surprises with an Assurant Home Warranty, backed by a partner that supports you through every step of homeownership. Explore Plans.
©2026 Century 21 Real Estate LLC. All rights reserved. CENTURY 21®, the CENTURY 21 Logo and C21® are service marks owned by Century 21 Real Estate LLC. Century 21 Real Estate LLC fully supports the principles of the Fair Housing Act and the Equal Opportunity Act. Each office is independently owned and operated. Listing information is deemed reliable but not guaranteed accurate.