
37155 Aspenwood Cmn #203, Fremont, CA 94536
Local realty services provided by:CENTURY 21 Wildwood Properties, Inc.
37155 Aspenwood Cmn #203,Fremont, CA 94536
$435,000
- 2 Beds
- 2 Baths
- - sq. ft.
- Condominium
- Sold
Listed by: thomas connolly
Office: connolly real estate team510-656-7653
MLS#:41143532
Source:Bay East, CCAR, bridgeMLS
Sorry, we are unable to map this address
Price summary
- Price:$435,000
- Monthly HOA dues:$775
About this home
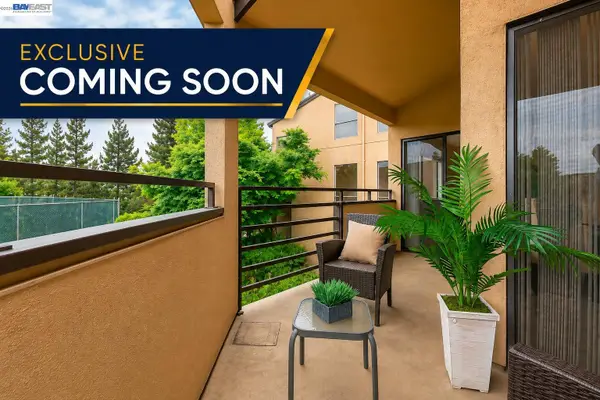
A beautiful condominium located in the desirable Meadowbrook community in Fremont. This appealing 2 bedroom 2 bath home offers 981 Sqft of living space with a very open floor plan. This home features a spacious living room with a cozy fireplace for relaxing evenings and a large sliding patio door to the private balcony. The kitchen flows into the dining room and offers ample cabinetry and counter space. The bedrooms and baths are generously sized. Additional highlights include, in-unit laundry, new interior paint, carpet, laminate flooring, dual pane windows and a split unit a/c sysystem. This home has 2 assigned underground parking units . Residents of this gated community enjoy beautifully maintained greenbelts, multiple swimming pools, spa areas and walking paths. This location is ideal for commuters, as well as outdoor enthusiasts, offering easy acess to major highways, BART , nearby parks, recreation areas, shopping, dining and top rated schools
Contact an agent
Home facts
- Year built:1986
- Subdivision & Development:MEADOWBROOK
- Listing ID #:41143532
- Added:48 day(s) ago
- Updated:September 18, 2026 at 06:41 AM
Rooms and interior
- Bedrooms:2
- Total bathrooms:2
- Full bathrooms:2
- Rooms Total:4
- Flooring:Carpet, Laminate
- Kitchen Description:Electric Range, Microwave, Refrigerator
Heating and cooling
- Cooling:Multi Units
- Heating:Radiant
Structure and exterior
- Roof:Shingle
- Year built:1986
- Lot Features:Level
- Architectural Style:Condominium, Contemporary
- Construction Materials:Wood Shingles
- Exterior Features:Level, Unit Faces Street
- Levels:1 Story, 1 Story
Utilities
- Water:Public
- Sewer:Public Sewer
Finances and disclosures
- Price:$435,000
Features and amenities
- Appliances:Dryer, Electric Range, Microwave, Refrigerator, Washer
- Laundry features:Dryer, Laundry Closet, Washer
- Pool features:Community, Gas Heat, Gunite
Parking
- Parking description:Below Building Parking
- Garage:Yes
- Garage spaces:2
 Bay East 2026. CCAR 2026 bridgeMLS 2026. Information Deemed Reliable But Not Guaranteed. This information is being provided by the Bay East MLS, or CCAR MLS, or bridgeMLS. The listings presented here may or may not be listed by the Broker/Agent operating this website. This information is intended for the personal use of consumers and may not be used for any purpose other than to identify prospective properties consumers may be interested in purchasing. Data last updated at September 18, 2026 CA_BRIDGEMLS Member Broker: Alison Daniels
New listings near 37155 Aspenwood Cmn #203
- Coming Soon
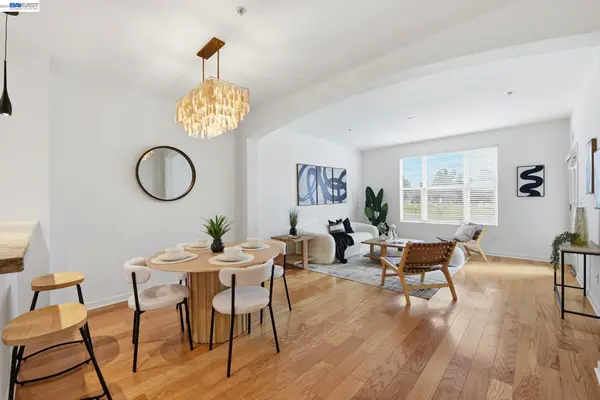 $749,800Coming Soon2 beds 2 baths1,244 sq. ft.
4463 Hyde Cmn #116, Fremont, CA 94538
MLS# 41148580Listed by: LEGACY REAL ESTATE & ASSOC. - Coming Soon
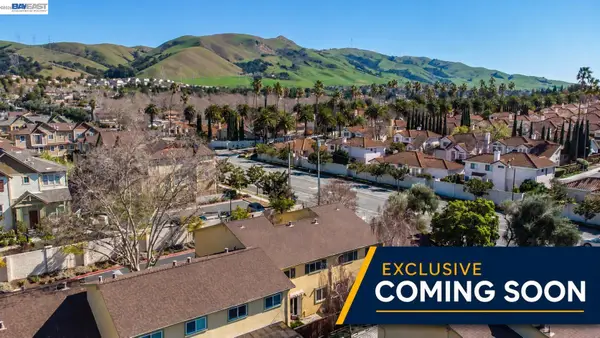 $1,199,800Coming Soon4 beds 3 baths1,578 sq. ft.
43119 Washington Cmn, Fremont, CA 94539
MLS# 41148472Listed by: LEGACY REAL ESTATE & ASSOC. - Coming Soon
 $1,300,000Coming Soon3 beds 3 baths1,798 sq. ft.
45228 Fremont Blvd #1000, Fremont, CA 94538
MLS# 41148269Listed by: REDFIN - Coming Soon
 $1,060,000Coming Soon3 beds 2 baths1,528 sq. ft.
45231 Ambition St #202, Fremont, CA 94538
MLS# 41148270Listed by: REDFIN - Coming Soon
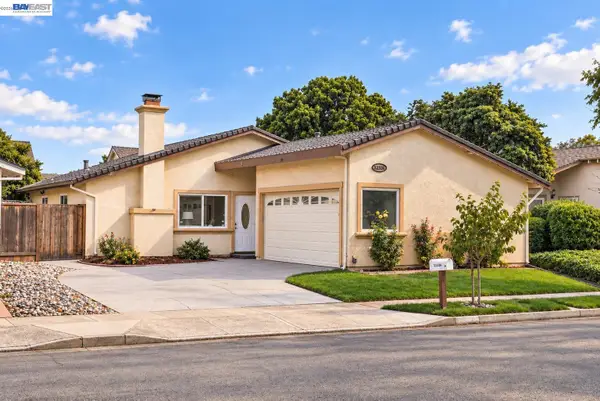 $1,158,000Coming Soon3 beds 2 baths1,180 sq. ft.
32536 Lake Barlee Ln, Fremont, CA 94555
MLS# 41148179Listed by: COLDWELL BANKER REALTY - Coming Soon
 $1,050,000Coming Soon2 beds 3 baths1,395 sq. ft.
6016 Capriana Common, Fremont, CA 94555
MLS# 41147921Listed by: DOORLIGHT INC - Coming Soon
 $1,398,000Coming Soon4 beds 2 baths1,601 sq. ft.
2584 Parkside Dr, Fremont, CA 94536
MLS# 41147208Listed by: KELLER WILLIAMS TRI-VALLEY - Coming Soon
 $4,898,000Coming Soon5 beds 5 baths4,082 sq. ft.
3396 Woodside Ter, Fremont, CA 94539
MLS# 41147093Listed by: GOLDEN GATE SOTHEBY'S INT'L - Coming Soon
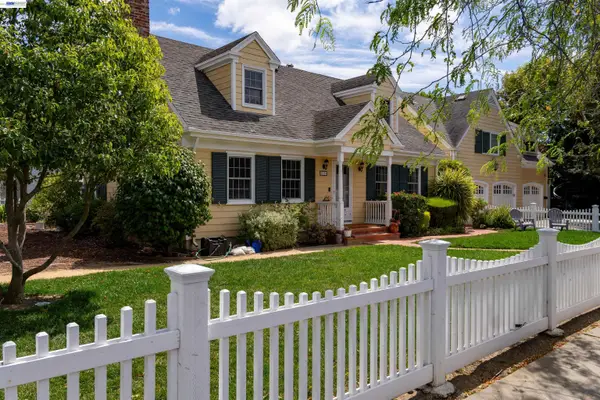 $2,399,000Coming Soon5 beds 4 baths2,665 sq. ft.
210 D St, Fremont, CA 94536
MLS# 41146881Listed by: LEGACY REAL ESTATE & ASSOC. - Coming Soon
 $669,800Coming Soon2 beds 2 baths1,053 sq. ft.
39109 Guardino Dr #234, Fremont, CA 94538
MLS# 41146741Listed by: LEGACY REAL ESTATE & ASSOC.


Protect your home and budget from life's surprises with an Assurant Home Warranty, backed by a partner that supports you through every step of homeownership. Explore Plans.
©2026 Century 21 Real Estate LLC. All rights reserved. CENTURY 21®, the CENTURY 21 Logo and C21® are service marks owned by Century 21 Real Estate LLC. Century 21 Real Estate LLC fully supports the principles of the Fair Housing Act and the Equal Opportunity Act. Each office is independently owned and operated. Listing information is deemed reliable but not guaranteed accurate.