
34769 Comstock Cmn, Fremont, CA 94555
Local realty services provided by:CENTURY 21 Sierra Properties
34769 Comstock Cmn,Fremont, CA 94555
$1,699,000
- 4 Beds
- 3 Baths
- 1,863 sq. ft.
- Single family
- Active
Listed by: karunasagar kotha925-231-5022
Office: valleyventures realty inc925-413-0269
MLS#:41135867
Source:Bay East, CCAR, bridgeMLS
Price summary
- Price:$1,699,000
- Price per sq. ft.:$911.97
- Monthly HOA dues:$90
About this home
EAST FACING - Welcome to this stunning 4-BEDROOM, 2.5-BATHROOM TWO-STORY HOME IN THE HIGHLY SOUGHT-AFTER ARDENWOOD NEIGHBORHOOD OF FREMONT, served by the AWARD-WINNING FOREST PARK ELEMENTARY, THORNTON MIDDLE, AND AMERICAN HIGH SCHOOL. Thoughtfully UPGRADED WITH NEW PAINT, LVP FLOORING, BRAND NEW DECK, & BRAND NEW APPLIANCES in KITCHEN, Upgraded Bathrooms, Features BRAND NEW modern vanities in both bathrooms, offering sleek storage and fresh, contemporary finishes. The bright and open floor plan is filled with abundant natural light, highlighted by a stylish LIVING ROOM FEATURING A CHANDELIER, CEILING FAN, AND COZY FIREPLACE making it the perfect gathering space for family and friends. Every window has been upgraded with sleek black borders, adding a modern, sophisticated touch throughout. The spacious kitchen is equipped with NEW STAINLESS STEEL APPLIANCES AND AMPLE CABINETRY, WITH DIRECT ACCESS TO THE PATIO , ideal for seamless indoor-outdoor entertaining. Upstairs, the expansive primary suite offers a GENEROUS WALK-IN CLOSET AND A PRIVATE EN-SUITE BATHROOM WITH DUAL SINKS. Three additional well-sized bedrooms provide plenty of space for a growing family, a home office, or a guest room. All BATHROOMS ARE RENOVATED with a modern look. Step outside to a charming backyard featuring a BRAND NEW Patio Deck, mature trees, including a beautiful corner tree and a centerpiece tree that add shade, privacy, and character to the outdoor space. The 2-CAR GARAGE INCLUDES BUILT-IN CLOSET STORAGE, keeping everything organized and within reach. Perfectly situated minutes from Ardenwood Historic Farm, with easy access to shopping, dining, and everyday conveniences. Commuters will appreciate the QUICK ACCESS TO I-880 AND HIGHWAY 84. OPPORTUNITIES LIKE THIS DON'T KNOCK TWICE, MAKE YOUR MOVE!!!...
Contact an agent
Home facts
- Year built:1989
- Subdivision & Development:ARDENWOOD FREMONT
- Listing ID #:41135867
- Added:46 day(s) ago
- Updated:August 03, 2026 at 02:52 PM
Rooms and interior
- Bedrooms:4
- Total bathrooms:3
- Full bathrooms:2
- Rooms Total:7
- Flooring:Concrete
- Kitchen Description:Dishwasher, Gas Range, Microwave
- Living area:1,863 sq. ft.
Heating and cooling
- Cooling:Heat Pump
- Heating:Heat Pump
Structure and exterior
- Roof:Shingle
- Year built:1989
- Building area:1,863 sq. ft.
- Lot area:0.06 Acres
- Lot Features:Back Yard, Front Yard, Level
- Architectural Style:Contemporary, Duet
- Construction Materials:Stucco
- Exterior Features:Back Yard, Front Yard, Level, Sprinklers Automatic, Unit Faces Street
- Levels:2 Story
Utilities
- Water:Public
- Sewer:Public Sewer
Finances and disclosures
- Price:$1,699,000
- Price per sq. ft.:$911.97
Features and amenities
- Appliances:Dishwasher, Gas Range, Microwave
- Laundry features:Laundry Room
- Amenities:Carbon Monoxide Detector(s), Smoke Detector(s)
Parking
- Parking description:Attached, Garage Door Opener
- Garage:Yes
- Garage spaces:2
 Bay East 2026. CCAR 2026 bridgeMLS 2026. Information Deemed Reliable But Not Guaranteed. This information is being provided by the Bay East MLS, or CCAR MLS, or bridgeMLS. The listings presented here may or may not be listed by the Broker/Agent operating this website. This information is intended for the personal use of consumers and may not be used for any purpose other than to identify prospective properties consumers may be interested in purchasing. Data last updated at August 3, 2026 CA_BRIDGEMLS Member Broker: Jesse Gibbs
New listings near 34769 Comstock Cmn
- New
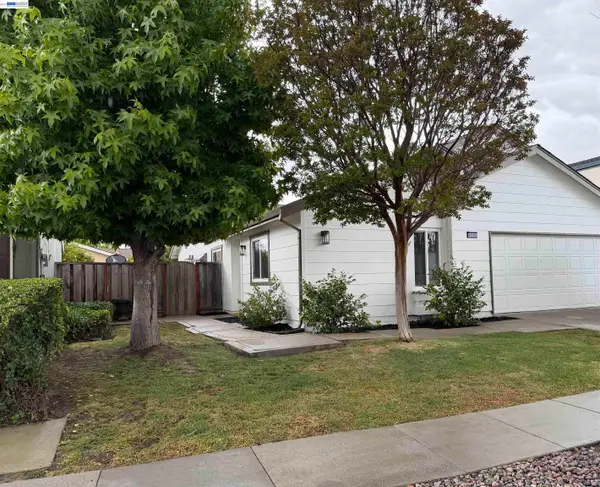 $1,548,000Active4 beds 2 baths1,380 sq. ft.
4162 Polonius Cir, Fremont, CA 94555
MLS# 41143607Listed by: CHRISTIE'S INT'L RE SERENO - Open Thu, 10am to 1pmNew
 $925,000Active3 beds 2 baths1,192 sq. ft.
35392 Roca Drive, Fremont, CA 94536
MLS# 426143786Listed by: CORCORAN ICON PROPERTIES - New
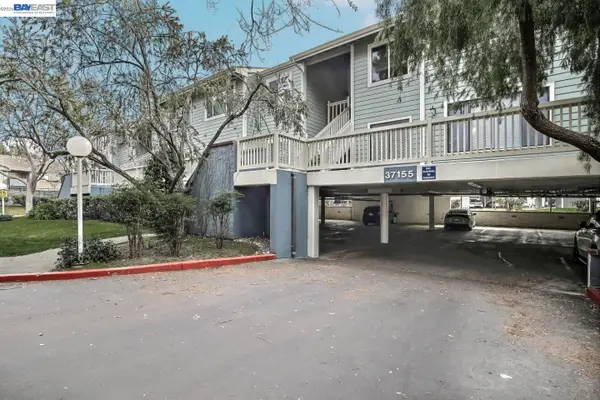 $450,000Active2 beds 2 baths981 sq. ft.
37155 Aspenwood Cmn #203, Fremont, CA 94536
MLS# 41143532Listed by: CONNOLLY REAL ESTATE TEAM - New
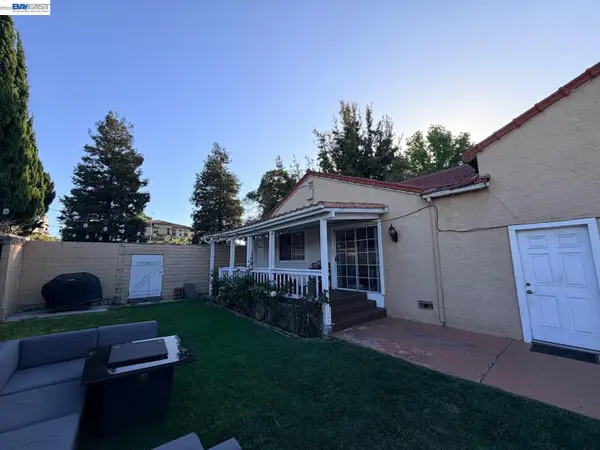 $1,498,500Active6 beds 4 baths1,970 sq. ft.
34618 Fremont Blvd, Fremont, CA 94555
MLS# 41143552Listed by: CLASSIC REALTY & MORTGAGE - New
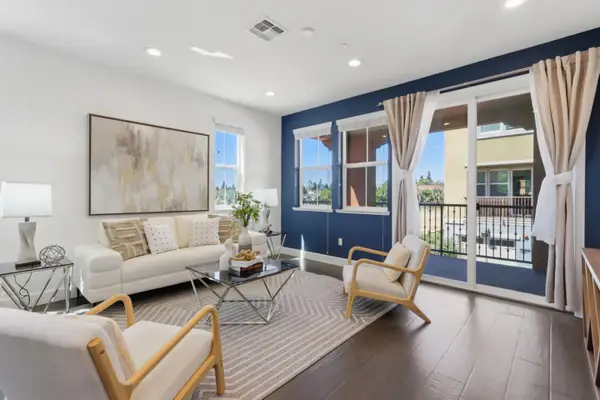 $1,099,888Active2 beds 3 baths1,437 sq. ft.
34823 Awning Terrace, Fremont, CA 94555
MLS# ML82049467Listed by: INTERO REAL ESTATE SERVICES - New
 $2,495,000Active4 beds 3 baths2,749 sq. ft.
33667 Mello Way, Fremont, CA 94555
MLS# 41143308Listed by: INTERO REAL ESTATE SERVICES - New
 $2,400,000Active4 beds 3 baths3,072 sq. ft.
147 Guadalupe Ter, Fremont, CA 94539
MLS# 41143480Listed by: LEGACY REAL ESTATE & ASSOC. - New
 $1,449,000Active3 beds 2 baths1,269 sq. ft.
4345 Burney Way, Fremont, CA 94538
MLS# 41143494Listed by: RISE REALTY - New
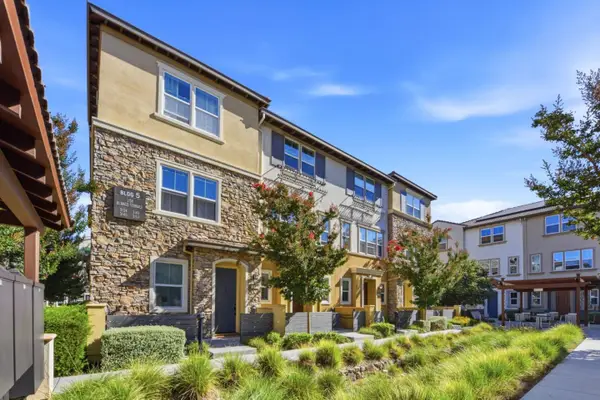 $1,299,999Active3 beds 3 baths1,652 sq. ft.
3146 Blanco Terrace, Fremont, CA 94536
MLS# ML82056181Listed by: ALLIANCE BAY REALTY - New
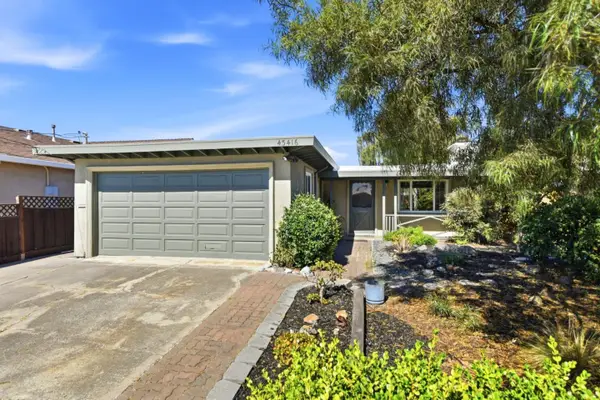 $1,289,000Active3 beds 2 baths1,130 sq. ft.
43416 Columbia Avenue, Fremont, CA 94538
MLS# ML82056161Listed by: KELLER WILLIAMS REALTY-SILICON VALLEY


Protect your home and budget from life's surprises with an Assurant Home Warranty, backed by a partner that supports you through every step of homeownership. Explore Plans.
©2026 Century 21 Real Estate LLC. All rights reserved. CENTURY 21®, the CENTURY 21 Logo and C21® are service marks owned by Century 21 Real Estate LLC. Century 21 Real Estate LLC fully supports the principles of the Fair Housing Act and the Equal Opportunity Act. Each office is independently owned and operated. Listing information is deemed reliable but not guaranteed accurate.