
37937 Glendale Dr, Fremont, CA 94536
Local realty services provided by:CENTURY 21 Epic
37937 Glendale Dr,Fremont, CA 94536
$2,388,800
- 4 Beds
- 2 Baths
- 2,461 sq. ft.
- Single family
- Coming Soon
Listed by: lester belliveau, becca belliveau
Office: coldwell banker realty
MLS#:41152693
Source:Bay East, CCAR, bridgeMLS
Price summary
- Price:$2,388,800
- Price per sq. ft.:$970.66
- Monthly HOA dues:$44
About this home
Coming soon to Glenmoor! Set on a picturesque street in the heart of this sought-after neighborhood, this beautifully updated single-story home offers an exceptional combination of location, space and thoughtful upgrades. Inside, a versatile floor plan offers multiple living spaces, perfect for both entertaining and everyday living. Out back, a beautifully kept garden setting invites you to slow down and stay awhile. Full of warmth and classic Glenmoor charm, it’s easy to picture yourself here. Details coming soon!
Contact an agent
Home facts
- Year built:1952
- Subdivision & Development:Glenmoor
- Listing ID #:41152693
- Updated:November 04, 2026 at 03:49 PM
Rooms and interior
- Bedrooms:4
- Total bathrooms:2
- Full bathrooms:2
- Rooms Total:9
- Flooring:Carpet, Hardwood, Tile
- Bathrooms Description:Master Bath - Stall Shower, Shower Over Tub, Updated Baths
- Kitchen Description:Dishwasher, Double Oven, Gas Range, Gas Range/Cooktop, Microwave, Refrigerator, Updated Kitchens
- Living area:2,461 sq. ft.
Heating and cooling
- Cooling:Ceiling Fan(s), Central Air
- Heating:Forced Air
- Central air:Yes
Structure and exterior
- Roof:Composition Shingles
- Year built:1952
- Building area:2,461 sq. ft.
- Lot area:0.23 Acres
- Lot Features:Corner Lot
- Architectural Style:Ranch
- Construction Materials:Stucco
Utilities
- Water:Public
Finances and disclosures
- Price:$2,388,800
- Price per sq. ft.:$970.66
Features and amenities
- Appliances:Dishwasher, Double Oven, Gas Range, Gas Water Heater, Microwave, Refrigerator
- Laundry features:Laundry Closet
- Amenities:Gas Water Heater, Park, Playground
- Pool features:Community
Parking
- Parking description:Attached
- Garage:Yes
- Garage spaces:2
 Bay East 2026. CCAR 2026 bridgeMLS 2026. Information Deemed Reliable But Not Guaranteed. This information is being provided by the Bay East MLS, or CCAR MLS, or bridgeMLS. The listings presented here may or may not be listed by the Broker/Agent operating this website. This information is intended for the personal use of consumers and may not be used for any purpose other than to identify prospective properties consumers may be interested in purchasing. Data last updated at November 4, 2026 CAMAXMLS Member Broker: Mike Southwick
New listings near 37937 Glendale Dr
- Coming Soon
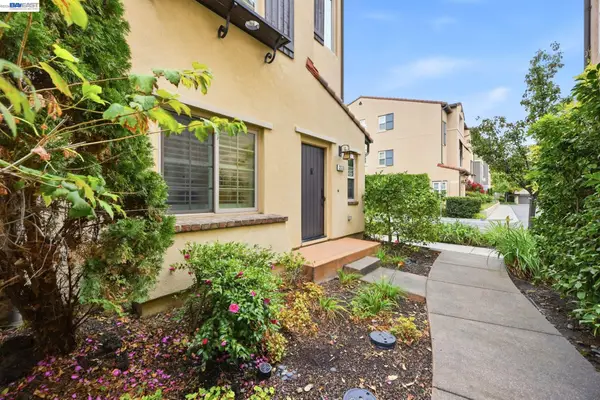 $1,749,888Coming Soon4 beds 4 baths2,160 sq. ft.
2335 Monet Ter, Fremont, CA 94539
MLS# 41152866Listed by: REALTY ONE GROUP AMR - Coming Soon
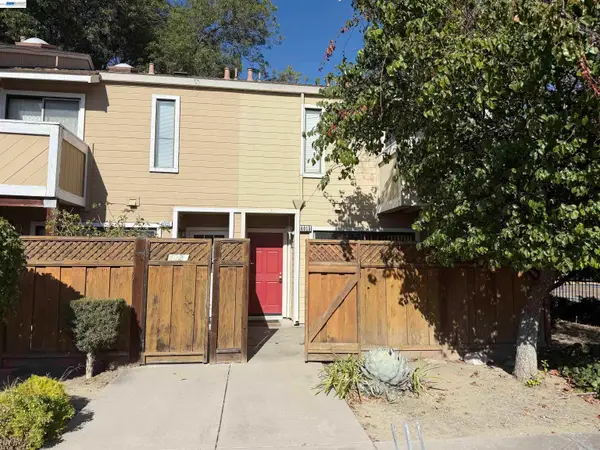 $598,000Coming Soon2 beds 2 baths1,200 sq. ft.
4015 Eggers Dr, Fremont, CA 94536
MLS# 41152854Listed by: COLDWELL BANKER REALTY - Coming Soon
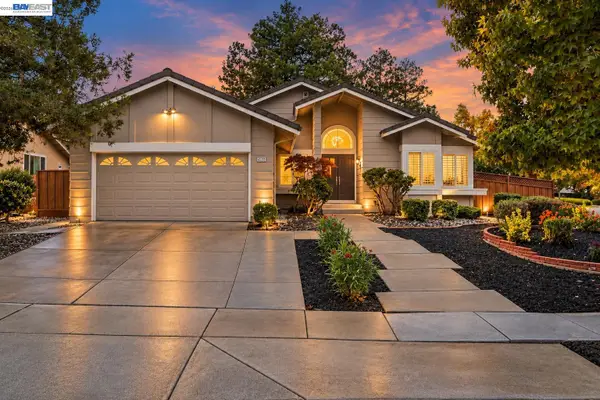 $2,298,000Coming Soon4 beds 2 baths2,032 sq. ft.
45759 Bridgeport Dr, Fremont, CA 94539
MLS# 41152722Listed by: GOLDEN GATE SOTHEBY'S INT'L - Coming Soon
 $2,999,000Coming Soon4 beds 5 baths3,609 sq. ft.
375 Hillview Drive, Fremont, CA 94536
MLS# 41152545Listed by: COLDWELL BANKER REALTY - Coming Soon
 $1,199,800Coming Soon3 beds 3 baths1,439 sq. ft.
294 Grau Drive, Fremont, CA 94536
MLS# 41152181Listed by: LEGACY REAL ESTATE & ASSOC. - Coming Soon
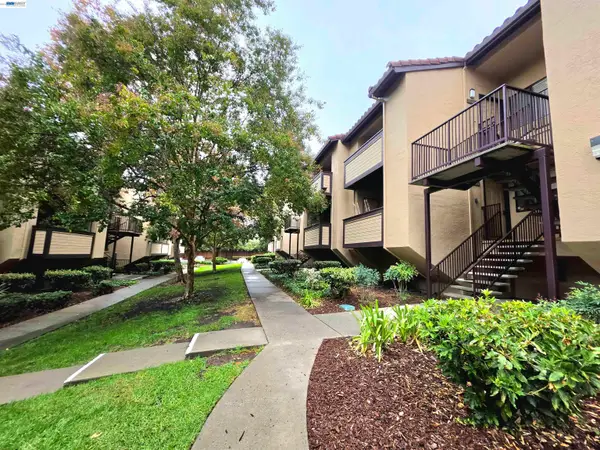 $639,000Coming Soon2 beds 2 baths936 sq. ft.
46895 Chemult Cmn #17, Fremont, CA 94539
MLS# 41152151Listed by: NIHOW REAL ESTATE, INC. - Coming Soon
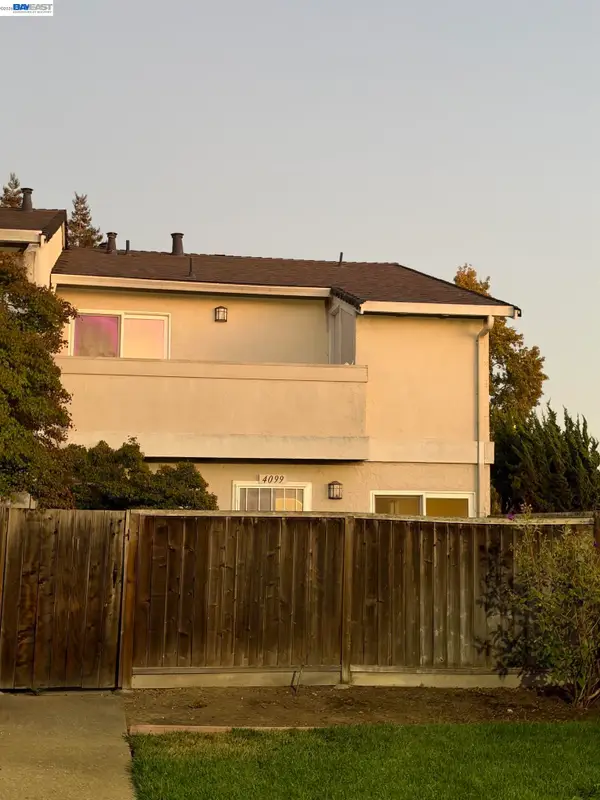 $828,000Coming Soon2 beds 2 baths1,066 sq. ft.
4099 Grama Ter, Fremont, CA 94536
MLS# 41151286Listed by: INTERO REAL ESTATE SERVICES - Coming Soon
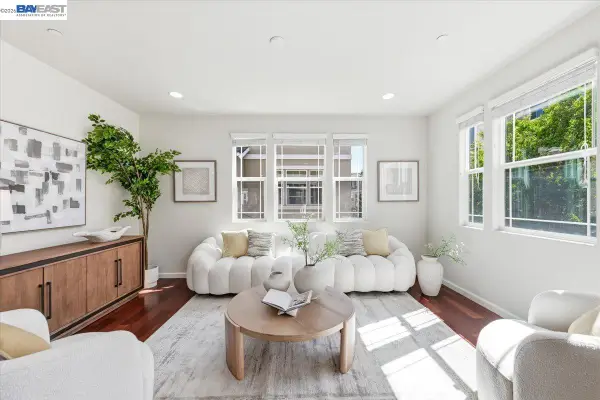 $1,390,000Coming Soon4 beds 4 baths2,093 sq. ft.
2767 Pismo Ter, Fremont, CA 94538
MLS# 41150733Listed by: GAEA REALTY - Coming Soon
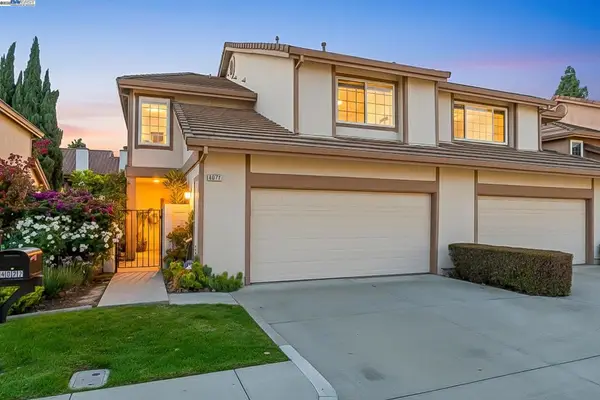 $1,599,000Coming Soon3 beds 3 baths1,689 sq. ft.
4027 Sunset Ter, Fremont, CA 94536
MLS# 41114217Listed by: KELLER WILLIAMS TRI-VALLEY


Protect your home and budget from life's surprises with an Assurant Home Warranty, backed by a partner that supports you through every step of homeownership. Explore Plans.
©2026 Century 21 Real Estate LLC. All rights reserved. CENTURY 21®, the CENTURY 21 Logo and C21® are service marks owned by Century 21 Real Estate LLC. Century 21 Real Estate LLC fully supports the principles of the Fair Housing Act and the Equal Opportunity Act. Each office is independently owned and operated. Listing information is deemed reliable but not guaranteed accurate.