
40140 Urban St, Fremont, CA 94538
Local realty services provided by:CENTURY 21 Coastal Properties
40140 Urban St,Fremont, CA 94538
$1,100,000
- 3 Beds
- 2 Baths
- - sq. ft.
- Single family
- Sold
Listed by: jobelle salindong
Office: compass510-380-5971
MLS#:41142737
Source:CRMLS
Sorry, we are unable to map this address
Price summary
- Price:$1,100,000
About this home
Welcome to this beautifully renovated 3-bedroom, 1.5-bath home offering approximately 1,050 sq ft of bright, move-in-ready living space in a prime Fremont location. The light-filled living room welcomes you into an updated interior featuring new vinyl flooring and baseboards, fresh interior and exterior paint, new light fixtures, updated faucets, painted white kitchen cabinets, a new garbage disposal, and a functional kitchen with ample storage. Three new double-pane windows, new gutters and downspouts, roof repairs, a new rear exterior door with decorative glass, updated switches, and new exterior trim enhance both comfort and curb appeal. Spacious bedrooms provide flexibility for family, guests, or a home office. Enjoy the landscaped front yard with natural grass and sprinkler system, fresh mulch, a large backyard with gazebo, and a detached storage unit. Ideally located near Lake Elizabeth, Central Park, Downtown Fremont, BART, top-rated schools such as J. Harley Durham Elementary School, shopping, dining, and convenient access to I-880, SR-84, and I-680....
Contact an agent
Home facts
- Year built:1957
- Subdivision & Development:None
- Listing ID #:41142737
- Added:51 day(s) ago
- Updated:September 14, 2026 at 12:39 AM
Rooms and interior
- Bedrooms:3
- Total bathrooms:2
- Full bathrooms:1
- Half bathrooms:1
- Flooring:Vinyl
Heating and cooling
- Cooling:Wall Window Units
- Heating:Wall Furnance
Structure and exterior
- Year built:1957
- Lot Features:Back Yard, Front Yard, Street Level
- Architectural Style:Bungalow
- Levels:1 Story
Finances and disclosures
- Price:$1,100,000
Parking
- Total parking spaces:2
- Parking description:Garage
- Garage:Yes
- Garage spaces:2
New listings near 40140 Urban St
- Coming Soon
 $1,050,000Coming Soon2 beds 3 baths1,395 sq. ft.
6016 Capriana Common, Fremont, CA 94555
MLS# 41147921Listed by: DOORLIGHT INC - Coming Soon
 $1,398,000Coming Soon4 beds 2 baths1,601 sq. ft.
2584 Parkside Dr, Fremont, CA 94536
MLS# 41147208Listed by: KELLER WILLIAMS TRI-VALLEY
- Coming Soon
 $4,898,000Coming Soon5 beds 5 baths4,082 sq. ft.
3396 Woodside Ter, Fremont, CA 94539
MLS# 41147093Listed by: GOLDEN GATE SOTHEBY'S INT'L - Coming Soon
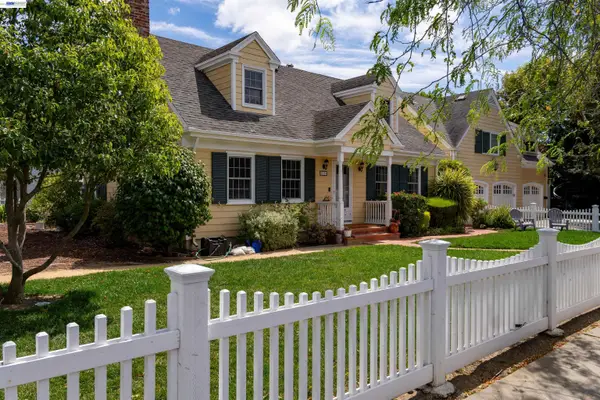 $2,399,000Coming Soon5 beds 4 baths2,665 sq. ft.
210 D St, Fremont, CA 94536
MLS# 41146881Listed by: LEGACY REAL ESTATE & ASSOC. - Coming Soon
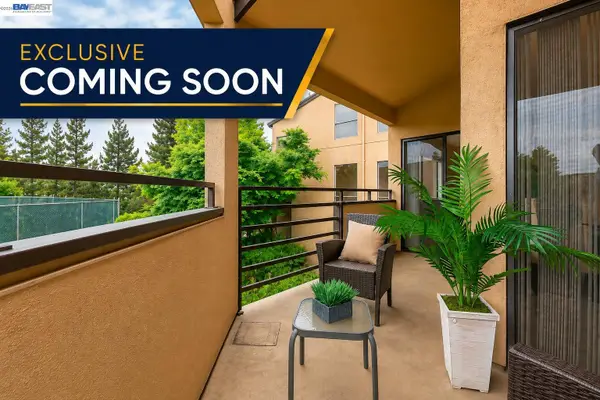 $669,800Coming Soon2 beds 2 baths1,053 sq. ft.
39109 Guardino Dr #234, Fremont, CA 94538
MLS# 41146741Listed by: LEGACY REAL ESTATE & ASSOC. - Coming Soon
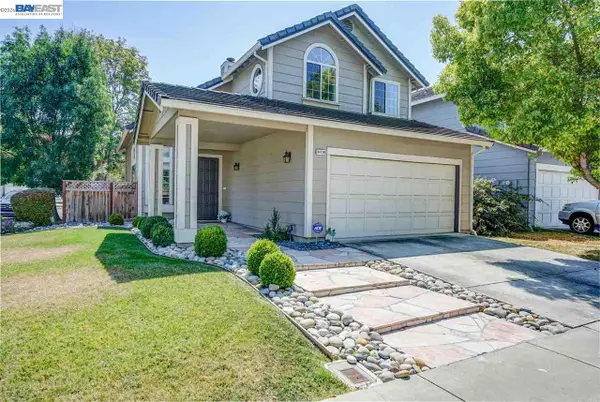 $1,848,888Coming Soon3 beds 3 baths1,686 sq. ft.
34136 Finnigan Ter, Fremont, CA 94555
MLS# 41146724Listed by: SKYE RESIDENTIALS - Coming Soon
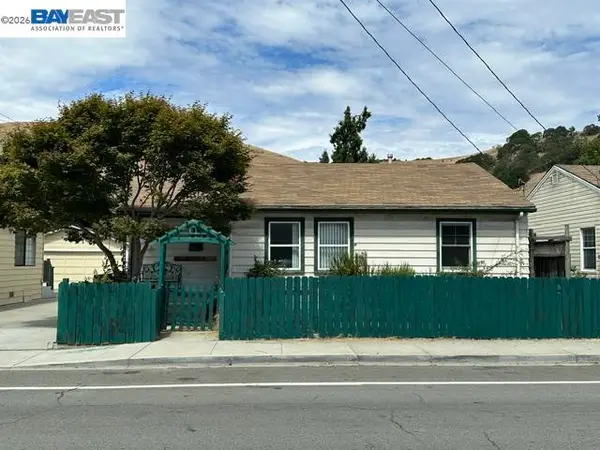 $1,050,000Coming Soon4 beds 2 baths1,700 sq. ft.
36846 Niles Blvd, Fremont, CA 94536
MLS# 41146626Listed by: KW ADVISORS - Coming Soon
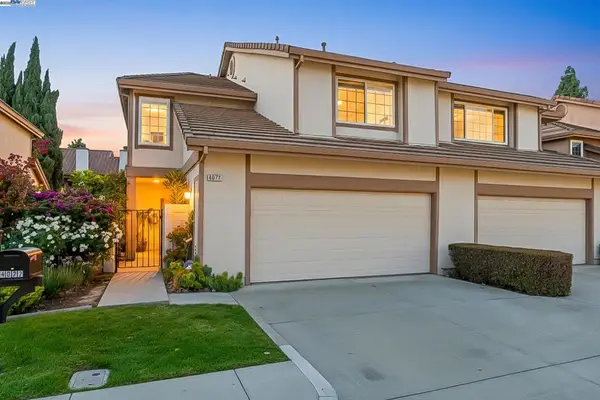 $1,599,000Coming Soon3 beds 3 baths1,689 sq. ft.
4027 Sunset Ter, Fremont, CA 94536
MLS# 41114217Listed by: KELLER WILLIAMS TRI-VALLEY - Coming Soon
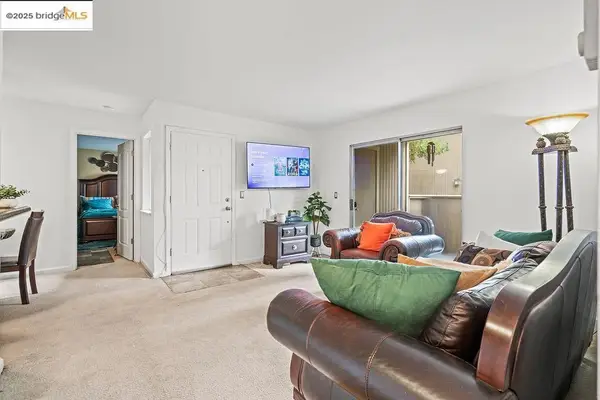 $499,000Coming Soon2 beds 2 baths840 sq. ft.
3413 Foxtail Ter, Fremont, CA 94536
MLS# 41091537Listed by: E3 REALTY & LOANS - Open Thu, 5 to 6:30pmNew
 $4,850Active4 beds 2 baths1,556 sq. ft.
375 Shawnee Place, Fremont, CA 94539
MLS# ML82061117Listed by: P Y INVESTMENTS


Protect your home and budget from life's surprises with an Assurant Home Warranty, backed by a partner that supports you through every step of homeownership. Explore Plans.
©2026 Century 21 Real Estate LLC. All rights reserved. CENTURY 21®, the CENTURY 21 Logo and C21® are service marks owned by Century 21 Real Estate LLC. Century 21 Real Estate LLC fully supports the principles of the Fair Housing Act and the Equal Opportunity Act. Each office is independently owned and operated. Listing information is deemed reliable but not guaranteed accurate.