
42077 Miranda St, Fremont, CA 94539
Local realty services provided by:CENTURY 21 Wildwood Properties, Inc.
42077 Miranda St,Fremont, CA 94539
$2,830,000
- 5 Beds
- 3 Baths
- - sq. ft.
- Single family
- Sold
Listed by: tony xu
Office: bayone real estate inv corp408-837-4489
MLS#:41142586
Source:Bay East, CCAR, bridgeMLS
Sorry, we are unable to map this address
Price summary
- Price:$2,830,000
About this home
2,665 Sq Ft | Lives Like a 6-Bedroom Home | Private 2BR/1BA Upper-Level Suite | Completely Remodeled | Move-In Ready. Welcome to this exceptional east-facing residence in Fremont’s highly desirable Mission San Jose neighborhood, served by the area’s top-rated schools: Mission Valley Elementary, Hopkins Junior High, and Mission San Jose High School. Offering an impressive 2,665 square feet of fully permitted living space, the home was completely reimagined in 2025 with extensive modern upgrades, blending timeless character with contemporary style and comfort. This expansive floor plan officially features 5 bedrooms and 3 beautifully updated bathrooms. However, the layout includes a highly versatile bonus room that effortlessly functions as a 6th bedroom (buyer to verify suitability for their intended use). Property Highlights: • Private Upper-Level Retreat: The secluded upstairs suite functions as a spacious private sanctuary featuring a primary bedroom, a full bath, and the versatile bonus room—ideal as a home office, media room, or potential sixth bedroom. • Main-Level Convenience: The downstairs features a generous secondary primary suite with dual closets and an updated walk-in shower. Three additional bedrooms and a renovated full bathroom provide ample space for family or guests. • 2025 Premium Upgrades: Includes a remodeled kitchen and bathrooms, elegant quartz countertops, updated flooring, recessed lighting throughout, fresh interior and exterior paint, refreshed landscaping, and a brand-new downstairs air conditioning system. Ideally situated just minutes from Lake Elizabeth, Central Park, Fremont Main Library, shopping, dining, BART, and major commute routes including I-680 and I-880. Aggressively priced for today’s market, this exceptional home offers a rare combination of size, flexibility, condition, and location that is increasingly difficult to find in Mission San Jose....
Contact an agent
Home facts
- Year built:1956
- Subdivision & Development:ANTELOPE-MISSION
- Listing ID #:41142586
- Added:50 day(s) ago
- Updated:September 12, 2026 at 06:24 AM
Rooms and interior
- Bedrooms:5
- Total bathrooms:3
- Full bathrooms:3
- Rooms Total:8
- Flooring:Laminate, Tile, Wood
- Kitchen Description:Dishwasher, Range, Refrigerator, Trash Compactor, Updated Kitchen
Heating and cooling
- Cooling:Central Air
- Heating:Forced Air
- Central air:Yes
Structure and exterior
- Year built:1956
- Lot Features:Back Yard, Front Yard
- Architectural Style:Ranch, Single Family Residence
- Construction Materials:Stucco, Wood Siding
- Exterior Features:Back Yard, Front Yard, Landscaped
- Levels:2 Story
Utilities
- Water:Public
- Sewer:Public Sewer
Finances and disclosures
- Price:$2,830,000
Features and amenities
- Appliances:Dishwasher, Dryer, Range, Refrigerator, Trash Compactor, Washer
- Laundry features:Dryer, Laundry Room, Washer
- Amenities:Wet Bar
Parking
- Parking description:Detached
- Garage:Yes
- Garage spaces:2
 Bay East 2026. CCAR 2026 bridgeMLS 2026. Information Deemed Reliable But Not Guaranteed. This information is being provided by the Bay East MLS, or CCAR MLS, or bridgeMLS. The listings presented here may or may not be listed by the Broker/Agent operating this website. This information is intended for the personal use of consumers and may not be used for any purpose other than to identify prospective properties consumers may be interested in purchasing. Data last updated at September 12, 2026 CA_BRIDGEMLS Member Broker: Alison Daniels
New listings near 42077 Miranda St
- Coming Soon
 $1,050,000Coming Soon2 beds 3 baths1,395 sq. ft.
6016 Capriana Common, Fremont, CA 94555
MLS# 41147921Listed by: DOORLIGHT INC - Coming Soon
 $1,398,000Coming Soon4 beds 2 baths1,601 sq. ft.
2584 Parkside Dr, Fremont, CA 94536
MLS# 41147208Listed by: KELLER WILLIAMS TRI-VALLEY - Coming Soon
 $4,898,000Coming Soon5 beds 5 baths4,082 sq. ft.
3396 Woodside Ter, Fremont, CA 94539
MLS# 41147093Listed by: GOLDEN GATE SOTHEBY'S INT'L - Coming Soon
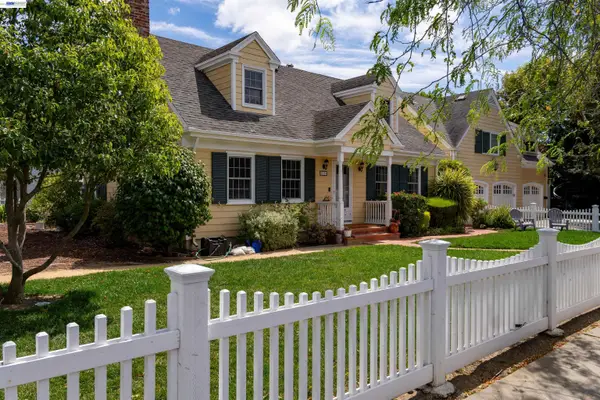 $2,399,000Coming Soon5 beds 4 baths2,665 sq. ft.
210 D St, Fremont, CA 94536
MLS# 41146881Listed by: LEGACY REAL ESTATE & ASSOC. - Coming Soon
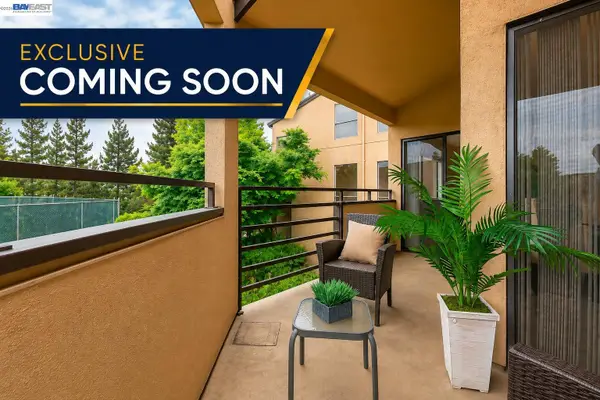 $669,800Coming Soon2 beds 2 baths1,053 sq. ft.
39109 Guardino Dr #234, Fremont, CA 94538
MLS# 41146741Listed by: LEGACY REAL ESTATE & ASSOC. - Coming Soon
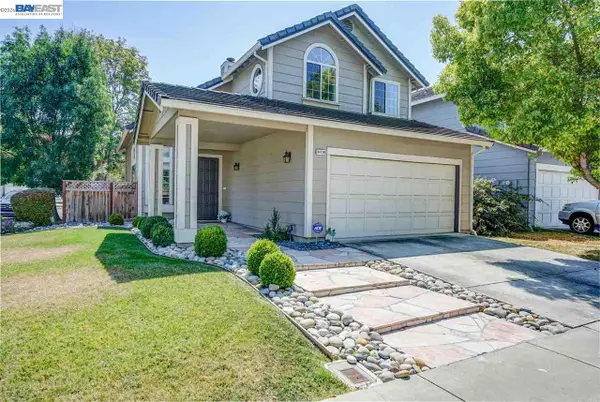 $1,848,888Coming Soon3 beds 3 baths1,686 sq. ft.
34136 Finnigan Ter, Fremont, CA 94555
MLS# 41146724Listed by: SKYE RESIDENTIALS - Coming Soon
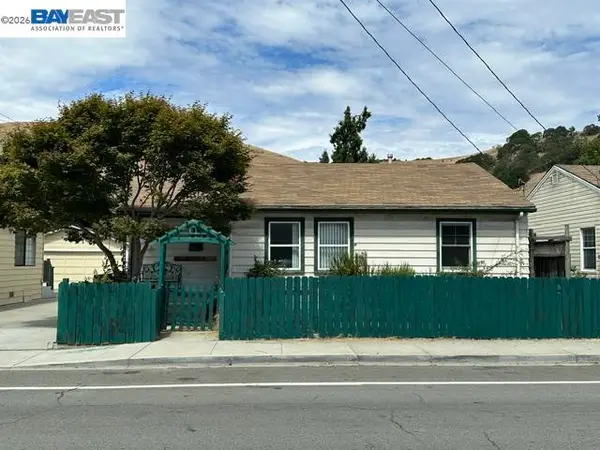 $1,050,000Coming Soon4 beds 2 baths1,700 sq. ft.
36846 Niles Blvd, Fremont, CA 94536
MLS# 41146626Listed by: KW ADVISORS - Coming Soon
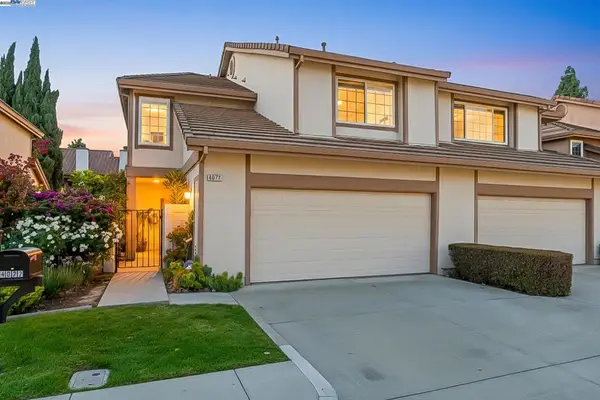 $1,599,000Coming Soon3 beds 3 baths1,689 sq. ft.
4027 Sunset Ter, Fremont, CA 94536
MLS# 41114217Listed by: KELLER WILLIAMS TRI-VALLEY - Coming Soon
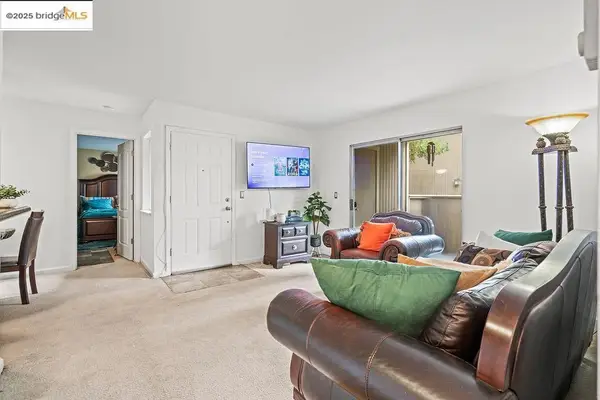 $499,000Coming Soon2 beds 2 baths840 sq. ft.
3413 Foxtail Ter, Fremont, CA 94536
MLS# 41091537Listed by: E3 REALTY & LOANS - New
 $1,288,888Active3 beds 3 baths1,416 sq. ft.
312 Rivercreek Dr, Fremont, CA 94536
MLS# 41148051Listed by: COLDWELL BANKER REALTY


Protect your home and budget from life's surprises with an Assurant Home Warranty, backed by a partner that supports you through every step of homeownership. Explore Plans.
©2026 Century 21 Real Estate LLC. All rights reserved. CENTURY 21®, the CENTURY 21 Logo and C21® are service marks owned by Century 21 Real Estate LLC. Century 21 Real Estate LLC fully supports the principles of the Fair Housing Act and the Equal Opportunity Act. Each office is independently owned and operated. Listing information is deemed reliable but not guaranteed accurate.