
4427 Ashwood Common, Fremont, CA 94538
Local realty services provided by:CENTURY 21 Wildwood Properties, Inc.
Listed by: anna marie adams
Office: keller williams realty925-855-8333
MLS#:41144445
Source:Bay East, CCAR, bridgeMLS
Price summary
- Price:$1,799,888
- Price per sq. ft.:$1,050.72
- Monthly HOA dues:$150
About this home
LOCATION, LOCATION, LOCATION — 4427 Ashwood Common, Fremont This immaculately maintained, upgraded, and move-in ready home delivers on the one thing you can't change: Location! Walking distance to all three top-rated schools, Harvey Green Elementary, Horner Middle School, and Irvington High School, boasting impressive 9/10 and 10/10 ratings — this is a rare find for families prioritizing education. Both Horner Middle School and Irvington High School just won the 2026 California Distinguished School award. Beyond schools, everything your family needs are within a 2-mile radius: Costco, Pacific Commons (with its full lineup of shopping, dining, and grocery stores), and nearby hospitals put daily essentials and errands just minutes away. Add in easy access to Highways 680 and 880 and the Fremont South and Warm Springs BART stations, for an effortless commute. Set on a desirable corner lot in a quiet community, this home backs directly to the scenic greenbelt of Irvington Park — meaning no rear neighbors. The corner-lot brings an added bonus: a generous side yard, giving you extra outdoor space. Step inside and the home is filled with natural light flowing throughout the day in the open living spaces. The updated kitchen is a chef's delight — pull-out shelving, solid quartz countertops, a handy lazy Susan, and a charming bay window. Two distinct living spaces, anchored by a cozy gas fireplace, offer flexibility for both quiet nights in and lively gatherings. The home offers three comfortable bedrooms and two beautifully updated full bathrooms on the upper level. The ground level boasts a versatile 225-square-foot bonus room built with fully approved permits and a half bath. This generously sized bright and spacious room can comfortably accommodate multi-generational living plus a dedicated office for remote work. Practical upgrades include a fully floored and lit attic for added storage, and a garage finished with non-slip flooring and built-in storage solutions. Outside, low-maintenance yards are dotted with fruit trees and flowering plants, a private retreat with minimal upkeep. Top schools! Unbeatable convenience! A quiet, peaceful community with a corner-lot setting that gives you room to breathe! 4427 Ashwood Common is ready to welcome you home!...
Contact an agent
Home facts
- Year built:1987
- Subdivision & Development:IRVINGTON
- Listing ID #:41144445
- Added:24 day(s) ago
- Updated:September 13, 2026 at 02:34 PM
Rooms and interior
- Bedrooms:3
- Total bathrooms:3
- Full bathrooms:2
- Rooms Total:7
- Flooring:Laminate, Tile
- Kitchen Description:Dishwasher, Gas Range, Microwave, Refrigerator
- Living area:1,713 sq. ft.
Heating and cooling
- Cooling:Central Air
- Heating:Fireplace(s), Forced Air, Natural Gas
- Central air:Yes
Structure and exterior
- Roof:Shingle
- Year built:1987
- Building area:1,713 sq. ft.
- Lot area:0.1 Acres
- Lot Features:Corner Lot
- Architectural Style:Single Family Residence
- Construction Materials:Stucco
- Exterior Features:Back Yard, Corner Lot, Front Yard, Landscape Back, Landscape Front, Low Maintenance, Side Yard, Sprinklers Front
- Levels:2 Story
Utilities
- Sewer:Public Sewer
Finances and disclosures
- Price:$1,799,888
- Price per sq. ft.:$1,050.72
Features and amenities
- Appliances:Dishwasher, Dryer, Gas Range, Gas Water Heater, Microwave, Refrigerator, Washer
- Laundry features:Dryer, In Garage, Washer
- Amenities:Breakfast Nook, Carbon Monoxide Detector(s), Fire Alarm, Smoke Detector(s)
Parking
- Parking description:Attached, Garage Door Opener
- Garage:Yes
- Garage spaces:2
 Bay East 2026. CCAR 2026 bridgeMLS 2026. Information Deemed Reliable But Not Guaranteed. This information is being provided by the Bay East MLS, or CCAR MLS, or bridgeMLS. The listings presented here may or may not be listed by the Broker/Agent operating this website. This information is intended for the personal use of consumers and may not be used for any purpose other than to identify prospective properties consumers may be interested in purchasing. Data last updated at September 13, 2026 CA_BRIDGEMLS Member Broker: Alison Daniels
New listings near 4427 Ashwood Common
- Coming Soon
 $1,050,000Coming Soon2 beds 3 baths1,395 sq. ft.
6016 Capriana Common, Fremont, CA 94555
MLS# 41147921Listed by: DOORLIGHT INC - Coming Soon
 $1,398,000Coming Soon4 beds 2 baths1,601 sq. ft.
2584 Parkside Dr, Fremont, CA 94536
MLS# 41147208Listed by: KELLER WILLIAMS TRI-VALLEY - Coming Soon
 $4,898,000Coming Soon5 beds 5 baths4,082 sq. ft.
3396 Woodside Ter, Fremont, CA 94539
MLS# 41147093Listed by: GOLDEN GATE SOTHEBY'S INT'L - Coming Soon
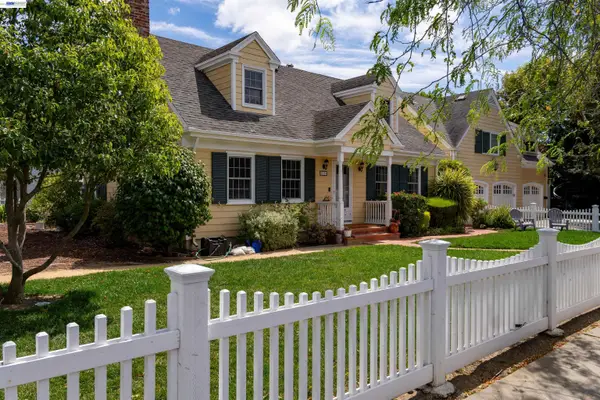 $2,399,000Coming Soon5 beds 4 baths2,665 sq. ft.
210 D St, Fremont, CA 94536
MLS# 41146881Listed by: LEGACY REAL ESTATE & ASSOC. - Coming Soon
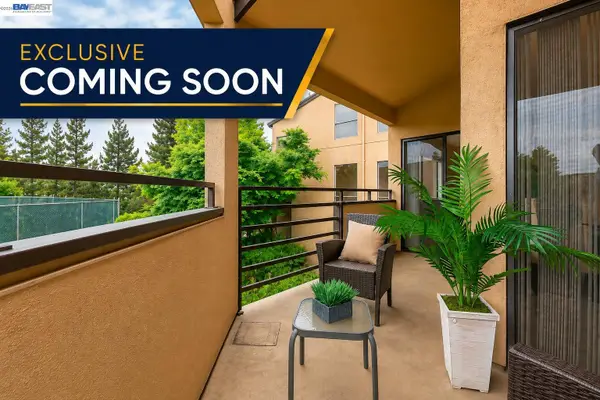 $669,800Coming Soon2 beds 2 baths1,053 sq. ft.
39109 Guardino Dr #234, Fremont, CA 94538
MLS# 41146741Listed by: LEGACY REAL ESTATE & ASSOC. - Coming Soon
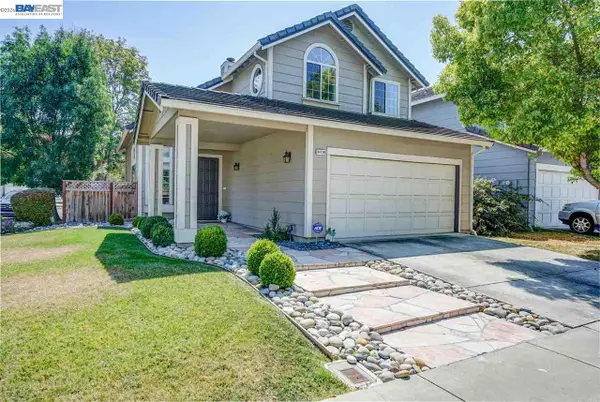 $1,848,888Coming Soon3 beds 3 baths1,686 sq. ft.
34136 Finnigan Ter, Fremont, CA 94555
MLS# 41146724Listed by: SKYE RESIDENTIALS - Coming Soon
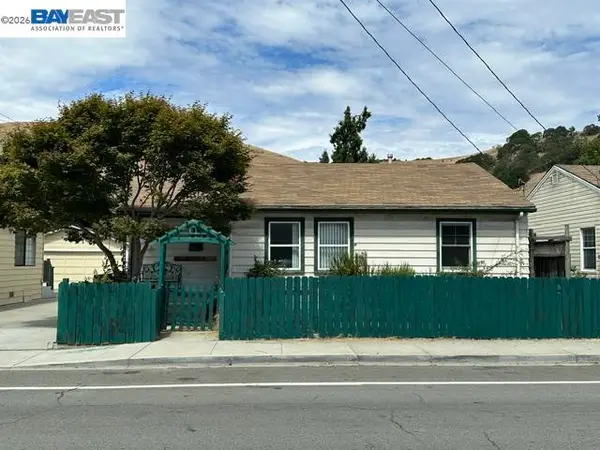 $1,050,000Coming Soon4 beds 2 baths1,700 sq. ft.
36846 Niles Blvd, Fremont, CA 94536
MLS# 41146626Listed by: KW ADVISORS - Coming Soon
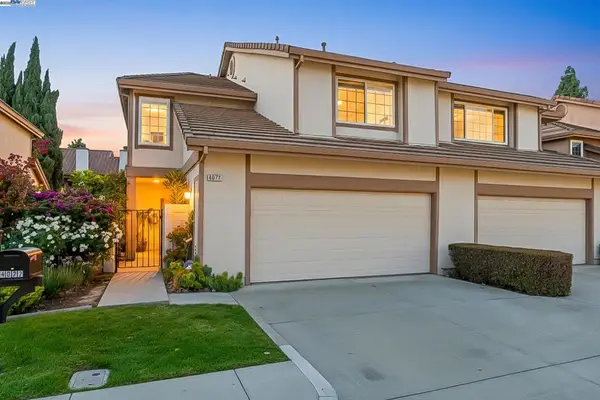 $1,599,000Coming Soon3 beds 3 baths1,689 sq. ft.
4027 Sunset Ter, Fremont, CA 94536
MLS# 41114217Listed by: KELLER WILLIAMS TRI-VALLEY - Coming Soon
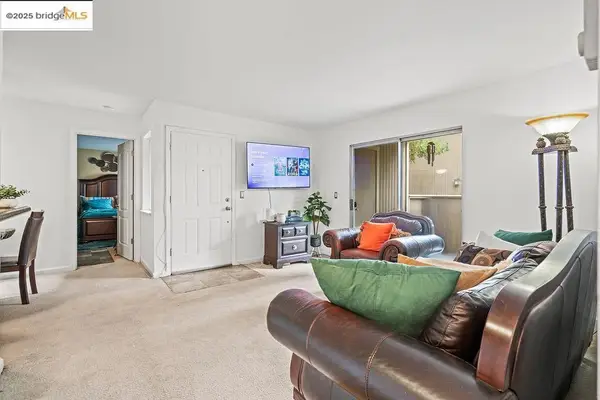 $499,000Coming Soon2 beds 2 baths840 sq. ft.
3413 Foxtail Ter, Fremont, CA 94536
MLS# 41091537Listed by: E3 REALTY & LOANS - Open Thu, 5 to 6:30pmNew
 $4,850Active4 beds 2 baths1,556 sq. ft.
375 Shawnee Place, Fremont, CA 94539
MLS# ML82061117Listed by: P Y INVESTMENTS


Protect your home and budget from life's surprises with an Assurant Home Warranty, backed by a partner that supports you through every step of homeownership. Explore Plans.
©2026 Century 21 Real Estate LLC. All rights reserved. CENTURY 21®, the CENTURY 21 Logo and C21® are service marks owned by Century 21 Real Estate LLC. Century 21 Real Estate LLC fully supports the principles of the Fair Housing Act and the Equal Opportunity Act. Each office is independently owned and operated. Listing information is deemed reliable but not guaranteed accurate.