
47673 Fortner St, Fremont, CA 94539
Local realty services provided by:CENTURY 21 Epic
47673 Fortner St,Fremont, CA 94539
$2,499,000
- 4 Beds
- 3 Baths
- 2,217 sq. ft.
- Single family
- Coming Soon
Listed by: bobby nijjarOff: 510-744-3500
Office: legacy real estate & assoc.
MLS#:41148904
Source:Bay East, CCAR, bridgeMLS
Price summary
- Price:$2,499,000
- Price per sq. ft.:$1,127.2
About this home
Nestled in the highly sought-after Warm Springs community of Fremont, renowned for exceptional schools and a desirable setting, this striking modern contemporary residence showcases an extraordinary 2009 transformation in which only two original walls were retained and virtually everything else was rebuilt. The result combines the established character of Warm Springs with the scale, quality, and sophistication of a newer custom residence. A freshly painted raised panel entry door opens to a dramatic diamond-patterned slate foyer accented with granite and tile inlays. Soaring 11-foot beamed ceilings distinguish the great room and chef's kitchen, while 9-foot ceilings continue throughout. Slate flooring, skylights, clerestory windows, and recessed lighting fill the open-concept living spaces with natural light. The gourmet kitchen showcases truly custom alder cabinetry with roll-out drawers, custom shelving, and convenient toe-kick drawers, complemented by bullnose granite countertops, vibrant Spanish tile backsplash, a Bosch five-burner gas range with pot filler, additional high-end stainless steel appliances, and a stylish breakfast nook with pendant lighting. A charming butler's nook with wine refrigerator, granite counters, and colorful Spanish tile adds character and function, while a wood stove anchors the inviting great room. The private primary suite offers a spa-inspired bath with deep Jacuzzi tub, dual oil-rubbed bronze shower system, oversized double vanity, skylight, generous walk-in closet, and an attached office. A junior primary suite, two additional bedrooms, and finished hall bath provide exceptional flexibility. Designed for outdoor entertaining, the rear yard features a stamped concrete patio, pergola-covered outdoor kitchen, raised herb gardens, native landscaping, and low-maintenance grounds. A finished garage with epoxy flooring, abundant storage, lockable side yard storage closets, and extensive attic storage add exceptional convenience. Additional highlights include dual-pane windows and doors, composition shingle roof, copper plumbing, updated electrical panel, central heating and air conditioning, and numerous custom finishes. This distinctive Warm Springs residence offers architectural character, exceptional craftsmanship, generous living spaces, and effortless indoor-outdoor living....
Contact an agent
Home facts
- Year built:1961
- Subdivision & Development:Warm Springs
- Listing ID #:41148904
- Updated:September 21, 2026 at 03:57 AM
Rooms and interior
- Bedrooms:4
- Total bathrooms:3
- Full bathrooms:3
- Rooms Total:8
- Flooring:Tile
- Bathrooms Description:Dual Flush Toilet, Marble, Master Bath - Shower Over Tub, Multiple Shower Heads, Shower Over Tub, Solid Surface, Split Bath, Stone, Tile, Tub with Jets, Updated Baths, Window
- Kitchen Description:Breakfast Bar, Dishwasher, Free Standing Range/Oven, Free-Standing Range, Gas Range, Gas Range/Cooktop, Refrigerator, Self Cleaning Oven, Self-cleaning Oven, Skylight(s), Updated Kitchens
- Living area:2,217 sq. ft.
Heating and cooling
- Cooling:Ceiling Fan(s), Central Air
- Heating:Forced Air, Natural Gas
- Central air:Yes
Structure and exterior
- Roof:Composition Shingles
- Year built:1961
- Building area:2,217 sq. ft.
- Lot area:0.15 Acres
- Lot Features:Landscaped
- Architectural Style:Contemporary
- Construction Materials:Stucco
- Exterior Features:Back Yard, Front Yard
Utilities
- Water:Public
Finances and disclosures
- Price:$2,499,000
- Price per sq. ft.:$1,127.2
Features and amenities
- Appliances:Dishwasher, Free Standing Range, Gas Range, Gas Water Heater, Refrigerator, Self Cleaning Oven
- Laundry features:220 Volt Outlet, Cabinets, Dryer, Laundry Room, Sink, Washer
- Amenities:Gas Water Heater
Parking
- Parking description:Attached, Garage Door Opener, Interior Access From Garage, Side Yard Access
- Garage:Yes
- Garage spaces:2
 Bay East 2026. CCAR 2026 bridgeMLS 2026. Information Deemed Reliable But Not Guaranteed. This information is being provided by the Bay East MLS, or CCAR MLS, or bridgeMLS. The listings presented here may or may not be listed by the Broker/Agent operating this website. This information is intended for the personal use of consumers and may not be used for any purpose other than to identify prospective properties consumers may be interested in purchasing. Data last updated at September 21, 2026 CAMAXMLS Member Broker: Mike Southwick
New listings near 47673 Fortner St
- Coming Soon
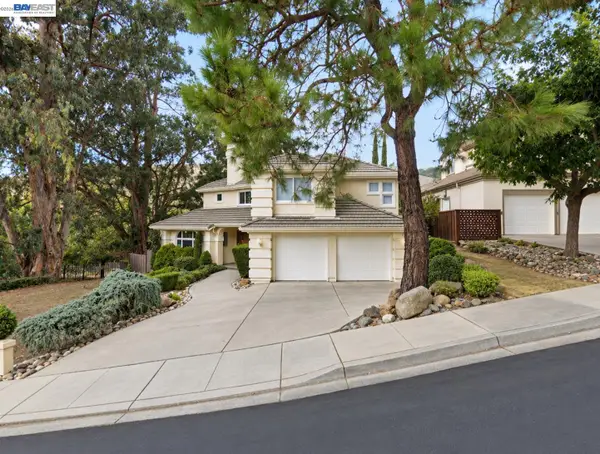 $2,400,000Coming Soon4 beds 3 baths2,846 sq. ft.
1002 Canyon Creek Ter., Fremont, CA 94536
MLS# 41148706Listed by: COMPASS - Coming Soon
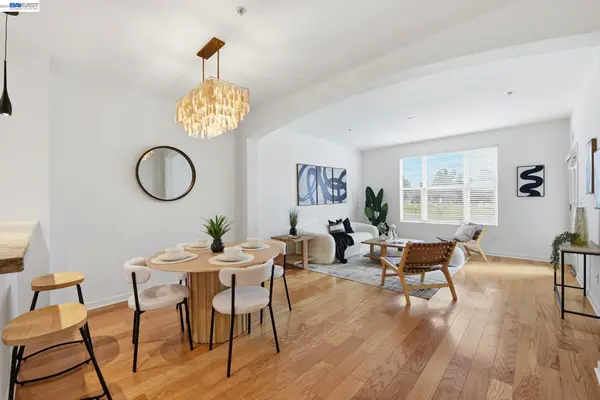 $749,800Coming Soon2 beds 2 baths1,244 sq. ft.
4463 Hyde Cmn #116, Fremont, CA 94538
MLS# 41148580Listed by: LEGACY REAL ESTATE & ASSOC. - Coming Soon
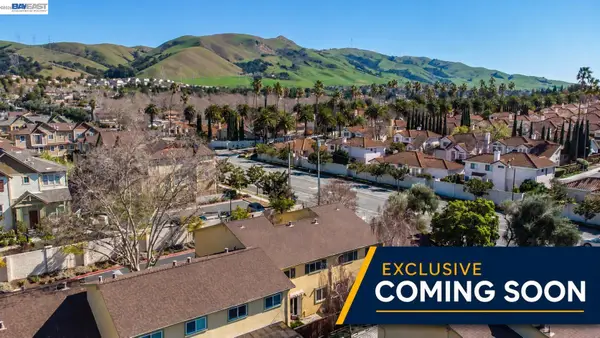 $1,199,800Coming Soon4 beds 3 baths1,578 sq. ft.
43119 Washington Cmn, Fremont, CA 94539
MLS# 41148472Listed by: LEGACY REAL ESTATE & ASSOC. - Coming Soon
 $1,300,000Coming Soon3 beds 3 baths1,798 sq. ft.
45228 Fremont Blvd #1000, Fremont, CA 94538
MLS# 41148269Listed by: REDFIN - Coming Soon
 $1,060,000Coming Soon3 beds 2 baths1,528 sq. ft.
45231 Ambition St #202, Fremont, CA 94538
MLS# 41148270Listed by: REDFIN - Coming Soon
 $1,050,000Coming Soon2 beds 3 baths1,395 sq. ft.
6016 Capriana Common, Fremont, CA 94555
MLS# 41147921Listed by: DOORLIGHT INC - Coming Soon
 $1,398,000Coming Soon4 beds 2 baths1,601 sq. ft.
2584 Parkside Dr, Fremont, CA 94536
MLS# 41147208Listed by: KELLER WILLIAMS TRI-VALLEY - Coming Soon
 $4,898,000Coming Soon5 beds 5 baths4,082 sq. ft.
3396 Woodside Ter, Fremont, CA 94539
MLS# 41147093Listed by: GOLDEN GATE SOTHEBY'S INT'L - Coming Soon
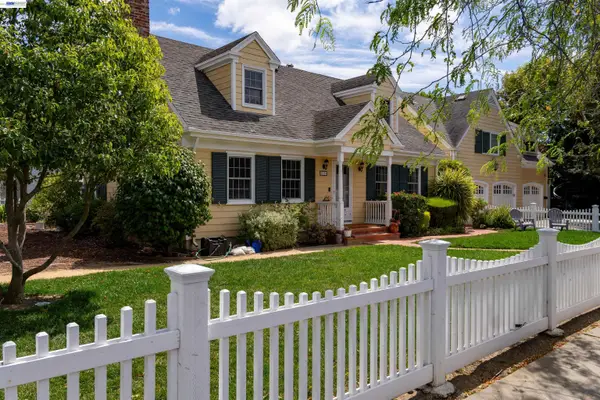 $2,399,000Coming Soon5 beds 4 baths2,665 sq. ft.
210 D St, Fremont, CA 94536
MLS# 41146881Listed by: LEGACY REAL ESTATE & ASSOC.


Protect your home and budget from life's surprises with an Assurant Home Warranty, backed by a partner that supports you through every step of homeownership. Explore Plans.
©2026 Century 21 Real Estate LLC. All rights reserved. CENTURY 21®, the CENTURY 21 Logo and C21® are service marks owned by Century 21 Real Estate LLC. Century 21 Real Estate LLC fully supports the principles of the Fair Housing Act and the Equal Opportunity Act. Each office is independently owned and operated. Listing information is deemed reliable but not guaranteed accurate.