
488 Trident Maple Ter, Fremont, CA 94539
Local realty services provided by:CENTURY 21 Epic
488 Trident Maple Ter,Fremont, CA 94539
$1,299,000
- 3 Beds
- 3 Baths
- 1,409 sq. ft.
- Single family
- Active
Listed by: nibedita das
Office: coldwell banker realty
MLS#:41134516
Source:Bay East, CCAR, bridgeMLS
Price summary
- Price:$1,299,000
- Price per sq. ft.:$921.93
- Monthly HOA dues:$130
About this home
2 MORE OPEN HOUSES, BEFORE OFFERS DUE JUNE 2! Modern, convenient single-family living in the coveted Warm Springs school district! Discover the charm of this 2008-built single-family home — a 3-bedroom, 3-bath gem spanning over 1,400 square feet. Thoughtfully designed with one bedroom and a full bath on each floor, this layout is ideal for multi-generational living, growing families, guests, or rental flexibility. Luxury vinyl flooring creates a warm, cozy feel, while the modern kitchen features stainless steel appliances. Additional highlights include a newer water heater, washer/dryer, and an EV-ready garage. Enjoy a commuter-friendly location with easy access to freeways and BART, plus close proximity to the Dumbarton Bridge for convenient commuting to Meta, Tesla, and other Silicon Valley companies. Located within the attendance area of Blue Ribbon 10-rated schools and within walking distance to two neighborhood parks, this home offers the perfect blend of comfort, convenience, and community for today’s modern family!...
Contact an agent
Home facts
- Year built:2008
- Listing ID #:41134516
- Added:6 day(s) ago
- Updated:May 26, 2026 at 06:48 PM
Rooms and interior
- Bedrooms:3
- Total bathrooms:3
- Full bathrooms:3
- Rooms Total:5
- Flooring:Carpet, Engineered Wood, Tile, Vinyl
- Kitchen Description:Dishwasher, Gas Range, Gas Range/Cooktop, Microwave, Refrigerator
- Living area:1,409 sq. ft.
Heating and cooling
- Cooling:Central Air
- Heating:Forced Air
- Central air:Yes
Structure and exterior
- Roof:Tile
- Year built:2008
- Building area:1,409 sq. ft.
- Lot area:0.3 Acres
- Architectural Style:Spanish
- Construction Materials:Stucco
Utilities
- Water:Public
Finances and disclosures
- Price:$1,299,000
- Price per sq. ft.:$921.93
Features and amenities
- Appliances:Dishwasher, Dryer, Gas Range, Microwave, Refrigerator, Washer
- Laundry features:Dryer, In Garage, Washer
- Amenities:Greenbelt, Guest Parking, Playground
Parking
- Parking description:Attached
- Garage:Yes
- Garage spaces:2
 Bay East 2026. CCAR 2026 bridgeMLS 2026. Information Deemed Reliable But Not Guaranteed. This information is being provided by the Bay East MLS, or CCAR MLS, or bridgeMLS. The listings presented here may or may not be listed by the Broker/Agent operating this website. This information is intended for the personal use of consumers and may not be used for any purpose other than to identify prospective properties consumers may be interested in purchasing. Data last updated at May 26, 2026 CAMAXMLS Member Broker: Mike Southwick
New listings near 488 Trident Maple Ter
- New
 $1,648,888Active3 beds 2 baths1,680 sq. ft.
37658 Canterbury St, Fremont, CA 94536
MLS# 41136142Listed by: ALLIANCE BAY REALTY - Open Sat, 1 to 4pmNew
 $1,698,000Active3 beds 3 baths1,988 sq. ft.
4290 Tiburon Dr, Fremont, CA 94555
MLS# 41135113Listed by: INTERO REAL ESTATE SERVICES - Open Sat, 1 to 5pmNew
 $1,399,950Active3 beds 2 baths1,256 sq. ft.
4133 Bacinada Dr, Fremont, CA 94536
MLS# 41135820Listed by: INTERO REAL ESTATE SERVICES - Open Fri, 4 to 6:30pmNew
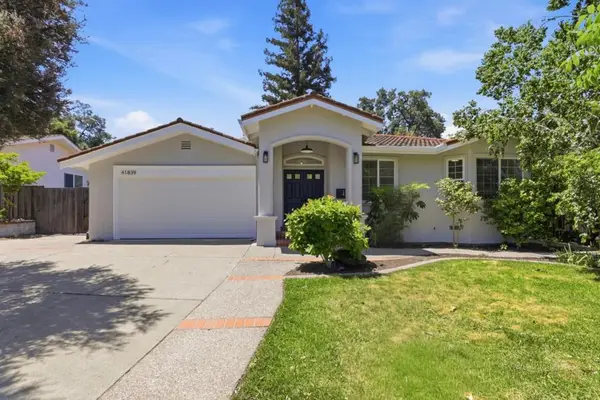 $2,798,000Active5 beds 4 baths2,539 sq. ft.
41839 Via San Miguel, Fremont, CA 94539
MLS# ML82048709Listed by: COMPASS - Open Fri, 5 to 7pmNew
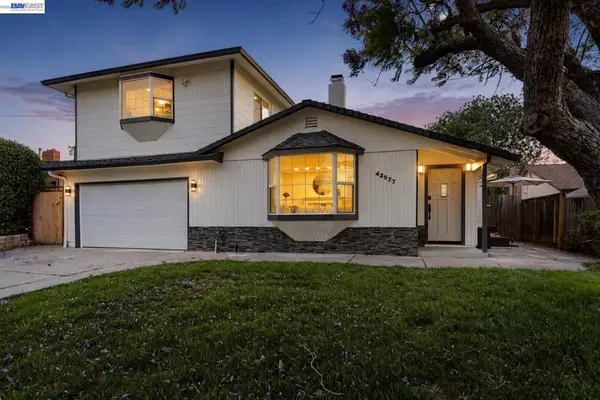 $2,898,888Active5 beds 3 baths2,665 sq. ft.
42077 Miranda St, Fremont, CA 94539
MLS# 41135414Listed by: BAYONE REAL ESTATE INV CORP - New
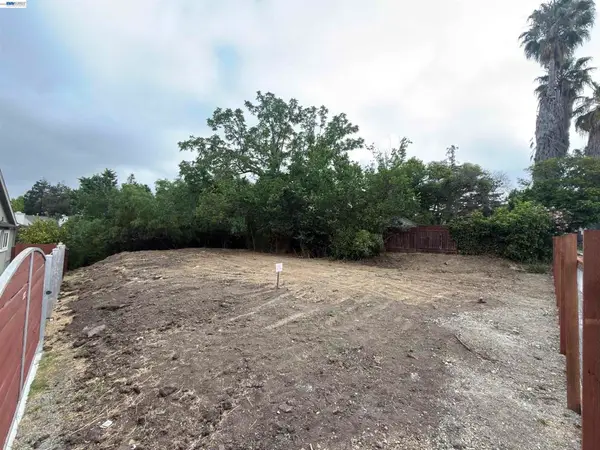 $1,300,000Active0.2 Acres
3279 Washington Blvd., Fremont, CA 94539
MLS# 41136064Listed by: COMPASS 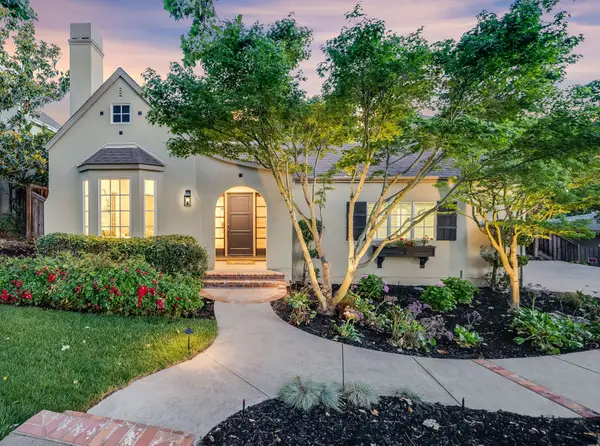 $3,798,000Pending4 beds 3 baths3,361 sq. ft.
263 Mission Tierra Pl, Fremont, CA 94539
MLS# 41135983Listed by: GOLDEN GATE SOTHEBY'S INT'L- New
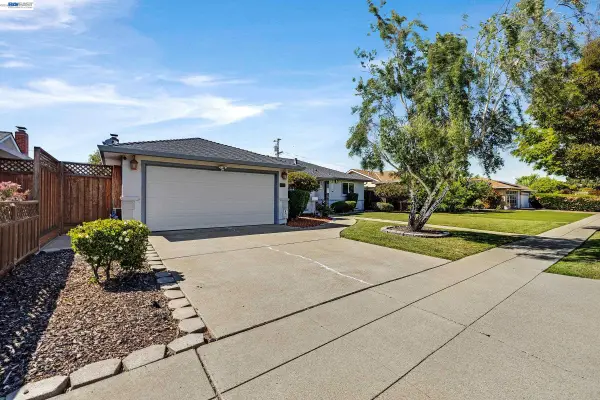 $1,599,888Active3 beds 2 baths1,384 sq. ft.
5157 Waller Ave, Fremont, CA 94536
MLS# 41135707Listed by: LEGACY REAL ESTATE & ASSOC. - New
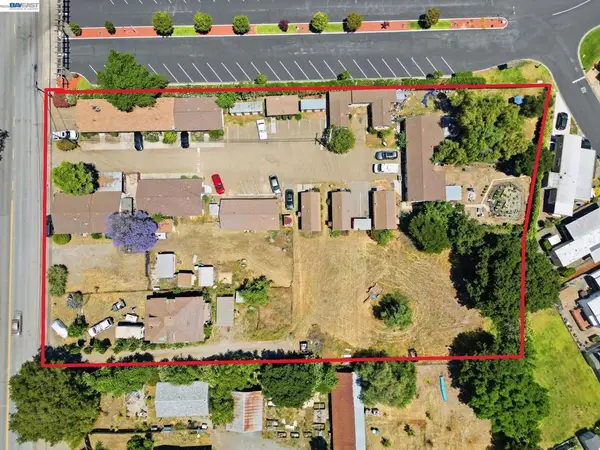 $6,790,000Active-- beds -- baths
585 Old Canyon Rd, Fremont, CA 94536
MLS# 41135884Listed by: RE/MAX ACCORD 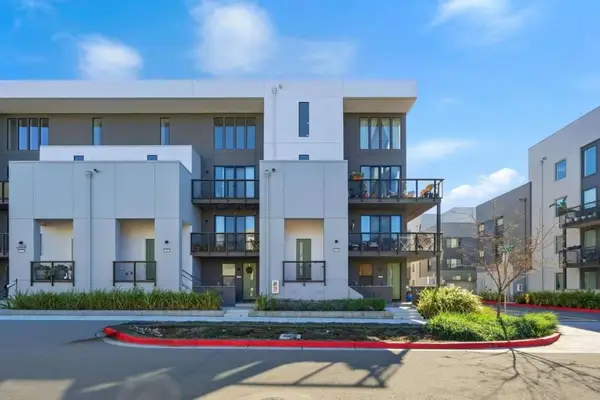 $1,269,000Pending3 beds 3 baths2,169 sq. ft.
45139 Challenge #1001, Fremont, CA 94538
MLS# ML82048403Listed by: GAEA REALTY


Protect your home and budget from life's surprises with an Assurant Home Warranty, backed by a partner that supports you through every step of homeownership. Explore Plans.
©2026 Century 21 Real Estate LLC. All rights reserved. CENTURY 21®, the CENTURY 21 Logo and C21® are service marks owned by Century 21 Real Estate LLC. Century 21 Real Estate LLC fully supports the principles of the Fair Housing Act and the Equal Opportunity Act. Each office is independently owned and operated. Listing information is deemed reliable but not guaranteed accurate.